
212 Bundy Road, Ithaca, NY 14850
Local realty services provided by:ERA Team VP Real Estate
Upcoming open houses
- Sun, Aug 3012:00 pm - 02:00 pm
Listed by: ellen morris-knower
Office: howard hanna s tier inc
MLS#:R1706395
Source:NY_GENRIS
Price summary
- Price:$635,000
- Price per sq. ft.:$166.01
About this home
From a West Hill crest just a mile up from Cayuga Medical Center, the ease and efficiency of the 21st century finds a home in this beautiful 19th-century farmstead, complete with a 20th century custom stable with box stalls, tack room, and fenced paddocks.
Surrounded by pristine fields, the wraparound porch offers views of Cornell on East Hill and Ithaca College on South Hill, both just 15 minutes away. Gorgeous pine-plank floors bask in sunlight streaming through double-pane windows. Large rooms with high ceilings, upstairs and down, stay cool with mini-splits. Solar panels top the 2-car garage. Quartz counters, stainless appliances, and a full walk-in pantry make cooking in the cozy kitchen a breeze. The kitchen peninsula counter is smartly hinged, offering another work station or a breakfast bar. The family room's skylights and wall of windows, plus a loft above for screens and speakers, prioritize both good company and the view to outdoors.
Also downstairs, a beautiful, efficient soapstone woodstove charmingly heats the living room; the foyer has become a light-filled office; and the dining room is simply elegant, with a door to the porch for southern views.
Upstairs, a large primary room has a walk-in closet and a passage to the loft library/music/media room. Three more bedrooms and a full bath with two skylights.
Outside, slate patios and perennial gardens complete a feel that's immensely livable.
There’s more: A thoughtfully designed one-bedroom apartment, added in 1989, has a cathedral ceiling, a spiral staircase to a loft, and another happy wall of windows, and could be an in-law suite, an office, or possible income. Katydid Stables was custom built in the 1980s, and has 4 stalls, Dutch doors, water and electric, tack room, hay loft with elevator plus three paddocks and room for a riding ring. Set within the original 250+ acre Bundy Farm, these two acres feel like so much more! Just minutes to downtown Ithaca or Tburg, Taughannock Falls, Alan Treman Marina and Cass Park, Wegmans, Trader Joes or the Greenstar Coop. Let your dream begin here....
Contact an agent
Home facts
- Year built:1825
- Subdivision & Development:West Hill
- Listing ID #:R1706395
- Added:5 day(s) ago
- Updated:August 30, 2026 at 06:41 PM
Rooms and interior
- Bedrooms:5
- Total bathrooms:3
- Full bathrooms:3
- Rooms Total:13
- Flooring:Ceramic Tile, Hardwood, Varies
- Dining Description:Separate Formal Dining Room
- Kitchen Description:Dishwasher, Kitchen Family Room Combo, Refrigerator, Second Kitchen, Walk In Pantry
- Basement:Yes
- Basement Description:Full, Walk Out Access
- Living area:3,825 sq. ft.
Heating and cooling
- Cooling:Heat Pump, Zoned
- Heating:Electric, Heat Pump, Hot Water, Oil, Radiant, Solar, Zoned
Structure and exterior
- Roof:Asphalt, Shingle
- Year built:1825
- Building area:3,825 sq. ft.
- Lot area:2 Acres
- Lot Features:Rectangular, Residential Lot
- Architectural Style:Farmhouse, Greek Revival, Two Story
- Construction Materials:Copper Plumbing, Frame, Stone, Wood Siding
- Exterior Features:Fence, Patio, Play Structure, Porch
- Foundation Description:Stone
- Levels:2 Stories
Schools
- High school:Ithaca Senior High
- Middle school:Dewitt Middle
- Elementary school:Enfield
Utilities
- Water:Well
- Sewer:Septic Tank
Finances and disclosures
- Price:$635,000
- Price per sq. ft.:$166.01
- Tax amount:$12,016
Features and amenities
- Appliances:Dishwasher, Dryer, Gas Range, Range Hood, Refrigerator, Washer
- Laundry features:Dryer, Electric Water Heater, Main Level, Washer
- Amenities:Drapes, Fence, Loft, Skylights, Storage
Parking
- Parking description:Detached, Driveway, Garage, Garage Door Opener, Storage
- Garage:Yes
- Garage spaces:2
New listings near 212 Bundy Road
- New
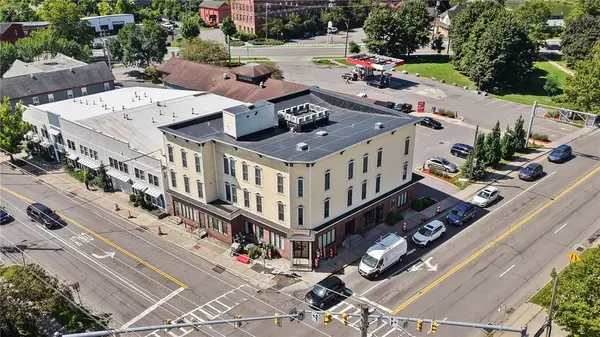 $400,000Active2 beds 2 baths1,169 sq. ft.
801 W Buffalo Street #E, Ithaca, NY 14850
MLS# R1709506Listed by: HOWARD HANNA S TIER INC - New
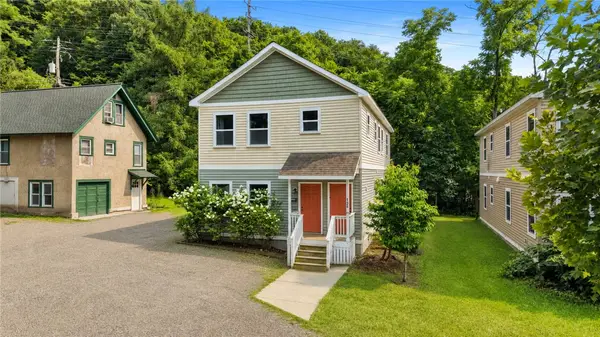 $535,000Active6 beds 4 baths2,304 sq. ft.
125 Elmira Road, Ithaca, NY 14850
MLS# R1710671Listed by: HOWARD HANNA S TIER INC - New
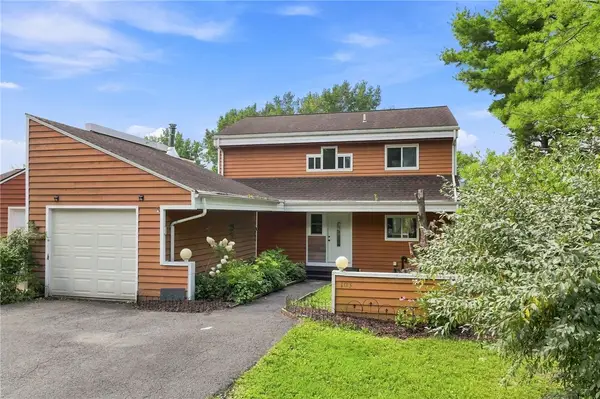 $407,000Active3 beds 3 baths2,204 sq. ft.
103 Penny Lane, Ithaca, NY 14850
MLS# R1708073Listed by: WARREN REAL ESTATE OF ITHACA INC. (DOWNTOWN) - New
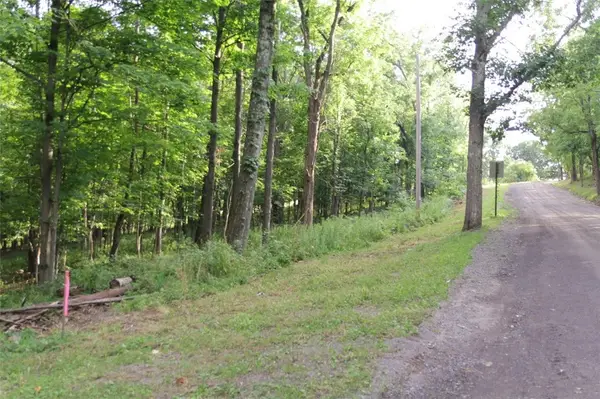 $29,000Active0.97 Acres
0 W Enfield Center Road, Ithaca, NY 14850
MLS# R1710494Listed by: HOWARD HANNA S TIER INC - New
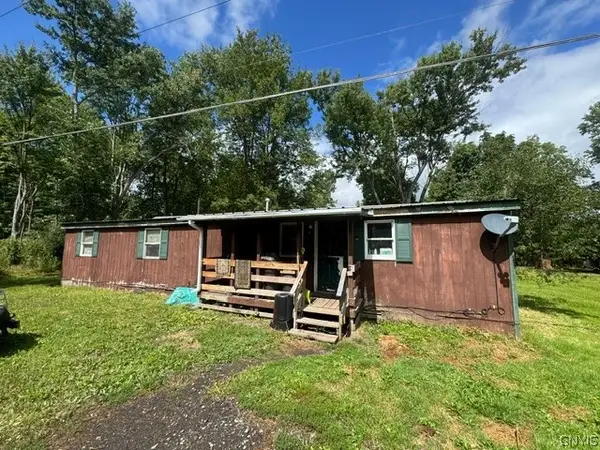 $99,000Active3 beds 1 baths1,488 sq. ft.
160 Etna Road, Ithaca, NY 14850
MLS# S1710712Listed by: BERKSHIRE HATHAWAY HOMESERVICES HERITAGE REALTY - New
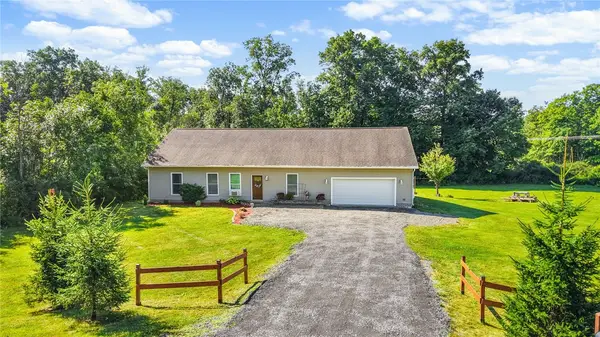 $425,000Active3 beds 2 baths1,669 sq. ft.
289 Etna Road, Ithaca, NY 14850
MLS# R1709425Listed by: HOWARD HANNA S TIER INC - Open Sun, 2 to 4pmNew
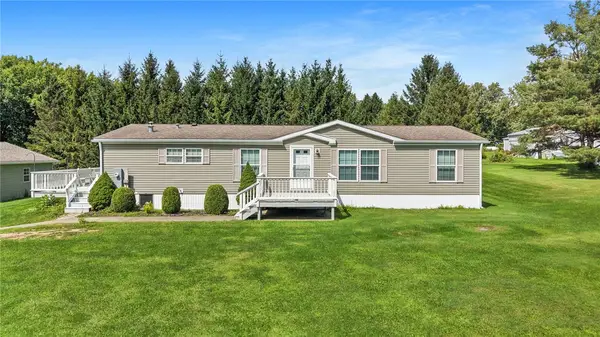 $222,500Active3 beds 2 baths1,568 sq. ft.
604 Hayts Road, Ithaca, NY 14850
MLS# R1709432Listed by: HOWARD HANNA S TIER INC - New
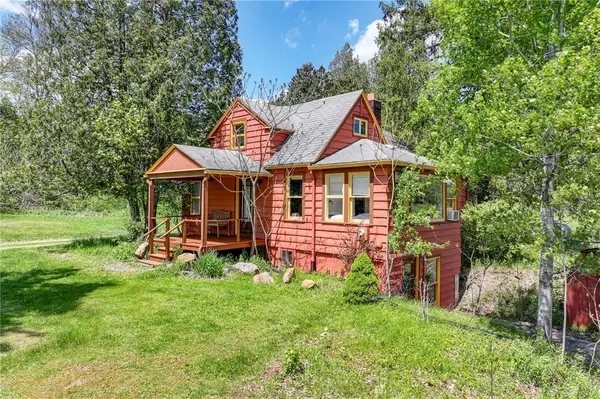 $325,000Active4 beds 4 baths1,326 sq. ft.
62 Lieb Road, Ithaca, NY 14850
MLS# R1709108Listed by: WARREN REAL ESTATE OF ITHACA INC. - New
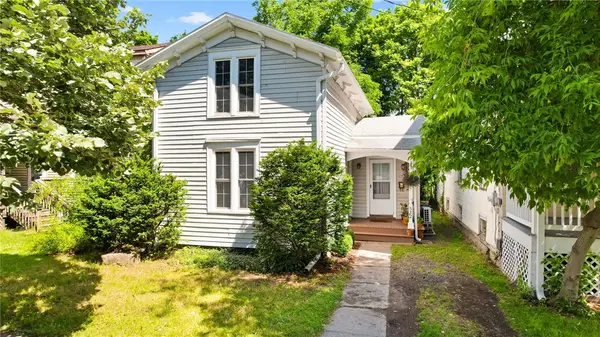 $330,000Active3 beds 2 baths1,428 sq. ft.
512 W Seneca Street, Ithaca, NY 14850
MLS# R1710389Listed by: HOWARD HANNA S TIER INC - New
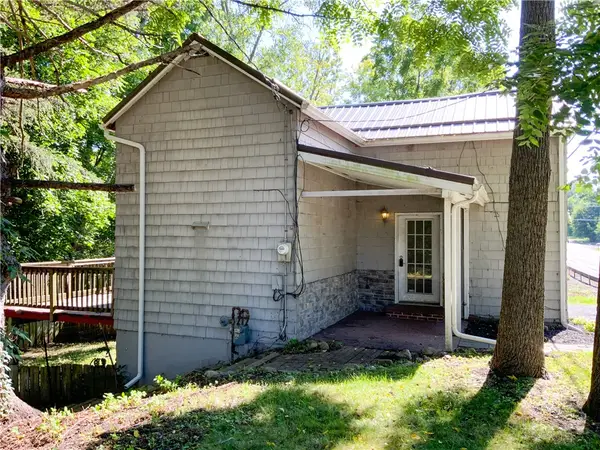 $199,000Active2 beds 1 baths762 sq. ft.
623 Elmira Road, Ithaca, NY 14850
MLS# R1709995Listed by: HOWARD HANNA S TIER INC


Protect your home and budget from life's surprises with an Assurant Home Warranty, backed by a partner that supports you through every step of homeownership. Explore Plans.
© 2023 - 2026 ERA Franchise Systems LLC. All rights reserved. ERA Franchise Systems LLC fully supports the principles of the Fair Housing Act and the Equal Opportunity Act. ERA, ERA Real Estate powered, and their respective logos are registered service marks of ERA Franchise Systems LLC. Each office is independently owned and operated.