
212 Dubois Road, Ithaca, NY 14850
Local realty services provided by:ERA Team VP Real Estate
Listed by: melissa b shames
Office: howard hanna s tier inc
MLS#:R1698943
Source:NY_GENRIS
Price summary
- Price:$380,000
- Price per sq. ft.:$276.97
About this home
Welcome home to this beautifully maintained ranch, where classic cedar siding sets the tone for what's waiting inside. Step in through the mudroom off the garage — the perfect drop zone for coats, boots, and everyday life, keeping the rest of the home clutter-free.
From there, you're welcomed into a bright, sunlit interior with beautiful hardwood floors running throughout the upstairs. Large windows fill the home with natural light throughout the day, creating a warm, inviting feel in every room. The living room in particular gets gorgeous light, perfect for plant lovers looking to fill their space with greenery. The spacious kitchen is made for both everyday meals and entertaining, with plenty of room to cook, gather, and connect.
This one-level ranch offers three comfortable bedrooms and two full bathrooms, ideal for easy, single-story living. And downstairs, a fully finished, carpeted lower-level space adds even more flexibility, whether you're picturing a rec room, home office, gym, or additional living area — the choice is yours.
Step back outside to a fully fenced yard, private, secure, and ready for pets, play, or quiet evenings outdoors.
And the location? Unbeatable. You're just minutes from the Black Diamond Trail, perfect for hiking and biking right in your backyard. Grab fresh hand pies from Mama Said, or head to Indian Creek Farm for local produce and family fun. This is small-town charm with everything you need close by.
Well-built, move-in ready, and perfectly located — this is a home you don't want to miss....
Contact an agent
Home facts
- Year built:1956
- Subdivision & Development:Said Town
- Listing ID #:R1698943
- Added:44 day(s) ago
- Updated:September 03, 2026 at 05:50 PM
Rooms and interior
- Bedrooms:3
- Total bathrooms:2
- Full bathrooms:2
- Rooms Total:7
- Flooring:Hardwood, Tile, Varies, Vinyl
- Dining Description:Separate Formal Dining Room
- Kitchen Description:Refrigerator
- Basement:Yes
- Basement Description:Finished, Full
- Living area:1,372 sq. ft.
Heating and cooling
- Heating:Baseboard, Gas
Structure and exterior
- Roof:Asphalt
- Year built:1956
- Building area:1,372 sq. ft.
- Lot area:0.49 Acres
- Lot Features:Near Public Transit, Rectangular, Residential Lot
- Architectural Style:Ranch
- Construction Materials:Cedar
- Exterior Features:Fully Fenced
- Foundation Description:Block
- Levels:1 Story
Schools
- Elementary school:Enfield
Utilities
- Water:Connected, Public, Water Connected
- Sewer:Connected, Sewer Connected
Finances and disclosures
- Price:$380,000
- Price per sq. ft.:$276.97
- Tax amount:$7,195
Features and amenities
- Appliances:Dryer, Gas Cooktop, Gas Range, Range Hood, Refrigerator, Washer
- Laundry features:Dryer, In Basement, Washer
Parking
- Parking description:Attached, Garage
- Garage:Yes
- Garage spaces:2
New listings near 212 Dubois Road
- New
 $349,900Active4 beds 3 baths2,544 sq. ft.
7 Elmcrest Circle, Ithaca, NY 14850
MLS# R1695525Listed by: HOWARD HANNA S TIER INC - New
 $314,000Active4 beds 2 baths1,456 sq. ft.
908 Dryden Road, Ithaca, NY 14850
MLS# R1711694Listed by: HOWARD HANNA S TIER INC - New
 $320,000Active4 beds 2 baths2,268 sq. ft.
536 Spencer Road, Ithaca, NY 14850
MLS# R1709839Listed by: HOWARD HANNA S TIER INC - New
 $315,000Active5 beds 2 baths1,920 sq. ft.
609 Spencer Road, Ithaca, NY 14850
MLS# R1709841Listed by: HOWARD HANNA S TIER INC - New
 $449,000Active3 beds 3 baths1,812 sq. ft.
1210 E State Street, Ithaca, NY 14850
MLS# R1707818Listed by: HOWARD HANNA S TIER INC - New
 $400,000Active5 beds 2 baths1,937 sq. ft.
11 Renwick Heights Road, Ithaca, NY 14850
MLS# R1711406Listed by: HOWARD HANNA S TIER INC - Open Sat, 2 to 3:30pmNew
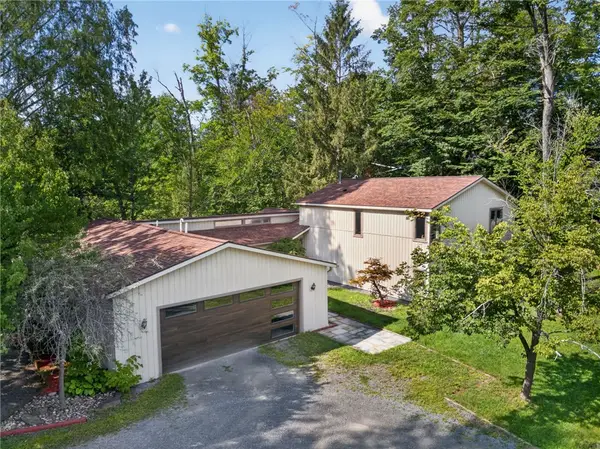 $595,000Active4 beds 4 baths2,730 sq. ft.
311 Saint Catherines Circle, Ithaca, NY 14850
MLS# R1708464Listed by: WARREN REAL ESTATE OF ITHACA INC. - New
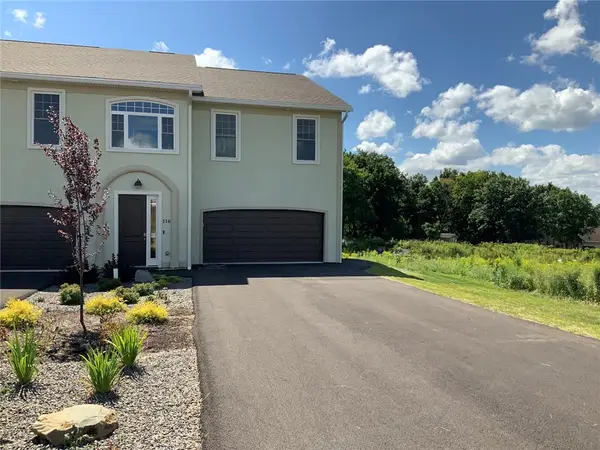 $679,000Active3 beds 4 baths2,600 sq. ft.
116 Nor Way, Ithaca, NY 14850
MLS# R1711222Listed by: HOWARD HANNA S TIER INC - New
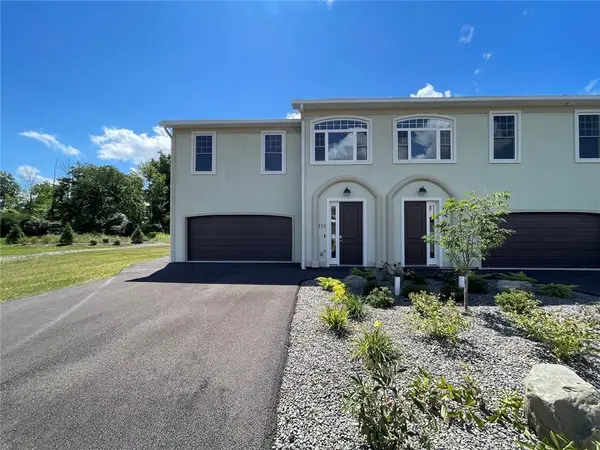 $679,000Active3 beds 4 baths2,600 sq. ft.
112 Nor Way, Ithaca, NY 14850
MLS# R1711178Listed by: HOWARD HANNA S TIER INC - New
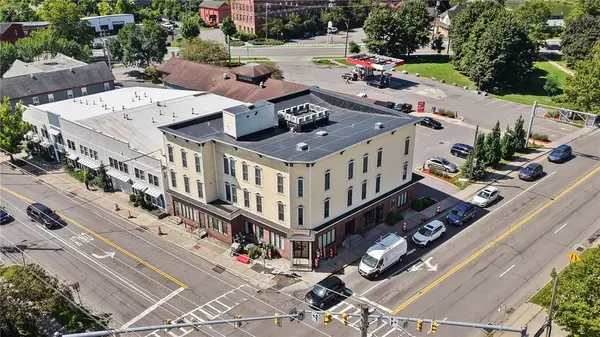 $400,000Active2 beds 2 baths1,169 sq. ft.
801 W Buffalo Street #E, Ithaca, NY 14850
MLS# R1709506Listed by: HOWARD HANNA S TIER INC


Protect your home and budget from life's surprises with an Assurant Home Warranty, backed by a partner that supports you through every step of homeownership. Explore Plans.
© 2023 - 2026 ERA Franchise Systems LLC. All rights reserved. ERA Franchise Systems LLC fully supports the principles of the Fair Housing Act and the Equal Opportunity Act. ERA, ERA Real Estate powered, and their respective logos are registered service marks of ERA Franchise Systems LLC. Each office is independently owned and operated.