
220 Washington Street, Ithaca, NY 14850
Local realty services provided by:ERA Team VP Real Estate
Listed by: jill rosentel
Office: warren real estate of ithaca inc. (downtown)
MLS#:R1703298
Source:NY_GENRIS
Price summary
- Price:$319,000
- Price per sq. ft.:$203.44
About this home
Easy walk to all things Ithaca in this character home with modern updates! This move in ready, three bedroom, 1.5 bath home has been extensively renovated and kept all of its charm. Walking into the interior main level, you will find gleaming hard wood floors, arched doorways, built-in shelves, a large maple kitchen with built-in pantry, full bathroom, spacious and light-filled living room, and a formal dining room. Additional living room can be used as a den, office, or be converted into a main level bedroom. Upstairs offers 3 good-sized bedrooms, closets and a half-bath, with room for expanding into a full bathroom. The dry basement is perfect for a workshop, has newer laundry, and is walkout. The exterior offers two good-sized covered porches, perennial gardens, rose bush, under-porch storage and off-street parking. New roof in 2024 and gas boiler and hot water in 2021.
Contact an agent
Home facts
- Year built:1870
- Listing ID #:R1703298
- Added:1 day(s) ago
- Updated:September 09, 2026 at 06:16 PM
Rooms and interior
- Bedrooms:3
- Total bathrooms:2
- Full bathrooms:1
- Half bathrooms:1
- Rooms Total:7
- Flooring:Hardwood, Varies, Vinyl
- Dining Description:Separate Formal Dining Room
- Kitchen Description:Dishwasher, Refrigerator
- Basement:Yes
- Basement Description:Full, Walk Up Access
- Living area:1,568 sq. ft.
Heating and cooling
- Cooling:Window Units, Zoned
- Heating:Gas, Hot Water, Zoned
Structure and exterior
- Roof:Asphalt
- Year built:1870
- Building area:1,568 sq. ft.
- Lot area:0.07 Acres
- Lot Features:Near Public Transit, Rectangular, Residential Lot
- Architectural Style:Farmhouse
- Construction Materials:Frame, Vinyl Siding
- Exterior Features:Porch
- Foundation Description:Poured
- Levels:2 Stories
Schools
- Elementary school:Beverly J Martin Elementary
Utilities
- Water:Connected, Public, Water Connected
- Sewer:Connected, Sewer Connected
Finances and disclosures
- Price:$319,000
- Price per sq. ft.:$203.44
- Tax amount:$7,517
Features and amenities
- Appliances:Dishwasher, Dryer, Gas Range, Range Hood, Refrigerator, Washer
- Laundry features:Dryer, In Basement, Washer
- Amenities:int_feat_Den
Parking
- Parking description:No Garage
New listings near 220 Washington Street
- New
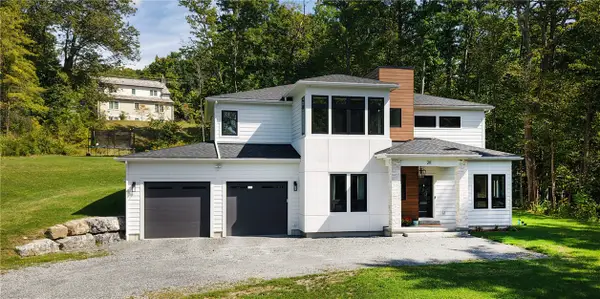 $1,299,000Active5 beds 4 baths3,373 sq. ft.
211 N Sunset Drive, Ithaca, NY 14850
MLS# R1713058Listed by: HOWARD HANNA S TIER INC - New
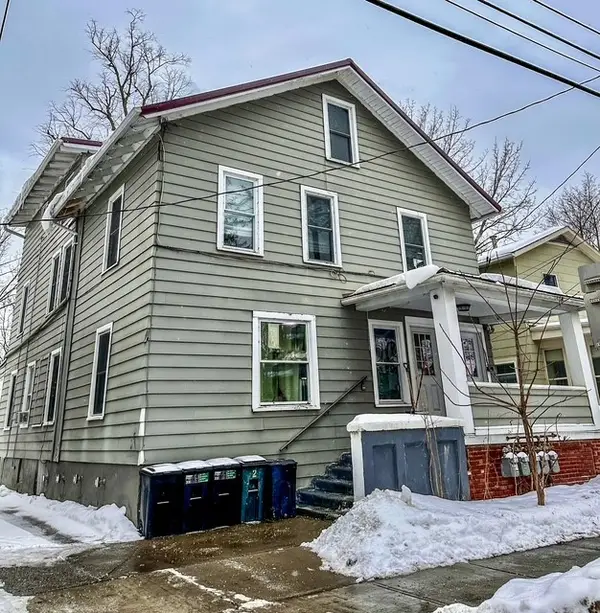 $549,000Active8 beds 4 baths4,210 sq. ft.
525 W Green Street, Ithaca, NY 14850
MLS# R1713113Listed by: HOWARD HANNA S TIER INC - New
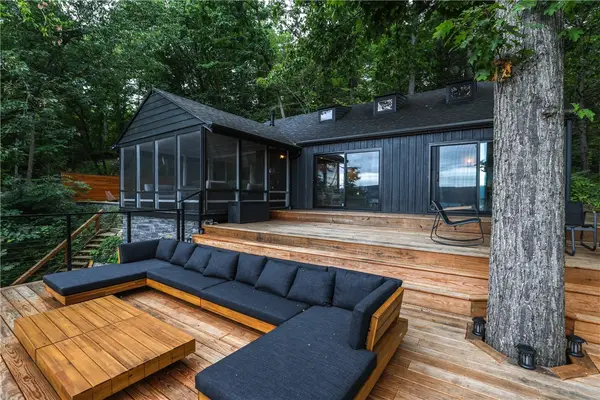 $1,200,000Active3 beds 3 baths1,702 sq. ft.
11 Maplewood Road, Ithaca, NY 14850
MLS# R1712909Listed by: HOWARD HANNA CORNING - New
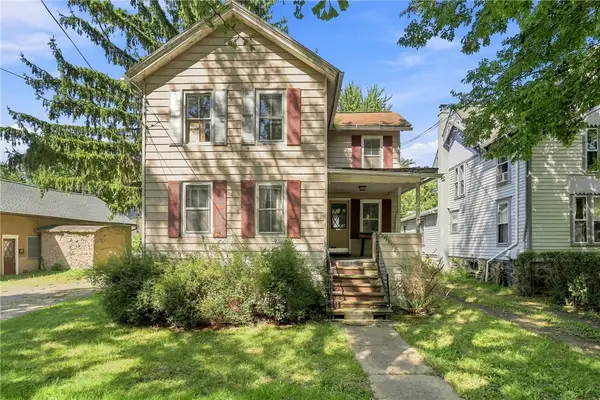 $200,000Active3 beds 1 baths1,380 sq. ft.
206 Center Street, Ithaca, NY 14850
MLS# R1712957Listed by: HOWARD HANNA S TIER INC - New
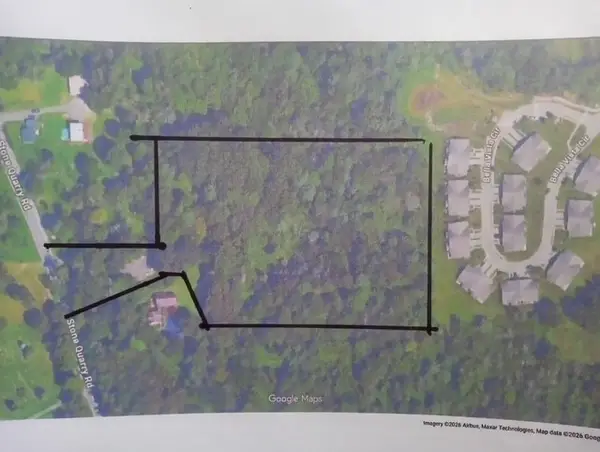 $164,000Active6.4 Acres
0 Stone Quarry Road, Ithaca, NY 14850
MLS# R1713013Listed by: HOWARD HANNA S TIER INC - New
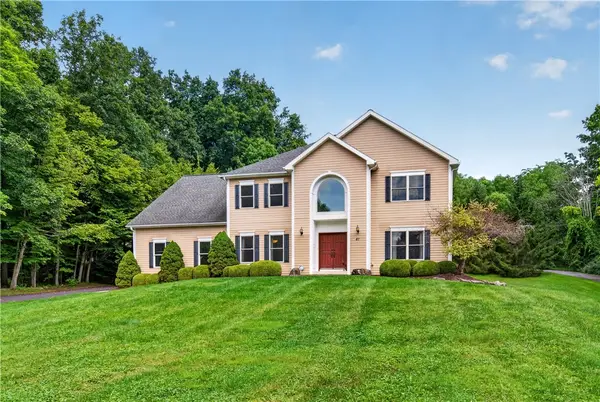 $795,000Active5 beds 4 baths4,590 sq. ft.
87 Olde Towne Road, Ithaca, NY 14850
MLS# R1705109Listed by: WARREN REAL ESTATE OF ITHACA INC. - Open Sat, 12 to 2pmNew
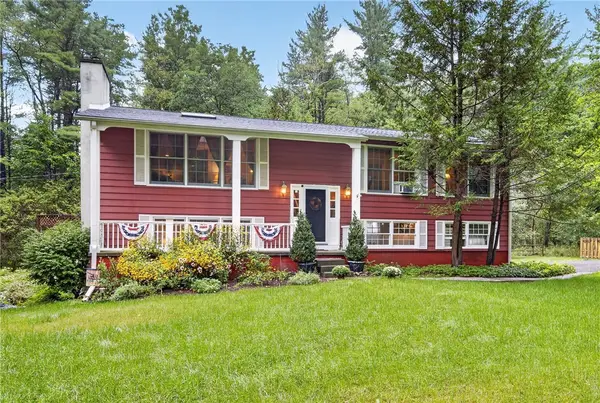 $495,000Active4 beds 3 baths2,639 sq. ft.
2 Deer Run Road, Ithaca, NY 14850
MLS# R1709904Listed by: HOWARD HANNA S TIER INC - New
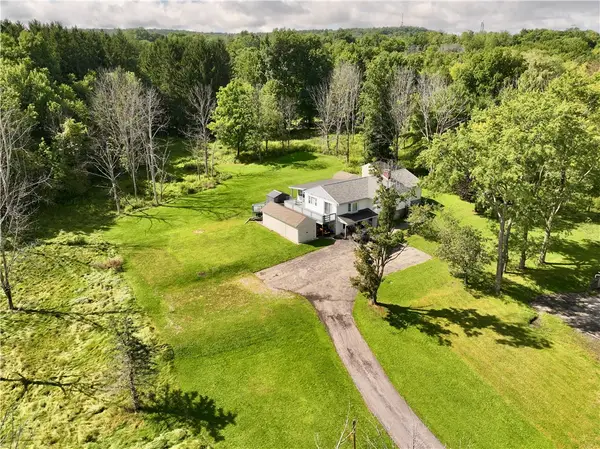 $400,000Active6 beds 5 baths2,832 sq. ft.
180 Kendall Ave, Ithaca, NY 14850
MLS# R1713001Listed by: RE/MAX IN MOTION - New
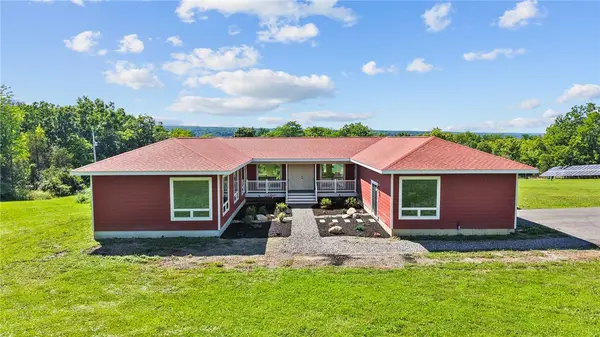 $895,000Active4 beds 4 baths3,952 sq. ft.
1502 E Shore Drive, Ithaca, NY 14850
MLS# R1709410Listed by: HOWARD HANNA S TIER INC


Protect your home and budget from life's surprises with an Assurant Home Warranty, backed by a partner that supports you through every step of homeownership. Explore Plans.
© 2023 - 2026 ERA Franchise Systems LLC. All rights reserved. ERA Franchise Systems LLC fully supports the principles of the Fair Housing Act and the Equal Opportunity Act. ERA, ERA Real Estate powered, and their respective logos are registered service marks of ERA Franchise Systems LLC. Each office is independently owned and operated.