
231 Strawberry Hill Circle #2, Ithaca, NY 14850
Local realty services provided by:ERA Team VP Real Estate
231 Strawberry Hill Circle #2,Ithaca, NY 14850
$469,000
- 3 Beds
- 2 Baths
- 1,716 sq. ft.
- Single family
- Active
Listed by: jill burlington
Office: warren real estate of ithaca inc.
MLS#:R1724358
Source:NY_GENRIS
Price summary
- Price:$469,000
- Price per sq. ft.:$273.31
- Monthly HOA dues:$838
About this home
Distinctive architecture, inviting outdoor space, and the ease of one-level living come together in this three-bedroom, two-bath condominium in Eastwood Commons. Set along a tree-lined street near the paved East Hill Recreation Way, this home offers convenient access to Cornell University, downtown Ithaca, parks, and TCAT bus service.
Vaulted ceilings and expansive windows create an airy living space, where oak parquet floors, a brick wood-burning fireplace, and a signature circular window add warmth and character. The living and formal dining areas connect naturally, with room for both everyday relaxation and entertaining. Outside, a generous stone paver patio offers a welcoming setting for outdoor meals, container gardens, or a quiet afternoon.
Black-and-white checkerboard tile makes a memorable first impression in the foyer and continues through the hallways and kitchen. Richly stained cabinetry, quartz countertops, Mediterranean-inspired tile accents, and a vaulted ceiling give the kitchen its distinctive style. A cozy dining area and pass-through opening keep the space connected to the rest of the home.
The privately situated primary suite features a cedar-lined walk-in closet and a full bath with a wraparound vanity and glass-enclosed tub and shower. Two additional bedrooms provide flexible space, including one with French doors to the foyer that also works beautifully as a home office or den.
A rear mudroom and laundry area connect directly to the oversized two-car garage, complete with a newly epoxy-sealed floor, built-in shelving, a utility sink, and additional storage. Updated fiber cement siding. Extra off-street parking and an updated central air conditioning system add everyday convenience. Enjoy a home filled with personality, with trails and Ithaca destinations close at hand....
Contact an agent
Home facts
- Year built:1980
- Subdivision & Development:Eastwood Commons Sub Plat
- Listing ID #:R1724358
- Added:1 day(s) ago
- Updated:October 28, 2026 at 02:42 AM
Rooms and interior
- Bedrooms:3
- Total bathrooms:2
- Full bathrooms:2
- Rooms Total:7
- Flooring:Ceramic Tile, Hardwood, Varies
- Dining Description:Living Dining Room, Separate Formal Dining Room
- Kitchen Description:Dishwasher, Disposal, Pantry, Refrigerator
- Living area:1,716 sq. ft.
Heating and cooling
- Cooling:Central Air
- Heating:Forced Air, Gas
- Central air:Yes
Structure and exterior
- Roof:Shingle
- Year built:1980
- Building area:1,716 sq. ft.
- Lot area:0.04 Acres
- Lot Features:Near Public Transit, Rectangular, Residential Lot
- Architectural Style:Contemporary, Ranch
- Construction Materials:Brick
- Exterior Features:Patio
- Foundation Description:Block
- Levels:1 Story
Schools
- High school:Ithaca Senior High
- Middle school:Dewitt Middle
- Elementary school:Belle Sherman
Utilities
- Water:Connected, Public, Water Connected
- Sewer:Connected, Sewer Connected
Finances and disclosures
- Price:$469,000
- Price per sq. ft.:$273.31
- Tax amount:$8,864
Features and amenities
- Appliances:Dishwasher, Disposal, Dryer, Gas Range, Range Hood, Refrigerator, Washer
- Laundry features:Dryer, Main Level, Washer
- Amenities:Skylights, int_feat_Den
Parking
- Parking description:Attached, Garage, Garage Door Opener
- Garage:Yes
- Garage spaces:2
New listings near 231 Strawberry Hill Circle #2
- New
 $399,000Active2 beds 2 baths1,323 sq. ft.
215 W Spencer Street #B1, Ithaca, NY 14850
MLS# R1725001Listed by: WARREN REAL ESTATE OF ITHACA INC. (DOWNTOWN) - New
 $75,000Active2.1 Acres
107 Ellis Hollow Creek Road, Ithaca, NY 14850
MLS# R1725150Listed by: WARREN REAL ESTATE OF ITHACA INC. (DOWNTOWN) - New
 $329,900Active3 beds 1 baths1,040 sq. ft.
121 Linden Avenue, Ithaca, NY 14850
MLS# R1724529Listed by: HOWARD HANNA S TIER INC - Open Sun, 12 to 2pmNew
 $499,000Active5 beds 2 baths2,335 sq. ft.
223 Wood Street, Ithaca, NY 14850
MLS# R1723946Listed by: HOWARD HANNA S TIER INC - New
 $1,750,000Active6 beds -- baths10,304 sq. ft.
109 N. Cayuga Street, Ithaca, NY 14850
MLS# R1724757Listed by: PYRAMID BROKERAGE COMPANY - CO - New
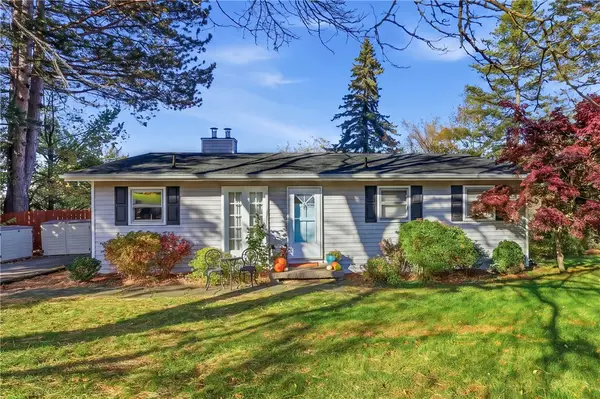 $475,000Active4 beds 3 baths1,967 sq. ft.
11 Hudson Place, Ithaca, NY 14850
MLS# R1723153Listed by: HOWARD HANNA S TIER INC - New
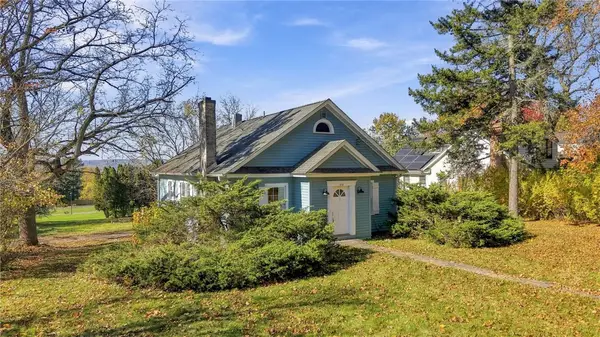 $395,000Active3 beds 2 baths1,366 sq. ft.
150 Pine Tree Road, Ithaca, NY 14850
MLS# R1723593Listed by: HOWARD HANNA S TIER INC - New
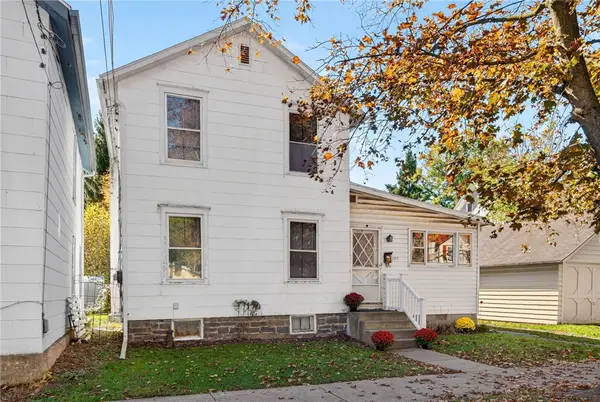 $225,000Active3 beds 2 baths1,572 sq. ft.
107 W Tompkins Street, Ithaca, NY 14850
MLS# R1721963Listed by: HOWARD HANNA S TIER INC - New
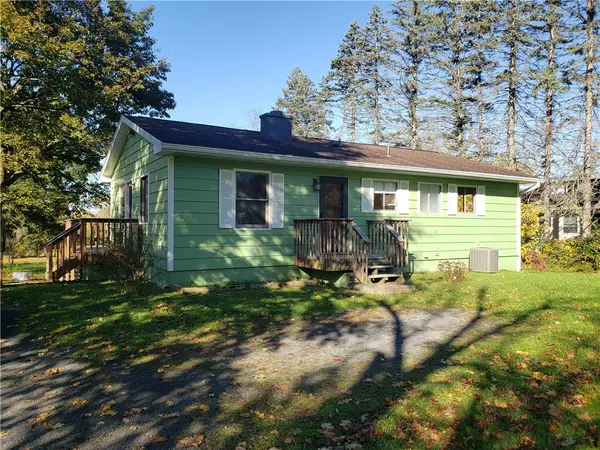 $330,000Active4 beds 2 baths1,440 sq. ft.
304 Muriel Street, Ithaca, NY 14850
MLS# R1724319Listed by: HOWARD HANNA S TIER INC - New
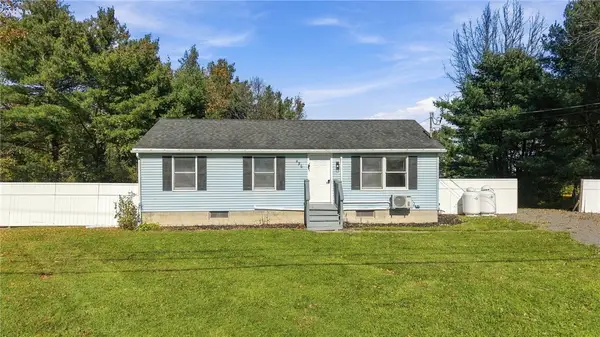 $269,000Active3 beds 2 baths1,720 sq. ft.
496 Hayts Road, Ithaca, NY 14850
MLS# R1723964Listed by: WARREN REAL ESTATE OF ITHACA INC.


Protect your home and budget from life's surprises with an Assurant Home Warranty, backed by a partner that supports you through every step of homeownership. Explore Plans.
© 2023 - 2026 ERA Franchise Systems LLC. All rights reserved. ERA Franchise Systems LLC fully supports the principles of the Fair Housing Act and the Equal Opportunity Act. ERA, ERA Real Estate powered, and their respective logos are registered service marks of ERA Franchise Systems LLC. Each office is independently owned and operated.