
24 Rosina Drive, Ithaca, NY 14850
Local realty services provided by:HUNT Real Estate ERA
24 Rosina Drive,Ithaca, NY 14850
$858,000
- 5 Beds
- 5 Baths
- 5,048 sq. ft.
- Single family
- Active
Listed by: david white
Office: owner entry.com
MLS#:R1709626
Source:NY_GENRIS
Price summary
- Price:$858,000
- Price per sq. ft.:$169.97
About this home
This move-in-ready Horizon Estates home is built for both relaxation and entertaining! The main-level primary suite boasts a garden tub and walk-in closet, while four additional upstairs bedrooms offer plenty of space for family and guests via a convenient back staircase. At the heart of the home, a sun-drenched, two-story family room features a wall of windows and a cozy fireplace, and it seamlessly connects to the formal living and dining spaces. The eat-in kitchen—complete with double ovens—opens directly to a deck overlooking a heated in-ground pool. Downstairs, the finished lower level includes a media room, a game room, and a full bath. Outside, enjoy maximum privacy year-round with wood fencing and a two-car attached garage.
Contact an agent
Home facts
- Year built:1995
- Listing ID #:R1709626
- Added:1 day(s) ago
- Updated:August 24, 2026 at 08:44 PM
Rooms and interior
- Bedrooms:5
- Total bathrooms:5
- Full bathrooms:3
- Half bathrooms:2
- Rooms Total:15
- Flooring:Carpet, Hardwood, Varies
- Kitchen Description:Dishwasher, Kitchen Island, Microwave, Refrigerator
- Basement:Yes
- Basement Description:Finished, Full
- Living area:5,048 sq. ft.
Heating and cooling
- Cooling:Central Air, Heat Pump, Zoned
- Heating:Forced Air, Gas, Heat Pump
- Central air:Yes
Structure and exterior
- Roof:Asphalt, Shingle
- Year built:1995
- Building area:5,048 sq. ft.
- Lot area:0.69 Acres
- Lot Features:Rectangular
- Architectural Style:Contemporary
- Construction Materials:Brick, Frame
- Exterior Features:Deck, Fence, Patio, Pool
- Foundation Description:Poured
- Levels:2 Stories
Schools
- High school:Ithaca Senior High
Utilities
- Water:Connected, Public, Water Connected
- Sewer:Connected, Sewer Connected
Finances and disclosures
- Price:$858,000
- Price per sq. ft.:$169.97
- Tax amount:$15,095
Features and amenities
- Appliances:Dishwasher, Dryer, Microwave, Refrigerator, Washer
- Laundry features:Dryer, Electric Water Heater, Washer
- Amenities:Deck, Fence
- Pool features:In Ground
Parking
- Parking description:Attached, Garage
- Garage:Yes
- Garage spaces:2
New listings near 24 Rosina Drive
- New
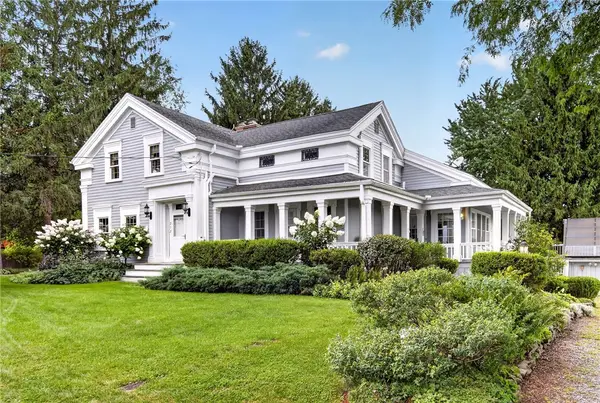 $635,000Active5 beds 3 baths3,825 sq. ft.
212 Bundy Road, Ithaca, NY 14850
MLS# R1706395Listed by: HOWARD HANNA S TIER INC - New
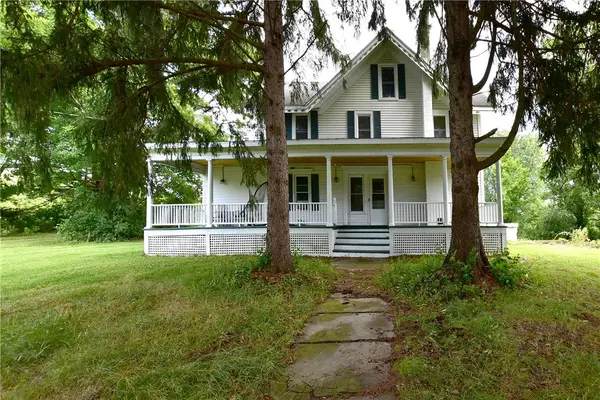 $375,000Active5 beds 2 baths2,050 sq. ft.
6 Etna Road, Ithaca, NY 14850
MLS# R1707924Listed by: HOWARD HANNA S TIER INC - New
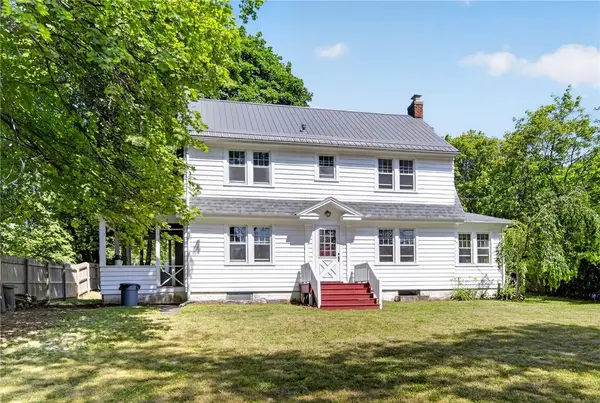 $509,000Active6 beds 3 baths2,476 sq. ft.
1115 Danby Road, Ithaca, NY 14850
MLS# R1708962Listed by: WARREN REAL ESTATE OF ITHACA INC. (DOWNTOWN) - Open Tue, 4 to 6pmNew
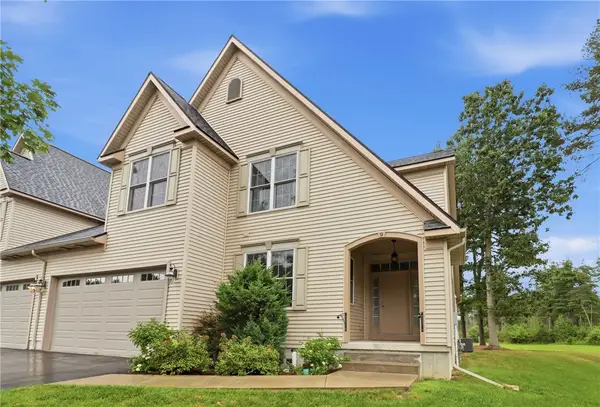 $669,000Active4 beds 4 baths4,011 sq. ft.
9 Woodland Way, Ithaca, NY 14850
MLS# R1707528Listed by: WARREN REAL ESTATE OF ITHACA INC. (DOWNTOWN) - New
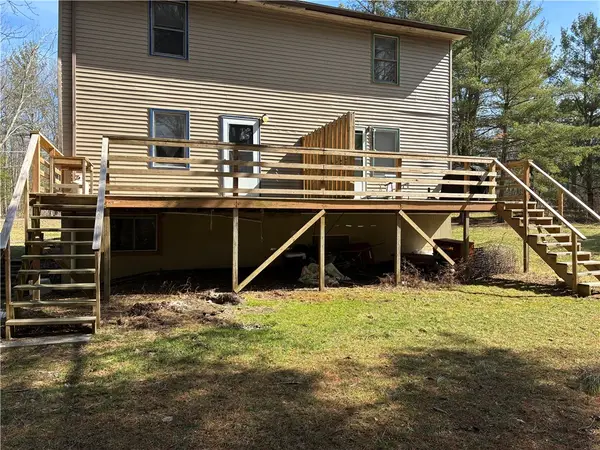 $395,000Active5 beds 4 baths2,964 sq. ft.
580 King Road W, Ithaca, NY 14850
MLS# R1707644Listed by: WARREN REAL ESTATE OF ITHACA INC. (DOWNTOWN) - New
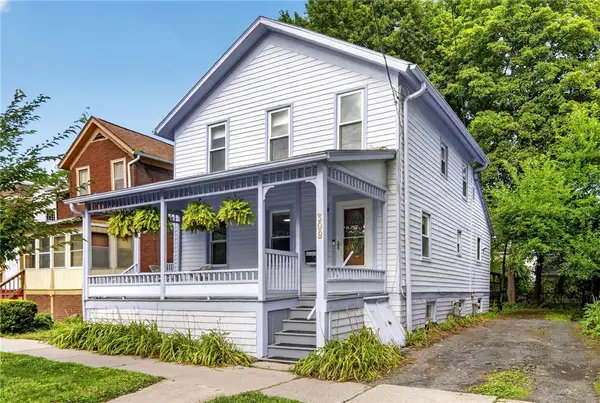 $323,000Active3 beds 2 baths1,429 sq. ft.
309 S Plain Street, Ithaca, NY 14850
MLS# R1707977Listed by: HOWARD HANNA S TIER INC - New
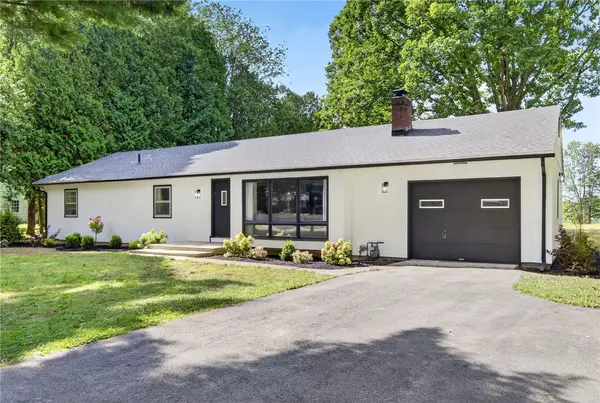 $549,000Active4 beds 2 baths1,456 sq. ft.
1025 Hanshaw Road, Ithaca, NY 14850
MLS# R1697633Listed by: WARREN REAL ESTATE OF ITHACA INC. - New
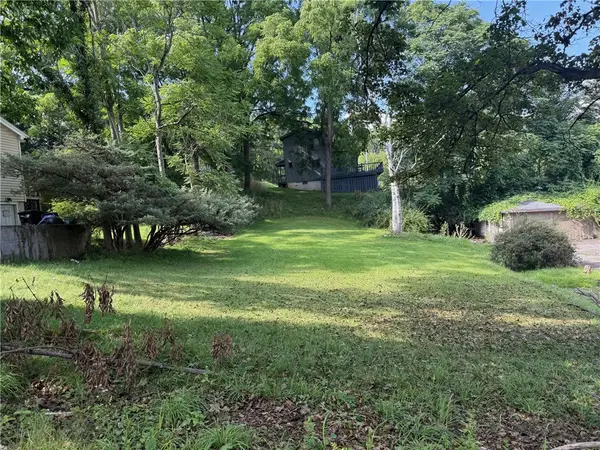 $42,000Active0.15 Acres
116 Sunrise Road, Ithaca, NY 14850
MLS# R1706856Listed by: WARREN REAL ESTATE OF ITHACA INC. - New
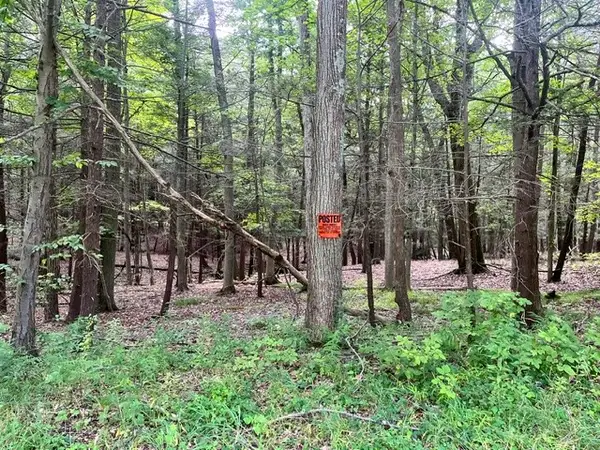 $75,000Active0.62 Acres
0 (NEAR 896) Cayuga Heights Road, Ithaca, NY 14850
MLS# R1708177Listed by: HOWARD HANNA S TIER INC


Protect your home and budget from life's surprises with an Assurant Home Warranty, backed by a partner that supports you through every step of homeownership. Explore Plans.
© 2023 - 2026 ERA Franchise Systems LLC. All rights reserved. ERA Franchise Systems LLC fully supports the principles of the Fair Housing Act and the Equal Opportunity Act. ERA, ERA Real Estate powered, and their respective logos are registered service marks of ERA Franchise Systems LLC. Each office is independently owned and operated.