
2600 N Triphammer Road S, Ithaca, NY 14850
Local realty services provided by:HUNT Real Estate ERA
2600 N Triphammer Road S,Ithaca, NY 14850
$424,000
- 4 Beds
- 2 Baths
- 1,862 sq. ft.
- Single family
- Active
Listed by: bethany huey
Office: warren real estate of ithaca inc. (downtown)
MLS#:R1700131
Source:NY_GENRIS
Price summary
- Price:$424,000
- Price per sq. ft.:$227.71
About this home
Some homes are all about the view, and this is one of them.
Perched above Cayuga Lake, this beautifully updated Cape Cod offers sweeping lake views from nearly every room, including a rare view across the water to the village of Trumansburg—even from the living room couch. Whether you're enjoying your morning coffee in the dining room or watching the sunset from one of the home's two porches, the lake is always part of the experience.
Inside, you'll find four bedrooms, two full baths, and a flexible floor plan with a first-floor bedroom and full bath, making one-level living an option. The living room features a cozy fireplace, while upstairs, the spacious primary suite opens to its own private porch overlooking the lake—the perfect place to start and end your day or for an afternoon nap. The second floor bath includes an indoor jacuzzi tub, creating a relaxing retreat after a long day.
Outside, the property is just as inviting, with a hot tub, raised garden beds, berry bushes, a seasonal creek, and a fire pit. A full-height walk-out basement with separate access provides excellent storage and flexible space for a home gym, workshop, or hobbies. The detached mini barn with 120-amp electric offers even more versatility as a workshop, artist's studio, hobby space, garden shed, or additional storage.
Conveniently located just minutes from Cayuga Medical Center, Cornell University, downtown Ithaca, and Taughannock Falls, this home offers the peace and privacy of country living while keeping you close to everything Ithaca has to offer. Schedule your showing today!...
Contact an agent
Home facts
- Year built:1947
- Subdivision & Development:None
- Listing ID #:R1700131
- Added:1 day(s) ago
- Updated:August 04, 2026 at 03:08 PM
Rooms and interior
- Bedrooms:4
- Total bathrooms:2
- Full bathrooms:2
- Rooms Total:9
- Flooring:Hardwood, Varies, Vinyl
- Dining Description:Living Dining Room
- Kitchen Description:Dishwasher, Kitchen Family Room Combo, Microwave, Refrigerator
- Basement:Yes
- Basement Description:Full, Partially Finished, Walk Out Access
- Living area:1,862 sq. ft.
Heating and cooling
- Heating:Gas, Hot Water, Steam
Structure and exterior
- Roof:Asphalt
- Year built:1947
- Building area:1,862 sq. ft.
- Lot area:0.86 Acres
- Lot Features:Agricultural, Rectangular
- Architectural Style:Cape Cod
- Construction Materials:Stone
- Exterior Features:Balcony, Deck, Porch, Screened
- Foundation Description:Block
- Levels:2 Stories
Schools
- High school:Ithaca Senior High
- Elementary school:Beverly J Martin Elementary
Utilities
- Water:Connected, Public, Water Connected
- Sewer:Septic Tank
Finances and disclosures
- Price:$424,000
- Price per sq. ft.:$227.71
- Tax amount:$6,280
Features and amenities
- Appliances:Dishwasher, Dryer, Gas Range, Microwave, Range Hood, Refrigerator, Washer
- Laundry features:Dryer, Washer
- Amenities:Balcony, Deck, int_feat_Den
Parking
- Parking description:Attached, Garage, Garage Door Opener
- Garage:Yes
- Garage spaces:2
New listings near 2600 N Triphammer Road S
- New
 $548,000Active4 beds 3 baths2,616 sq. ft.
135 Simsbury Drive, Ithaca, NY 14850
MLS# R1703204Listed by: HOWARD HANNA S TIER INC - New
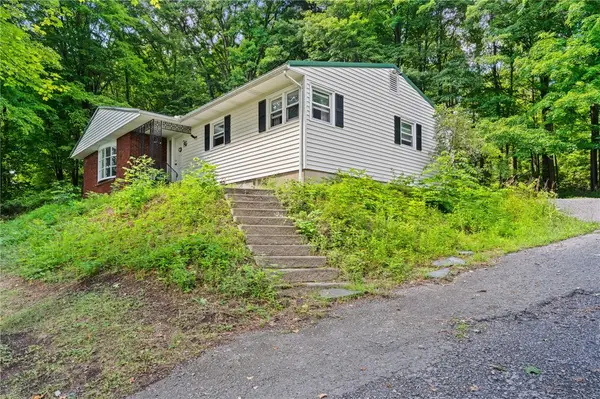 $379,000Active3 beds 3 baths1,450 sq. ft.
358 Bostwick Road, Ithaca, NY 14850
MLS# R1703415Listed by: WARREN REAL ESTATE OF ITHACA INC. (DOWNTOWN) - New
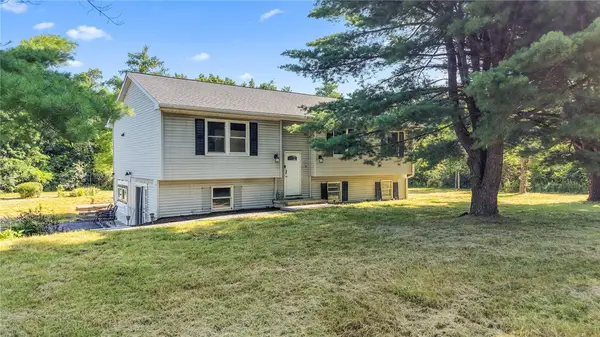 $269,000Active3 beds 3 baths2,524 sq. ft.
1670 Mecklenburg Road, Ithaca, NY 14850
MLS# R1703470Listed by: WARREN REAL ESTATE OF ITHACA INC. - New
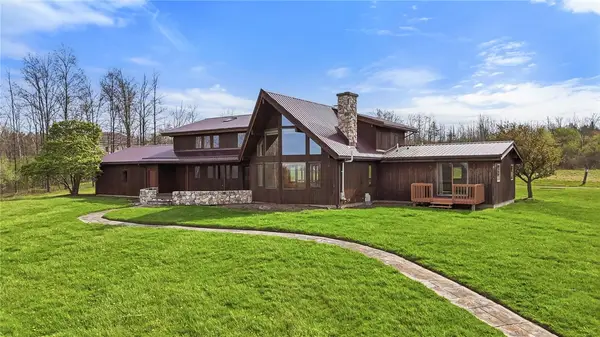 $749,900Active3 beds 4 baths3,281 sq. ft.
124 Compton Road, Ithaca, NY 14850
MLS# R1704003Listed by: RE/MAX IN MOTION  $150,000Active3.74 Acres
114 Enfield Falls, Parcel #2 Road, Ithaca, NY 14850
MLS# R1692995Listed by: WARREN REAL ESTATE OF ITHACA INC. (DOWNTOWN)- New
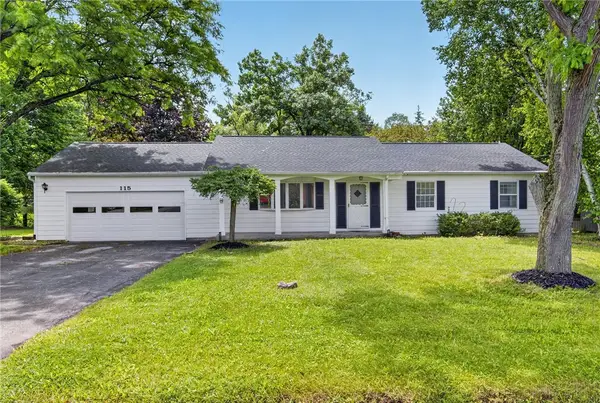 $435,000Active3 beds 3 baths1,366 sq. ft.
115 Burleigh Drive, Ithaca, NY 14850
MLS# R1703103Listed by: HOWARD HANNA S TIER INC - New
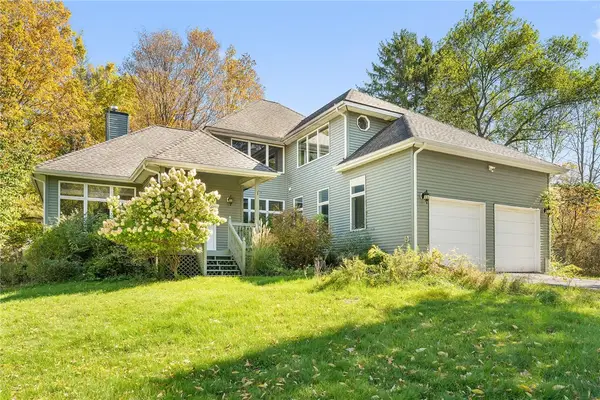 $625,000Active4 beds 3 baths2,924 sq. ft.
1879 Ellis Hollow Road, Ithaca, NY 14850
MLS# R1693756Listed by: HOWARD HANNA S TIER INC - Open Sat, 1:30am to 3pmNew
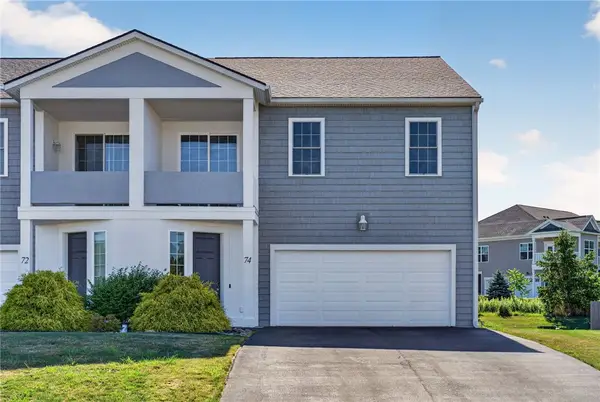 $659,000Active3 beds 4 baths2,540 sq. ft.
74 Nor Way, Ithaca, NY 14850
MLS# R1699208Listed by: WARREN REAL ESTATE OF ITHACA INC. - New
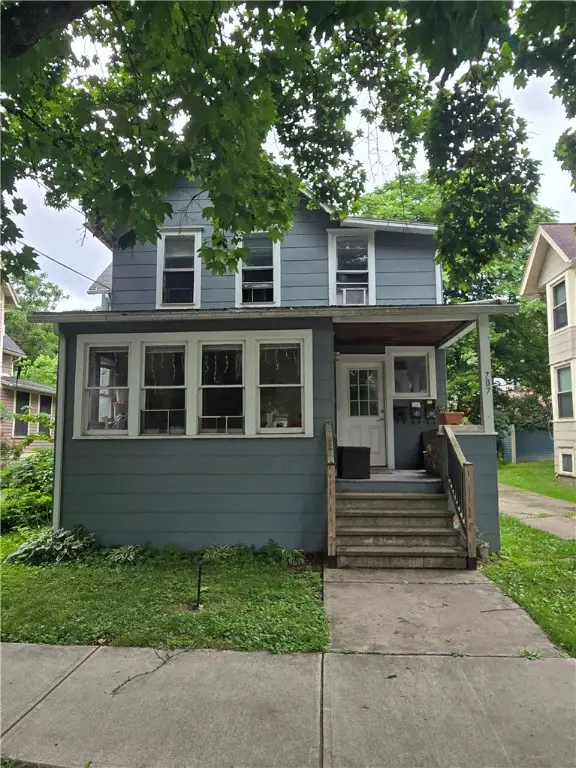 $460,500Active4 beds 3 baths2,216 sq. ft.
707 N Aurora Street, Ithaca, NY 14850
MLS# R1693544Listed by: BERKSHIRE HATHAWAY HOMESERVICES HERITAGE REALTY


Protect your home and budget from life's surprises with an Assurant Home Warranty, backed by a partner that supports you through every step of homeownership. Explore Plans.
© 2023 - 2026 ERA Franchise Systems LLC. All rights reserved. ERA Franchise Systems LLC fully supports the principles of the Fair Housing Act and the Equal Opportunity Act. ERA, ERA Real Estate powered, and their respective logos are registered service marks of ERA Franchise Systems LLC. Each office is independently owned and operated.