
358 Bostwick Road, Ithaca, NY 14850
Local realty services provided by:HUNT Real Estate ERA
358 Bostwick Road,Ithaca, NY 14850
$369,000
- 3 Beds
- 3 Baths
- 1,450 sq. ft.
- Single family
- Active
Listed by: andrew schreck
Office: warren real estate of ithaca inc. (downtown)
MLS#:R1703415
Source:NY_GENRIS
Price summary
- Price:$369,000
- Price per sq. ft.:$254.48
About this home
Discover the perfect blend of privacy, nature, and opportunity on this beautiful 5.5 acre property. Backing up to Coy Glen Stream and surrounded by protected green space, including Tutelo Park and the Culver Road Preserve nearby, this property offers a peaceful setting while remaining just 10 minutes from downtown. The home features 3 bedrooms and 1 bathroom, with warm hardwood floors, abundant natural light, and a cozy wood-burning fireplace that creates an inviting atmosphere year round. A spacious rear porch overlooks the wooded landscape, providing the perfect place to relax and enjoy the sights and sounds of nature. Outside, you'll find exceptional space and flexibility with a detached two car garage complete with a workshop, a storage shed, and a barn with its own separate driveway. The barn also has separate utilities available, offering exciting potential for a workshop, studio, guest space, or a future short term rental. The full basement provides plenty of room for storage and future expansion, while a private sauna adds the perfect touch for unwinding after a day outdoors. Whether you're looking for a private residence, hobby farm, home business location, or an investment opportunity with income potential, this unique property offers endless possibilities in an unbeatable natural setting...
Contact an agent
Home facts
- Year built:1964
- Listing ID #:R1703415
- Added:58 day(s) ago
- Updated:October 01, 2026 at 03:53 PM
Rooms and interior
- Bedrooms:3
- Total bathrooms:3
- Full bathrooms:2
- Half bathrooms:1
- Rooms Total:15
- Flooring:Ceramic Tile, Hardwood, Varies, Vinyl
- Bathrooms Description:Sauna
- Kitchen Description:Dishwasher, Refrigerator
- Basement:Yes
- Basement Description:Finished, Full
- Living area:1,450 sq. ft.
Heating and cooling
- Cooling:Heat Pump
- Heating:Electric, Forced Air, Heat Pump
Structure and exterior
- Roof:Metal
- Year built:1964
- Building area:1,450 sq. ft.
- Lot area:5.5 Acres
- Lot Features:Agricultural, Irregular Lot, Residential Lot
- Architectural Style:Ranch
- Construction Materials:Copper Plumbing, Frame, Vinyl Siding
- Exterior Features:Patio, Porch
- Foundation Description:Block
- Levels:2 Stories
Schools
- Elementary school:Cayuga Heights Elementary
Utilities
- Water:Well
- Sewer:Septic Tank
Finances and disclosures
- Price:$369,000
- Price per sq. ft.:$254.48
- Tax amount:$7,951
Features and amenities
- Appliances:Dishwasher, Dryer, Range Hood, Refrigerator, Washer
- Laundry features:Dryer, Electric Water Heater, Main Level, Washer
- Amenities:Sauna, int_feat_Den, int_feat_Workshop
Parking
- Parking description:Detached, Garage
- Garage:Yes
- Garage spaces:2
New listings near 358 Bostwick Road
- New
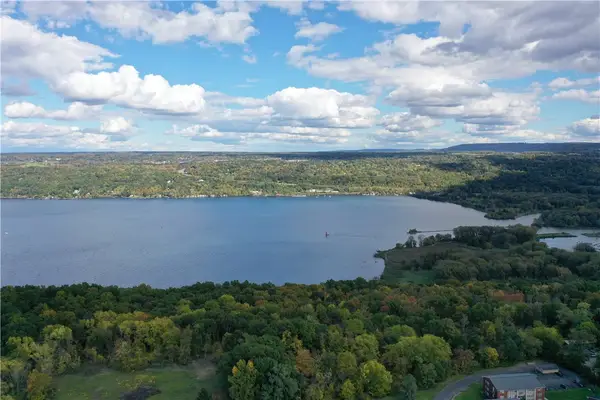 $400,000Active33.86 Acres
00 Hillcrest Drive, Ithaca, NY 14850
MLS# R1719143Listed by: BERKSHIRE HATHAWAY HOMESERVICES HERITAGE REALTY - New
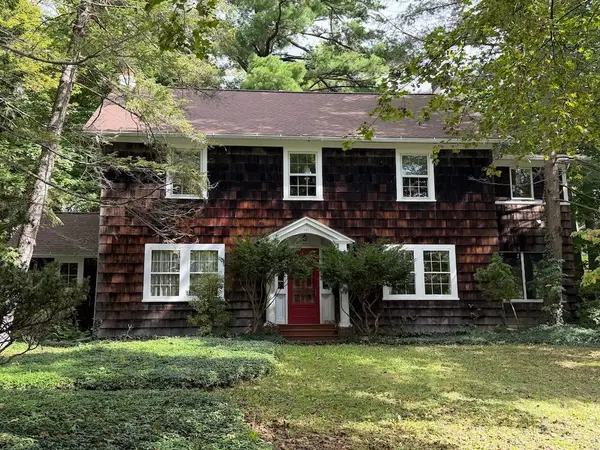 $679,000Active4 beds 3 baths2,711 sq. ft.
121 Kelvin Place, Ithaca, NY 14850
MLS# R1718959Listed by: HOWARD HANNA S TIER INC - New
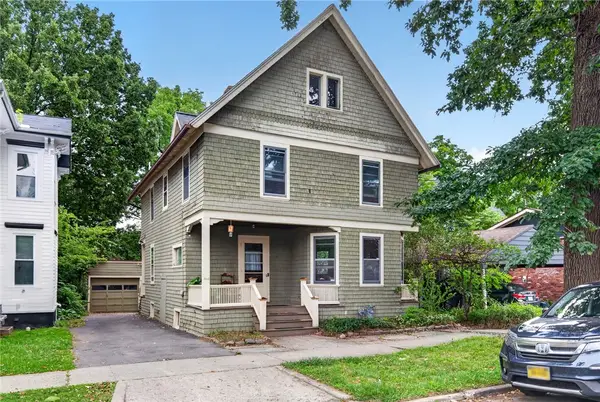 $430,000Active5 beds 2 baths2,060 sq. ft.
208 Farm Street, Ithaca, NY 14850
MLS# R1718631Listed by: WARREN REAL ESTATE OF ITHACA INC. - New
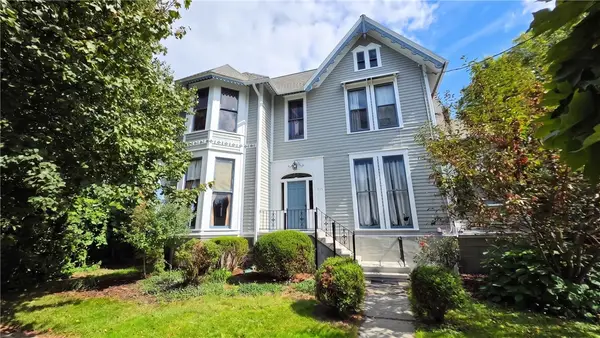 $845,000Active4 beds -- baths5,606 sq. ft.
315 S Albany Street, Ithaca, NY 14850
MLS# R1718256Listed by: WARREN REAL ESTATE OF ITHACA INC. (DOWNTOWN) - New
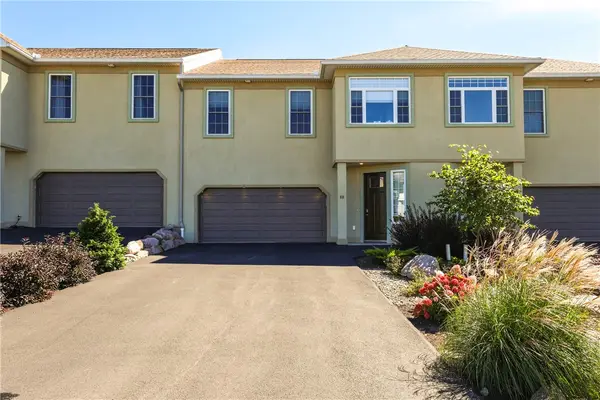 $639,000Active3 beds 4 baths2,596 sq. ft.
88 Nor Way, Ithaca, NY 14850
MLS# R1718515Listed by: HOWARD HANNA S TIER INC - New
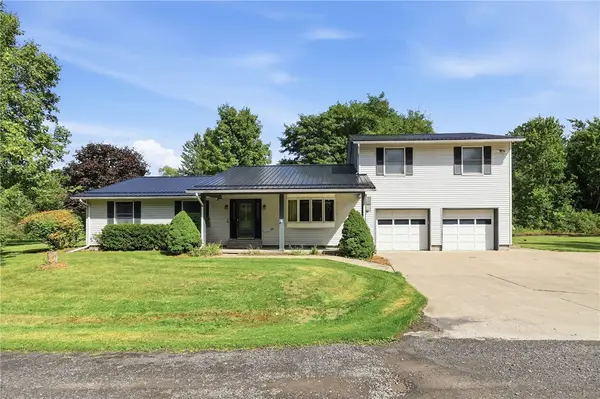 $350,000Active5 beds 3 baths2,336 sq. ft.
463 Hayts Road, Ithaca, NY 14850
MLS# R1710640Listed by: HOWARD HANNA S TIER INC - New
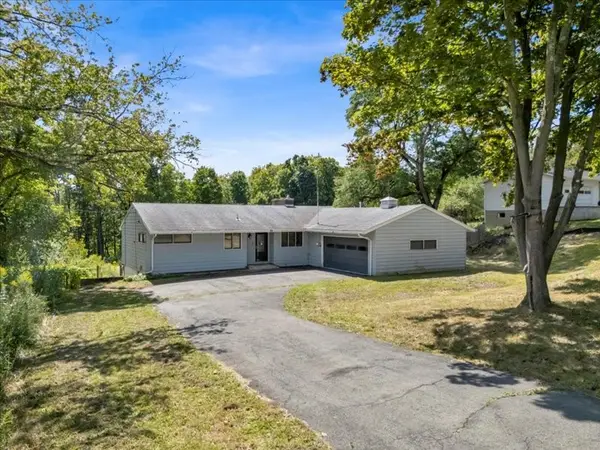 $349,000Active3 beds 1 baths1,340 sq. ft.
555 Elm Street Extension, Ithaca, NY 14850
MLS# R1718382Listed by: CENTURY 21 NORTH EAST - New
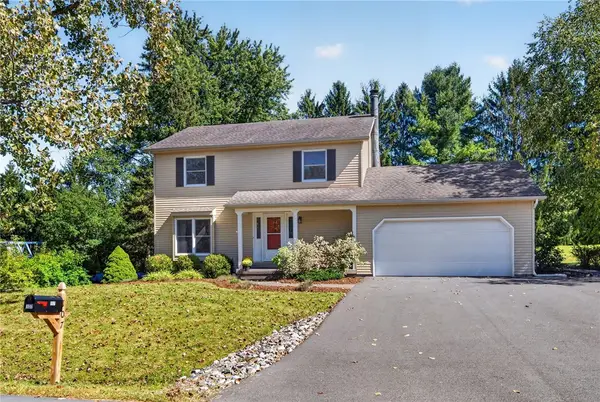 $475,000Active4 beds 3 baths1,960 sq. ft.
107 Cambridge Place, Ithaca, NY 14850
MLS# R1718189Listed by: WARREN REAL ESTATE OF ITHACA INC. - New
 $368,900Active2 beds 2 baths983 sq. ft.
801 W Buffalo Street #F, Ithaca, NY 14850
MLS# R1710655Listed by: WARREN REAL ESTATE OF ITHACA INC. - New
 $195,000Active2 beds 1 baths875 sq. ft.
200 Wildflower Drive, Ithaca, NY 14850
MLS# R1716436Listed by: HOWARD HANNA S TIER INC


Protect your home and budget from life's surprises with an Assurant Home Warranty, backed by a partner that supports you through every step of homeownership. Explore Plans.
© 2023 - 2026 ERA Franchise Systems LLC. All rights reserved. ERA Franchise Systems LLC fully supports the principles of the Fair Housing Act and the Equal Opportunity Act. ERA, ERA Real Estate powered, and their respective logos are registered service marks of ERA Franchise Systems LLC. Each office is independently owned and operated.