
289 Etna Road, Ithaca, NY 14850
Local realty services provided by:ERA Team VP Real Estate
Listed by: melissa b shames
Office: howard hanna s tier inc
MLS#:R1709425
Source:NY_GENRIS
Price summary
- Price:$425,000
- Price per sq. ft.:$254.64
About this home
Built in 2016, this spacious 3-bedroom, 2-full-bath ranch offers easy one-level living just minutes from Cornell, Ithaca, and Dryden. Inside, an open layout centers on a large eat-in kitchen with granite countertops, stainless steel appliances, and sliders that lead straight out to the backyard. Fresh paint in the living room and kitchen gives the home a crisp, move-in-ready feel, and the bedrooms are generously sized with walk-in closets. A large laundry room sits conveniently off the attached 2-car garage.
Energy-conscious construction runs throughout, with 4-zone in-floor radiant heat, double-pane windows, on-demand hot water, and insulated concrete foam walls keeping the home efficient and comfortable year-round.
Step outside and the real transformation begins. Since 2022, the backyard has been reimagined into a true retreat: a 16' x 16' deck overlooks the woods, a gravel patio with an outdoor bar sets the scene for entertaining, and a stair pathway ties the two spaces together. The expansive yard has some fencing and is newly screened with young trees for privacy, while a path through the wooded portion of the property winds to a secluded sitting spot tucked into nature — the perfect place to disappear for an hour with a book or a cup of coffee.
Modern comfort, thoughtful privacy, and peaceful wooded surroundings — all within easy reach of Cornell, Ithaca, and Dryden. This is one-level living done right....
Contact an agent
Home facts
- Year built:2015
- Subdivision & Development:Sec 42
- Listing ID #:R1709425
- Added:1 day(s) ago
- Updated:August 29, 2026 at 05:50 PM
Rooms and interior
- Bedrooms:3
- Total bathrooms:2
- Full bathrooms:2
- Rooms Total:7
- Flooring:Laminate, Tile, Varies
- Kitchen Description:Dishwasher, Microwave, Refrigerator
- Basement:Yes
- Basement Description:Crawl Space
- Living area:1,669 sq. ft.
Heating and cooling
- Cooling:Window Units, Zoned
- Heating:Hot Water, Propane, Radiant, Radiant Floor, Zoned
Structure and exterior
- Roof:Asphalt
- Year built:2015
- Building area:1,669 sq. ft.
- Lot area:2.88 Acres
- Lot Features:Rectangular, Wooded
- Architectural Style:Ranch
- Construction Materials:Vinyl Siding
- Exterior Features:Deck, Fence, Patio
- Levels:1 Story
Schools
- Elementary school:Dryden Elementary
Utilities
- Water:Well
- Sewer:Septic Tank
Finances and disclosures
- Price:$425,000
- Price per sq. ft.:$254.64
- Tax amount:$9,136
Features and amenities
- Appliances:Dishwasher, Dryer, Gas Cooktop, Microwave, Refrigerator, Washer
- Laundry features:Dryer, Main Level, Washer
- Amenities:Deck, Fence
Parking
- Parking description:Attached, Garage, Garage Door Opener
- Garage:Yes
- Garage spaces:2
New listings near 289 Etna Road
- New
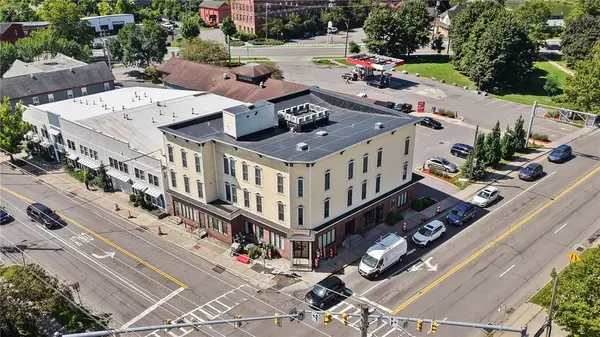 $400,000Active2 beds 2 baths1,169 sq. ft.
801 W Buffalo Street #E, Ithaca, NY 14850
MLS# R1709506Listed by: HOWARD HANNA S TIER INC - New
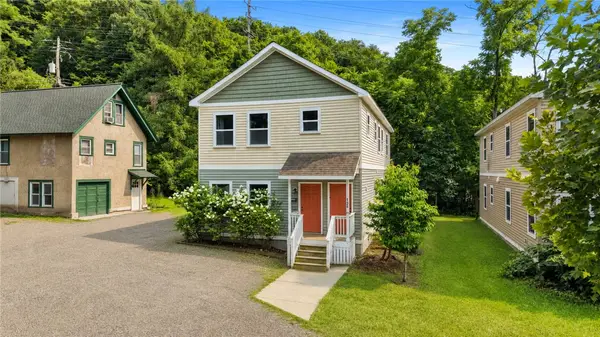 $535,000Active6 beds 4 baths2,304 sq. ft.
125 Elmira Road, Ithaca, NY 14850
MLS# R1710671Listed by: HOWARD HANNA S TIER INC - New
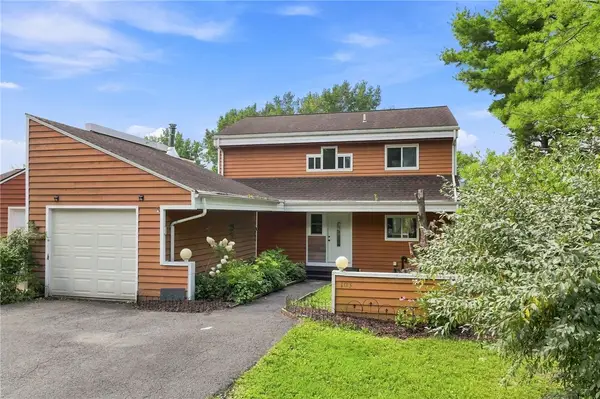 $407,000Active3 beds 3 baths2,204 sq. ft.
103 Penny Lane, Ithaca, NY 14850
MLS# R1708073Listed by: WARREN REAL ESTATE OF ITHACA INC. (DOWNTOWN) - New
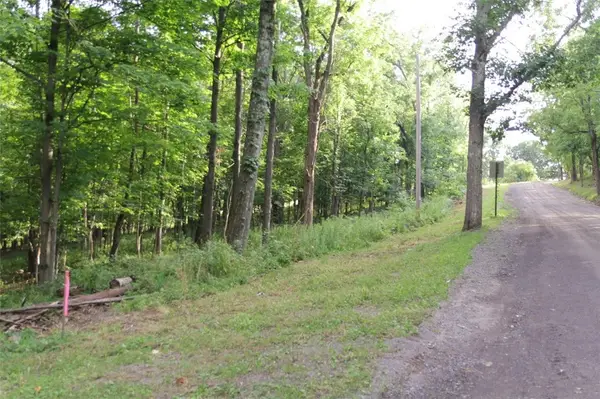 $29,000Active0.97 Acres
0 W Enfield Center Road, Ithaca, NY 14850
MLS# R1710494Listed by: HOWARD HANNA S TIER INC - New
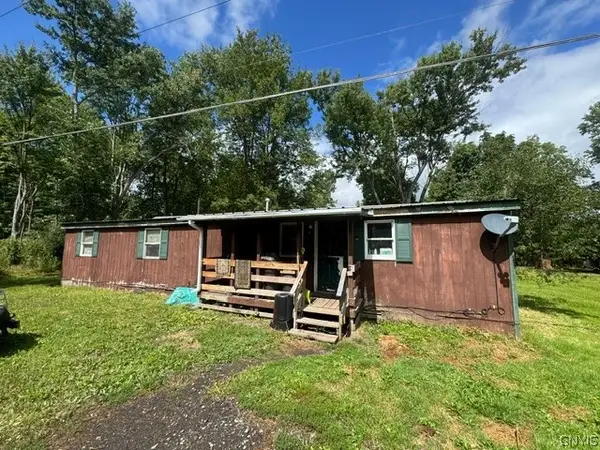 $99,000Active3 beds 1 baths1,488 sq. ft.
160 Etna Road, Ithaca, NY 14850
MLS# S1710712Listed by: BERKSHIRE HATHAWAY HOMESERVICES HERITAGE REALTY - Open Sun, 2 to 4pmNew
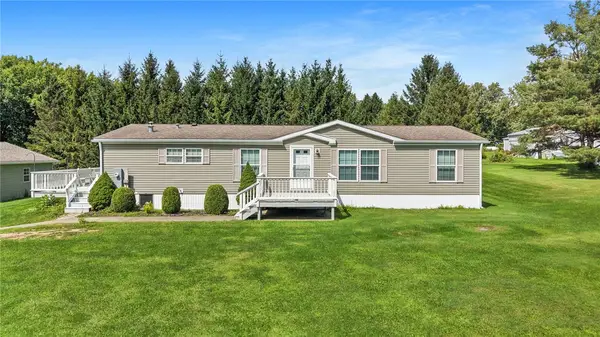 $222,500Active3 beds 2 baths1,568 sq. ft.
604 Hayts Road, Ithaca, NY 14850
MLS# R1709432Listed by: HOWARD HANNA S TIER INC - New
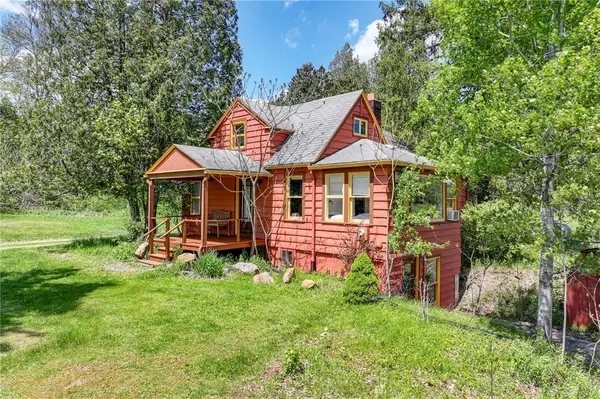 $325,000Active4 beds 4 baths1,326 sq. ft.
62 Lieb Road, Ithaca, NY 14850
MLS# R1709108Listed by: WARREN REAL ESTATE OF ITHACA INC. - New
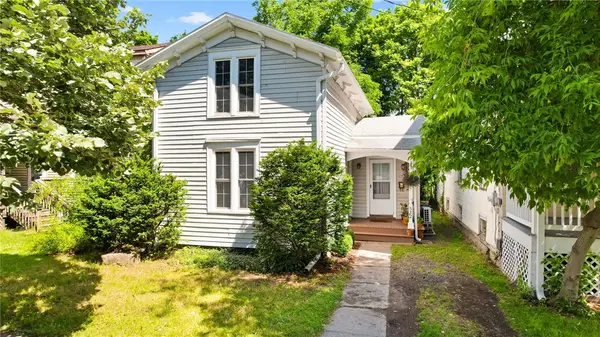 $330,000Active3 beds 2 baths1,428 sq. ft.
512 W Seneca Street, Ithaca, NY 14850
MLS# R1710389Listed by: HOWARD HANNA S TIER INC - New
 $199,000Active2 beds 1 baths762 sq. ft.
623 Elmira Road, Ithaca, NY 14850
MLS# R1709995Listed by: HOWARD HANNA S TIER INC


Protect your home and budget from life's surprises with an Assurant Home Warranty, backed by a partner that supports you through every step of homeownership. Explore Plans.
© 2023 - 2026 ERA Franchise Systems LLC. All rights reserved. ERA Franchise Systems LLC fully supports the principles of the Fair Housing Act and the Equal Opportunity Act. ERA, ERA Real Estate powered, and their respective logos are registered service marks of ERA Franchise Systems LLC. Each office is independently owned and operated.