
31 Penny Ln, Ithaca, NY 14850
Local realty services provided by:ERA Team VP Real Estate
31 Penny Ln,Ithaca, NY 14850
$259,900
- 2 Beds
- 1 Baths
- 1,152 sq. ft.
- Condominium
- Active
Upcoming open houses
- Sun, Aug 2310:00 am - 11:00 am
Listed by: jenny ying chai
Office: ithaca real estate, inc.
MLS#:R1708450
Source:NY_GENRIS
Price summary
- Price:$259,900
- Price per sq. ft.:$225.61
- Monthly HOA dues:$370
About this home
Desirable, private, large end unit in Commonland Community. Enjoy beautiful views from the huge picture window in the living/dining room with cherry hardwood floor. Kitchen opens to living area and has full size front load w/d.
Large primary bedroom has a big walk-in closet, updated bath and shower. additional bedroom can also be used as an office. Enjoy outdoor dining at your own large private patio with flower (rose) and vegetable (tomato) garden.
Also designated parking space for this condo.
This condo has been very well maintained. Close to Cornell, trails & the Six Mile Creek Nature Preserve, enjoy the beauty of Ithaca, w/o the maintenance. It’s also on the bus line and is a short drive or bike ride to Cornell. $370 HOA fee: water, sewer, snow removal, exterior maintenance, trash/recycling.
Contact an agent
Home facts
- Year built:1982
- Subdivision & Development:Commonland Community
- Listing ID #:R1708450
- Added:3 day(s) ago
- Updated:August 22, 2026 at 07:43 PM
Rooms and interior
- Bedrooms:2
- Total bathrooms:1
- Full bathrooms:1
- Rooms Total:5
- Flooring:Carpet, Hardwood, Varies, Vinyl
- Dining Description:Living Dining Room
- Kitchen Description:Dishwasher, Refrigerator
- Basement:Yes
- Living area:1,152 sq. ft.
Heating and cooling
- Heating:Baseboard, Electric
Structure and exterior
- Year built:1982
- Building area:1,152 sq. ft.
- Lot area:0.03 Acres
- Lot Features:Rectangular, Wooded
- Construction Materials:Wood Siding
- Levels:2 Stories
Schools
- Elementary school:Belle Sherman
Utilities
- Water:Connected, Public, Water Connected
- Sewer:Connected, Sewer Connected
Finances and disclosures
- Price:$259,900
- Price per sq. ft.:$225.61
- Tax amount:$5,618
Features and amenities
- Appliances:Dishwasher, Dryer, Range Hood, Refrigerator, Washer
- Laundry features:Dryer, Electric Water Heater, Main Level, Washer
Parking
- Parking description:Assigned, No Garage, One Space
New listings near 31 Penny Ln
- Open Sun, 12 to 1:30pmNew
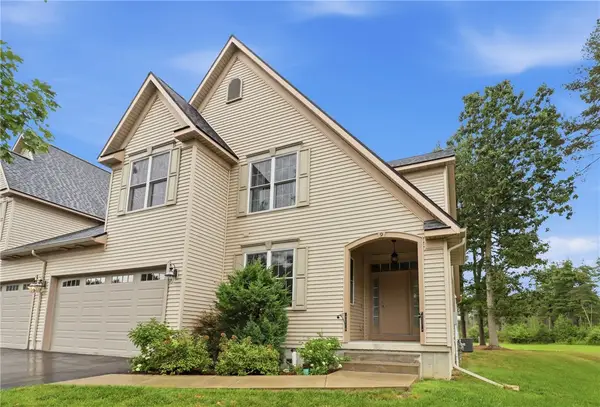 $669,000Active4 beds 4 baths4,011 sq. ft.
9 Woodland Way, Ithaca, NY 14850
MLS# R1708178Listed by: WARREN REAL ESTATE OF ITHACA INC. (DOWNTOWN) - New
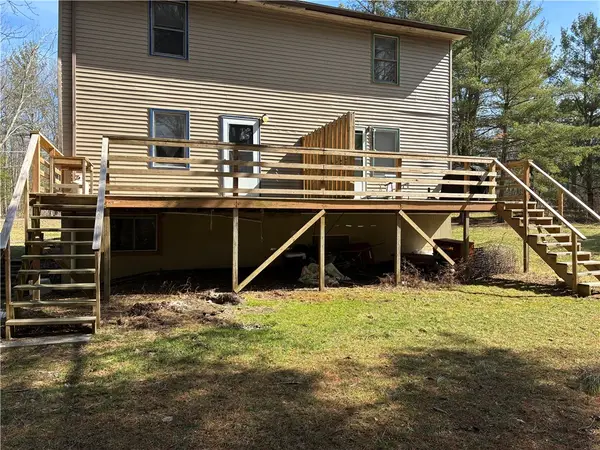 $395,000Active5 beds 4 baths2,964 sq. ft.
580 King Road W, Ithaca, NY 14850
MLS# R1707644Listed by: WARREN REAL ESTATE OF ITHACA INC. (DOWNTOWN) - Open Sun, 11am to 1pmNew
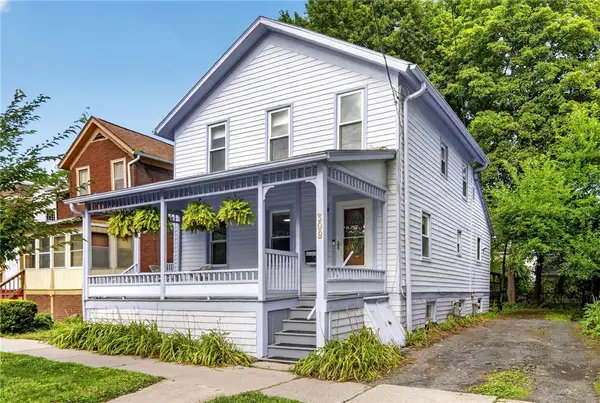 $323,000Active3 beds 2 baths1,429 sq. ft.
309 S Plain Street, Ithaca, NY 14850
MLS# R1707977Listed by: HOWARD HANNA S TIER INC - New
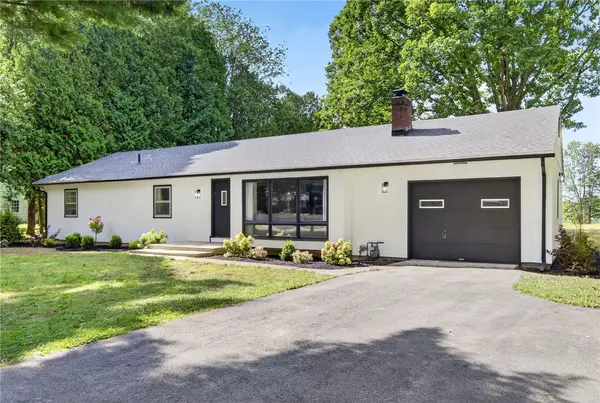 $549,000Active4 beds 2 baths1,456 sq. ft.
1025 Hanshaw Road, Ithaca, NY 14850
MLS# R1697633Listed by: WARREN REAL ESTATE OF ITHACA INC. - New
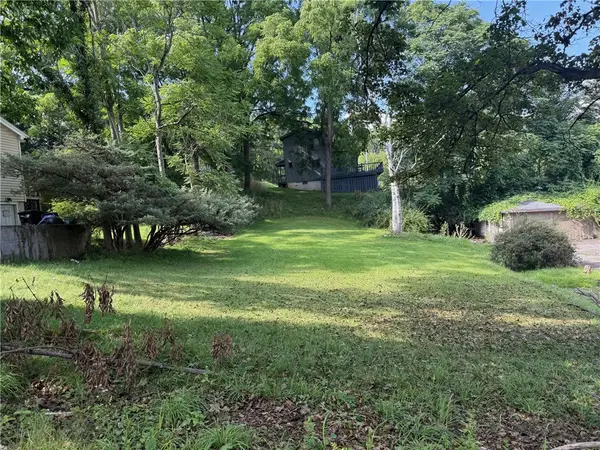 $42,000Active0.15 Acres
116 Sunrise Road, Ithaca, NY 14850
MLS# R1706856Listed by: WARREN REAL ESTATE OF ITHACA INC. - New
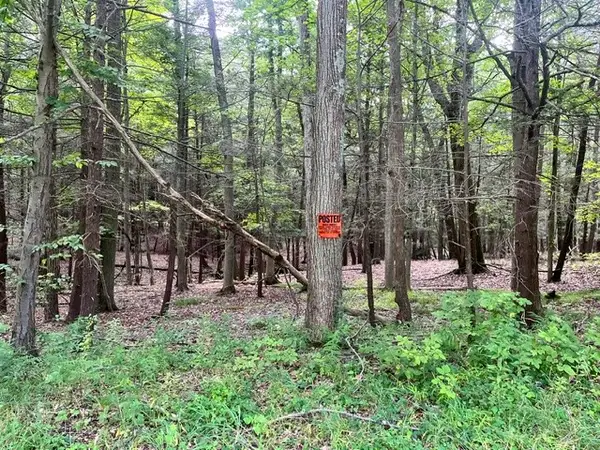 $75,000Active0.62 Acres
0 (NEAR 896) Cayuga Heights Road, Ithaca, NY 14850
MLS# R1708177Listed by: HOWARD HANNA S TIER INC - New
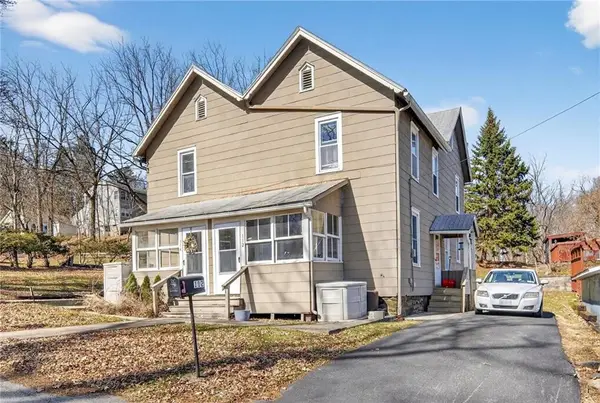 $360,000Active6 beds 2 baths2,438 sq. ft.
112-114 Sunrise Road, Ithaca, NY 14850
MLS# R1708089Listed by: WARREN REAL ESTATE OF ITHACA INC. 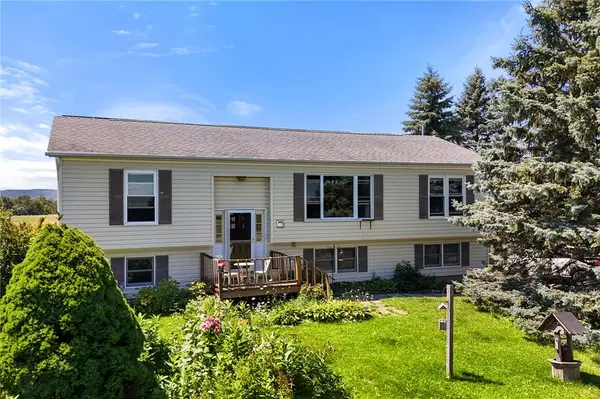 $420,000Active4 beds 3 baths2,275 sq. ft.
391 Gunderman Road, Ithaca, NY 14850
MLS# R1704051Listed by: WARREN REAL ESTATE OF ITHACA INC. (DOWNTOWN)- New
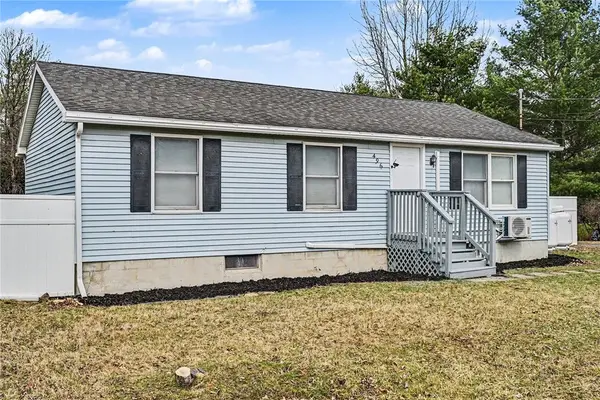 $289,900Active3 beds 2 baths1,720 sq. ft.
496 Hayts Road, Ithaca, NY 14850
MLS# R1706837Listed by: WARREN REAL ESTATE OF ITHACA INC.


Protect your home and budget from life's surprises with an Assurant Home Warranty, backed by a partner that supports you through every step of homeownership. Explore Plans.
© 2023 - 2026 ERA Franchise Systems LLC. All rights reserved. ERA Franchise Systems LLC fully supports the principles of the Fair Housing Act and the Equal Opportunity Act. ERA, ERA Real Estate powered, and their respective logos are registered service marks of ERA Franchise Systems LLC. Each office is independently owned and operated.