
496 Hayts Road, Ithaca, NY 14850
Local realty services provided by:HUNT Real Estate ERA
496 Hayts Road,Ithaca, NY 14850
$287,500
- 3 Beds
- 2 Baths
- 1,720 sq. ft.
- Single family
- Active
Listed by: garrett venuto
Office: warren real estate of ithaca inc.
MLS#:R1706837
Source:NY_GENRIS
Price summary
- Price:$287,500
- Price per sq. ft.:$167.15
About this home
496 Hayts Road is a contemporary ranch on a 0.85 acre corner lot a few minutes west of Ithaca. The corner lot gives the property added room and privacy, and a detached 12 by 20 utility building adds space for storage, a workshop, or hobby use.
The home has three bedrooms and one and a half baths across 960 square feet on the main level, with a finished full basement that brings the total living space to roughly 1,720 square feet. The kitchen was fully remodeled with new counters and new appliances, and new flooring and fresh paint carry through the home. The finished lower level adds flexible space for a family room, home office, or guest area, and a new basement waterproofing system protects it with a lifetime workmanship warranty.
The updates go past the finishes. A new energy efficient boiler and an on demand hot water system keep heating and hot water costs low with little upkeep. The property sits in the Ithaca City School District, with Cayuga Medical Center and the west side of town a short drive and Cornell and downtown Ithaca a straightforward commute from there....
Contact an agent
Home facts
- Year built:1989
- Listing ID #:R1706837
- Added:50 day(s) ago
- Updated:October 07, 2026 at 03:21 PM
Rooms and interior
- Bedrooms:3
- Total bathrooms:2
- Full bathrooms:1
- Half bathrooms:1
- Rooms Total:7
- Flooring:Laminate, Varies
- Dining Description:Living Dining Room
- Kitchen Description:Dishwasher, Microwave, Refrigerator
- Basement:Yes
- Basement Description:Finished
- Living area:1,720 sq. ft.
Heating and cooling
- Cooling:Wall Units, Zoned
- Heating:Baseboard, Electric, Hot Water, Zoned
Structure and exterior
- Roof:Asphalt, Shingle
- Year built:1989
- Building area:1,720 sq. ft.
- Lot area:0.85 Acres
- Lot Features:Rectangular
- Architectural Style:Ranch
- Construction Materials:Vinyl Siding
- Exterior Features:Deck, Fence
- Foundation Description:Block
- Levels:1 Story
Schools
- High school:Ithaca Senior High
- Elementary school:Enfield
Utilities
- Water:Well
- Sewer:Septic Tank
Finances and disclosures
- Price:$287,500
- Price per sq. ft.:$167.15
- Tax amount:$6,134
Features and amenities
- Appliances:Dishwasher, Microwave, Refrigerator
- Amenities:Deck, Fence
Parking
- Parking description:Detached, Garage
- Garage:Yes
- Garage spaces:2
New listings near 496 Hayts Road
- New
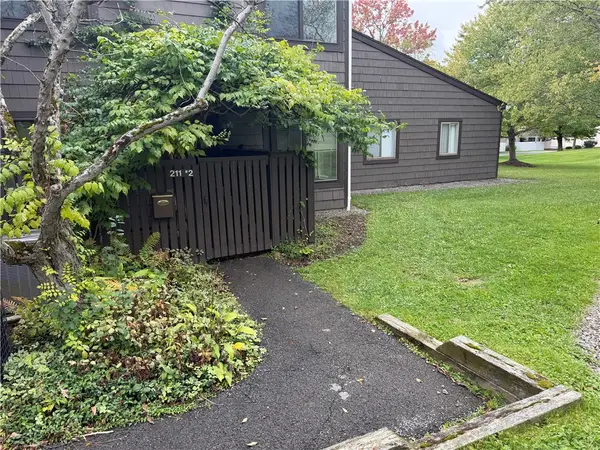 $225,000Active2 beds 1 baths1,080 sq. ft.
211 Wildflower Drive #2, Ithaca, NY 14850
MLS# R1718694Listed by: BERKSHIRE HATHAWAY HOMESERVICES HERITAGE REALTY - New
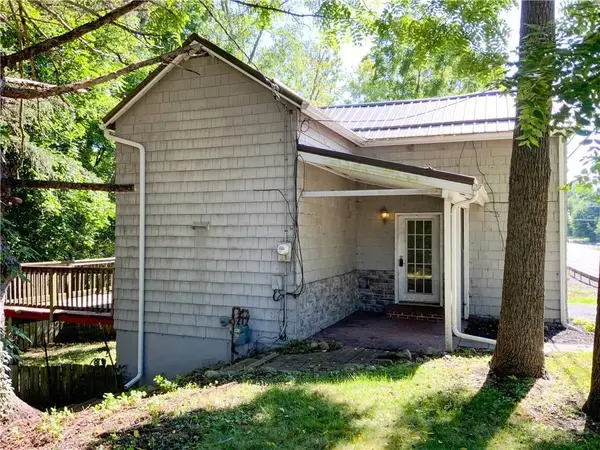 $189,000Active2 beds 1 baths762 sq. ft.
623 Elmira Road, Ithaca, NY 14850
MLS# R1718300Listed by: WARREN REAL ESTATE OF ITHACA INC. (DOWNTOWN) - New
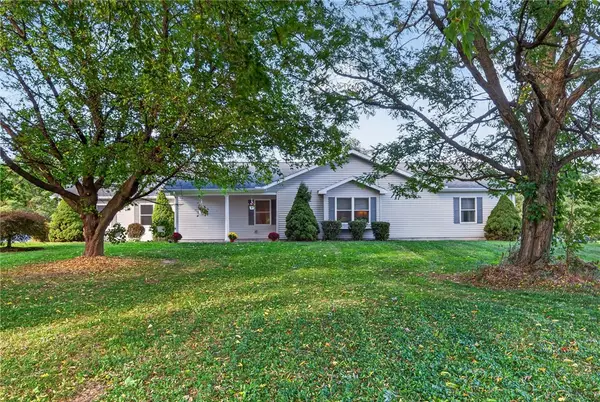 $449,000Active3 beds 3 baths1,993 sq. ft.
252 Hayts Road, Ithaca, NY 14850
MLS# R1719441Listed by: WARREN REAL ESTATE OF ITHACA INC. - New
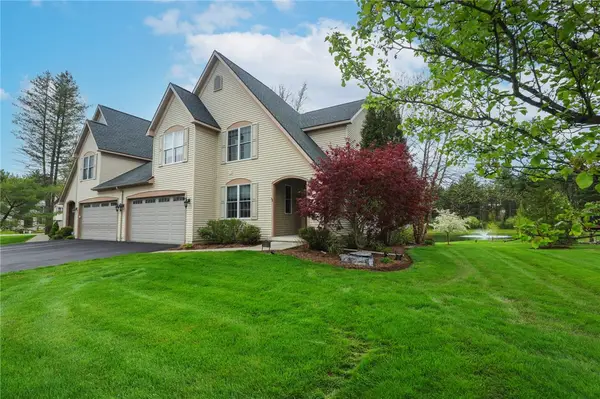 $649,000Active4 beds 4 baths3,900 sq. ft.
13 Woodland Way, Ithaca, NY 14850
MLS# R1720214Listed by: HOWARD HANNA S TIER INC - New
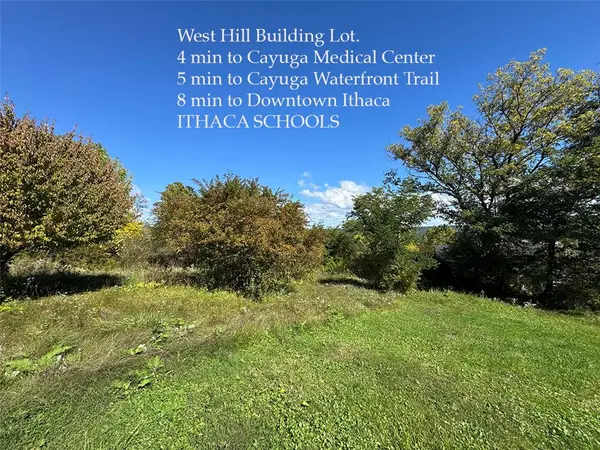 $70,000Active0.42 Acres
110 Campbell Avenue, Ithaca, NY 14850
MLS# R1720077Listed by: WARREN REAL ESTATE OF ITHACA INC. (DOWNTOWN) - New
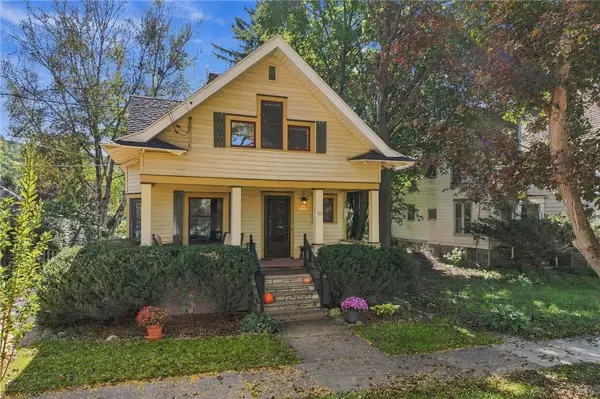 $425,000Active3 beds 1 baths1,534 sq. ft.
111 Center Street, Ithaca, NY 14850
MLS# R1718614Listed by: WARREN REAL ESTATE OF ITHACA INC. (DOWNTOWN) - New
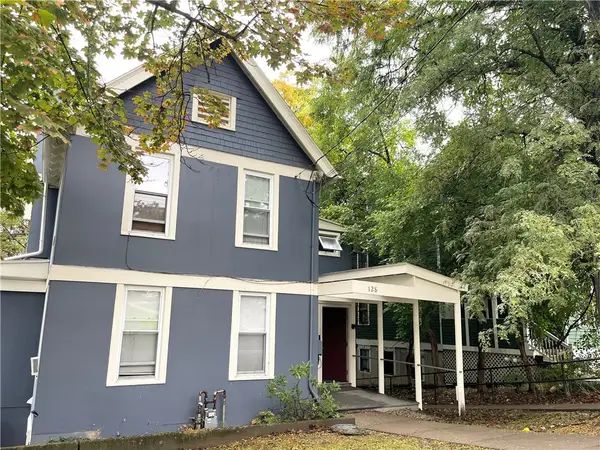 $950,000Active7 beds 4 baths3,446 sq. ft.
128 Eddy Street, Ithaca, NY 14850
MLS# R1719904Listed by: HOWARD HANNA S TIER INC - New
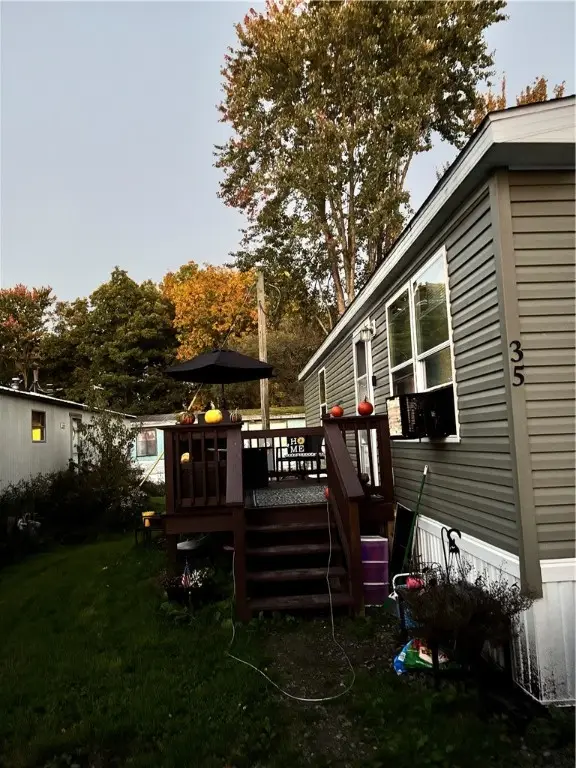 $65,000Active2 beds 2 baths960 sq. ft.
35 Shore Drive, Ithaca, NY 14850
MLS# R1718724Listed by: BERKSHIRE HATHAWAY HOMESERVICES HERITAGE REALTY - New
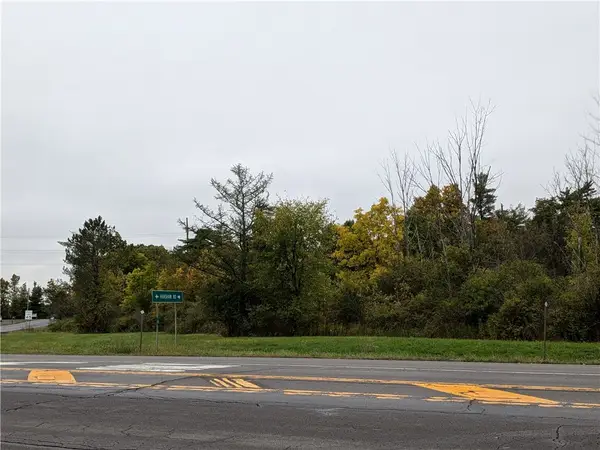 $700,000Active78.5 Acres
0 Lower Creek Road, Ithaca, NY 14850
MLS# R1719462Listed by: BERKSHIRE HATHAWAY HOMESERVICES HERITAGE REALTY - Open Sat, 12am to 1:30pmNew
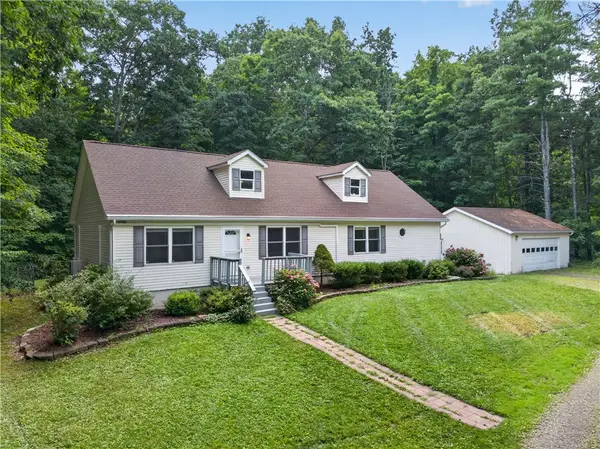 $448,500Active4 beds 2 baths2,484 sq. ft.
99 Gunderman Road, Ithaca, NY 14850
MLS# R1719807Listed by: KELLER WILLIAMS REALTY


Protect your home and budget from life's surprises with an Assurant Home Warranty, backed by a partner that supports you through every step of homeownership. Explore Plans.
© 2023 - 2026 ERA Franchise Systems LLC. All rights reserved. ERA Franchise Systems LLC fully supports the principles of the Fair Housing Act and the Equal Opportunity Act. ERA, ERA Real Estate powered, and their respective logos are registered service marks of ERA Franchise Systems LLC. Each office is independently owned and operated.