
252 Hayts Road, Ithaca, NY 14850
Local realty services provided by:HUNT Real Estate ERA
Listed by: laura fiore
Office: warren real estate of ithaca inc.
MLS#:R1719441
Source:NY_GENRIS
Price summary
- Price:$449,000
- Price per sq. ft.:$225.29
About this home
Welcome to comfortable, single-level living in this meticulously maintained West Hill ranch. With three bedrooms and two-and-a-half baths, the home offers a versatile open floor plan with room to gather, work, and host. Hardwood floors with radiant in-floor heat, kitchen with island and updated baths, fresh paint throughout, laundry off the kitchen and an attached 2 car garage are some of the wonderful inclusions. Outdoors, an expansive, manicured lawn stretches across 2.65 acres, while the back patio provides an ideal setting for entertaining or relaxing. Enjoy a peaceful setting just minutes from Cayuga Medical Center, Cass Park, the Black Diamond Trail and Wegmans. This inviting property is a wonderful opportunity for buyers seeking space, comfort, convenience, and the ease of one-floor living.
Contact an agent
Home facts
- Year built:2008
- Listing ID #:R1719441
- Added:1 day(s) ago
- Updated:October 08, 2026 at 03:27 PM
Rooms and interior
- Bedrooms:3
- Total bathrooms:3
- Full bathrooms:2
- Half bathrooms:1
- Rooms Total:6
- Flooring:Hardwood, Tile, Varies
- Dining Description:Living Dining Room
- Kitchen Description:Dishwasher, Microwave, Refrigerator
- Living area:1,993 sq. ft.
Heating and cooling
- Cooling:Window Units, Zoned
- Heating:Electric, Radiant, Radiant Floor, Zoned
Structure and exterior
- Roof:Asphalt, Shingle
- Year built:2008
- Building area:1,993 sq. ft.
- Lot area:2.65 Acres
- Lot Features:Agricultural, Rectangular
- Architectural Style:Ranch
- Construction Materials:Frame, Vinyl Siding
- Exterior Features:Patio
- Foundation Description:Poured
- Levels:1 Story
Schools
- Elementary school:Enfield
Utilities
- Water:Well
- Sewer:Septic Tank
Finances and disclosures
- Price:$449,000
- Price per sq. ft.:$225.29
- Tax amount:$7,904
Features and amenities
- Appliances:Dishwasher, Dryer, Microwave, Refrigerator, Washer
- Laundry features:Dryer, Main Level, Washer
Parking
- Parking description:Attached, Garage, Garage Door Opener
- Garage:Yes
- Garage spaces:2
New listings near 252 Hayts Road
- Open Sat, 12 to 2pmNew
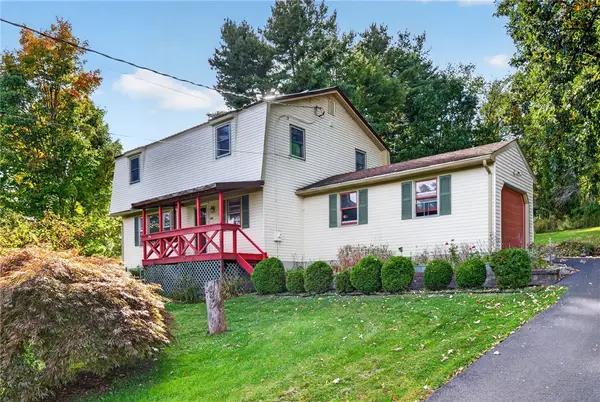 $400,000Active3 beds 3 baths1,768 sq. ft.
104 Westhaven Road, Ithaca, NY 14850
MLS# R1719464Listed by: HOWARD HANNA S TIER INC - New
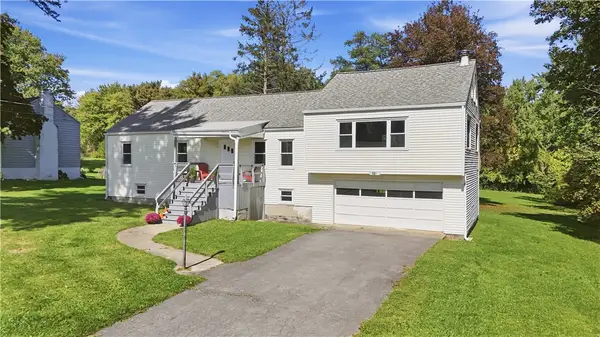 $339,000Active3 beds 1 baths1,606 sq. ft.
132 Bundy Road, Ithaca, NY 14850
MLS# R1719153Listed by: WARREN REAL ESTATE OF ITHACA INC. (DOWNTOWN) - New
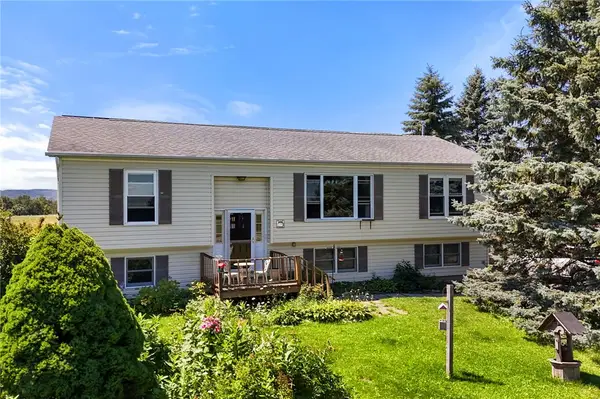 $395,000Active4 beds 3 baths2,275 sq. ft.
391 Gunderman Road, Ithaca, NY 14850
MLS# R1720357Listed by: WARREN REAL ESTATE OF ITHACA INC. (DOWNTOWN) - New
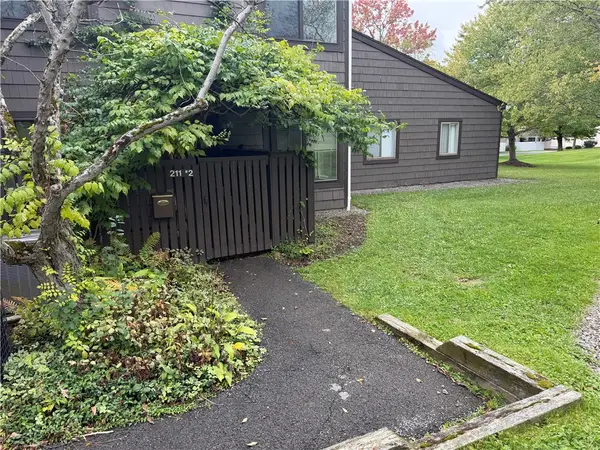 $225,000Active2 beds 1 baths1,080 sq. ft.
211 Wildflower Drive #2, Ithaca, NY 14850
MLS# R1718694Listed by: BERKSHIRE HATHAWAY HOMESERVICES HERITAGE REALTY - New
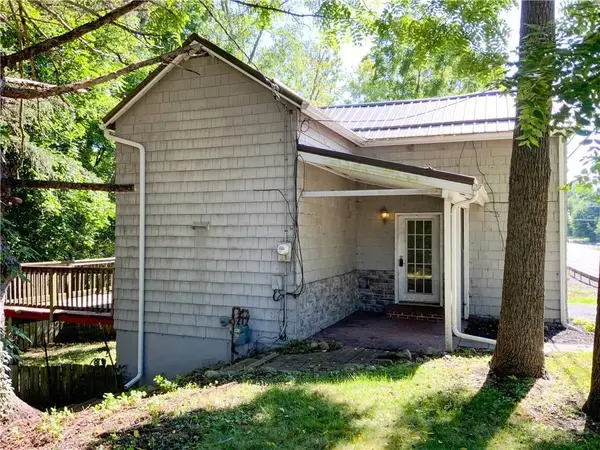 $189,000Active2 beds 1 baths762 sq. ft.
623 Elmira Road, Ithaca, NY 14850
MLS# R1718300Listed by: WARREN REAL ESTATE OF ITHACA INC. (DOWNTOWN) - New
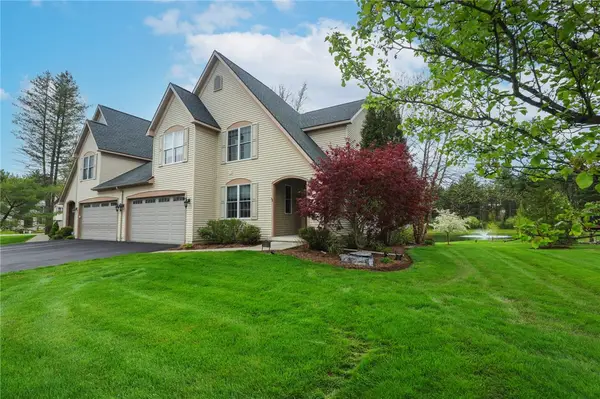 $649,000Active4 beds 4 baths3,900 sq. ft.
13 Woodland Way, Ithaca, NY 14850
MLS# R1720214Listed by: HOWARD HANNA S TIER INC - New
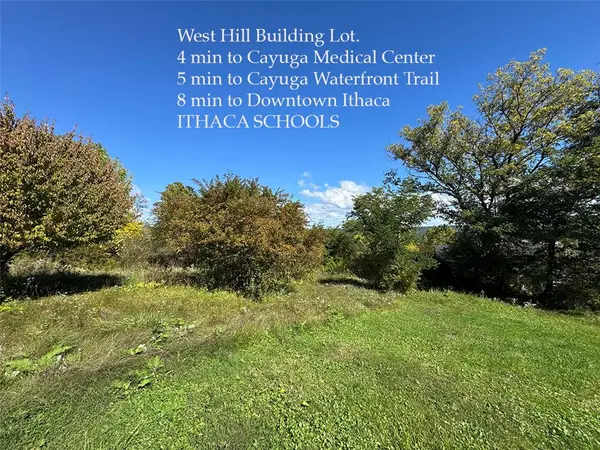 $70,000Active0.42 Acres
110 Campbell Avenue, Ithaca, NY 14850
MLS# R1720077Listed by: WARREN REAL ESTATE OF ITHACA INC. (DOWNTOWN) - New
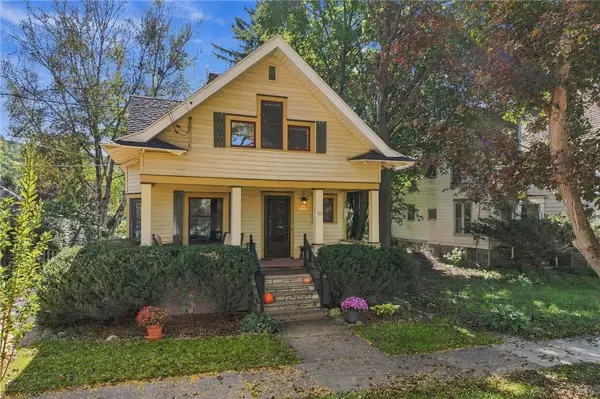 $425,000Active3 beds 1 baths1,534 sq. ft.
111 Center Street, Ithaca, NY 14850
MLS# R1718614Listed by: WARREN REAL ESTATE OF ITHACA INC. (DOWNTOWN) - New
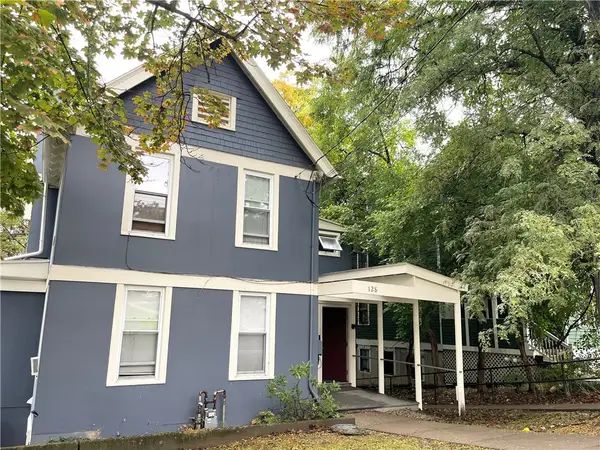 $950,000Active7 beds 4 baths3,446 sq. ft.
128 Eddy Street, Ithaca, NY 14850
MLS# R1719904Listed by: HOWARD HANNA S TIER INC


Protect your home and budget from life's surprises with an Assurant Home Warranty, backed by a partner that supports you through every step of homeownership. Explore Plans.
© 2023 - 2026 ERA Franchise Systems LLC. All rights reserved. ERA Franchise Systems LLC fully supports the principles of the Fair Housing Act and the Equal Opportunity Act. ERA, ERA Real Estate powered, and their respective logos are registered service marks of ERA Franchise Systems LLC. Each office is independently owned and operated.