
604 Hayts Road, Ithaca, NY 14850
Local realty services provided by:HUNT Real Estate ERA
Upcoming open houses
- Sun, Aug 3002:00 pm - 04:00 pm
Listed by: vincent ferrara
Office: howard hanna s tier inc
MLS#:R1709432
Source:NY_GENRIS
Price summary
- Price:$222,500
- Price per sq. ft.:$141.9
About this home
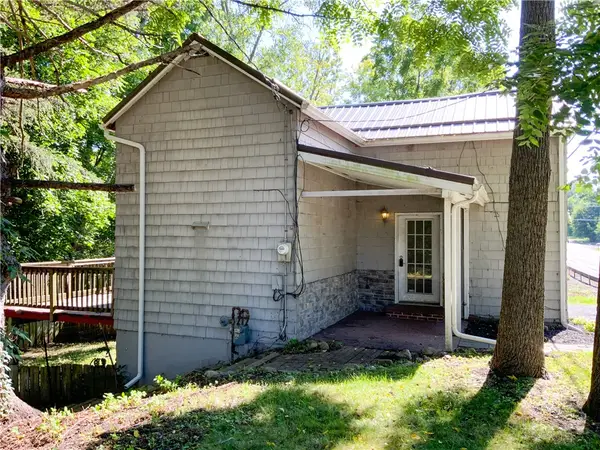
Rarely do you find a home this well-loved and meticulously maintained! Welcome to 604 Hayts Road, where this immaculate manufactured home sits on a spacious 1-acre lot within the Ithaca City School District. Step inside to a generously sized living area that flows seamlessly into the kitchen and dining space. The large kitchen features an oversized island, plenty of cabinet space, and convenient built-ins. The primary suite offers a massive en-suite bathroom complete with a walk-in shower, soaking tub, and electric fireplace. On the opposite side of the home, two generously sized bedrooms share a hall bathroom featuring a skylight. Central air conditioning, a clean crawlspace, and a detached two-car garage round out this fantastic property. Thoughtfully cared for and truly move-in ready, 604 Hayts Road is ready to welcome its next owner. Contact your agent today to schedule a tour!
Contact an agent
Home facts
- Year built:2009
- Listing ID #:R1709432
- Added:3 day(s) ago
- Updated:August 30, 2026 at 08:50 PM
Rooms and interior
- Bedrooms:3
- Total bathrooms:2
- Full bathrooms:2
- Rooms Total:8
- Flooring:Carpet, Laminate, Varies, Vinyl
- Kitchen Description:Kitchen Island, Refrigerator
- Basement:Yes
- Basement Description:Crawl Space
- Living area:1,568 sq. ft.
Heating and cooling
- Cooling:Central Air
- Heating:Forced Air, Propane
- Central air:Yes
Structure and exterior
- Roof:Asphalt, Shingle
- Year built:2009
- Building area:1,568 sq. ft.
- Lot area:1 Acres
- Lot Features:Rectangular, Rural Lot
- Architectural Style:Manufactured Home, Mobile Home, Ranch
- Construction Materials:Vinyl Siding
- Exterior Features:Deck, Open, Porch
- Levels:1 Story
Schools
- High school:Ithaca Senior High
- Middle school:Boynton Middle
- Elementary school:Enfield
Utilities
- Water:Well
- Sewer:Septic Tank
Finances and disclosures
- Price:$222,500
- Price per sq. ft.:$141.9
- Tax amount:$4,099
Features and amenities
- Appliances:Dryer, Refrigerator, Washer
- Laundry features:Dryer, Electric Water Heater, Main Level, Washer
- Amenities:Deck, Skylights
Parking
- Parking description:Detached, Garage, Garage Door Opener
- Garage:Yes
- Garage spaces:2
New listings near 604 Hayts Road
- New
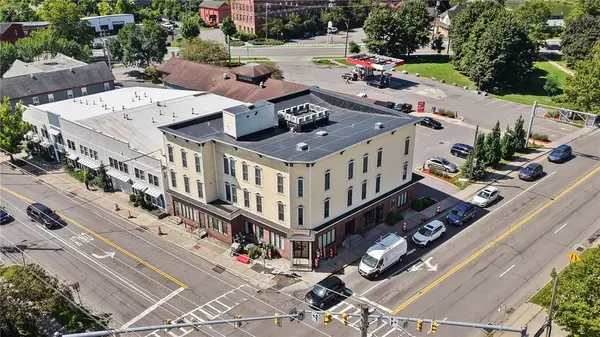 $400,000Active2 beds 2 baths1,169 sq. ft.
801 W Buffalo Street #E, Ithaca, NY 14850
MLS# R1709506Listed by: HOWARD HANNA S TIER INC - New
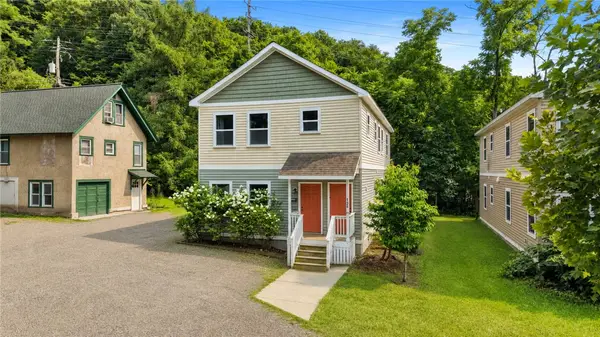 $535,000Active6 beds 4 baths2,304 sq. ft.
125 Elmira Road, Ithaca, NY 14850
MLS# R1710671Listed by: HOWARD HANNA S TIER INC - New
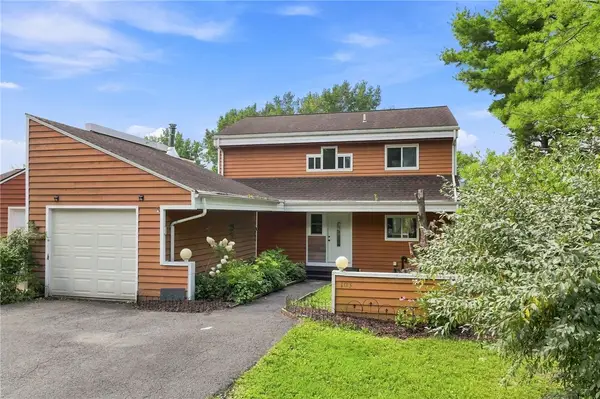 $407,000Active3 beds 3 baths2,204 sq. ft.
103 Penny Lane, Ithaca, NY 14850
MLS# R1708073Listed by: WARREN REAL ESTATE OF ITHACA INC. (DOWNTOWN) - New
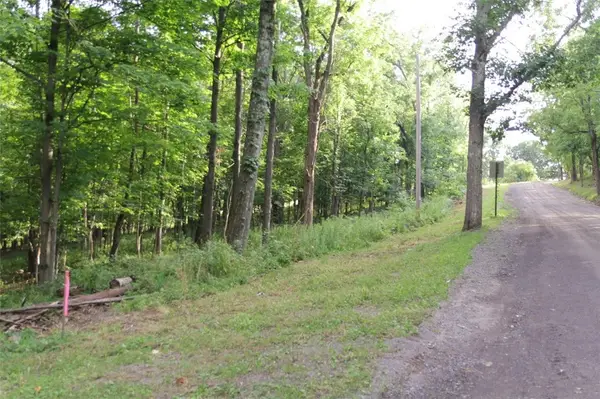 $29,000Active0.97 Acres
0 W Enfield Center Road, Ithaca, NY 14850
MLS# R1710494Listed by: HOWARD HANNA S TIER INC - New
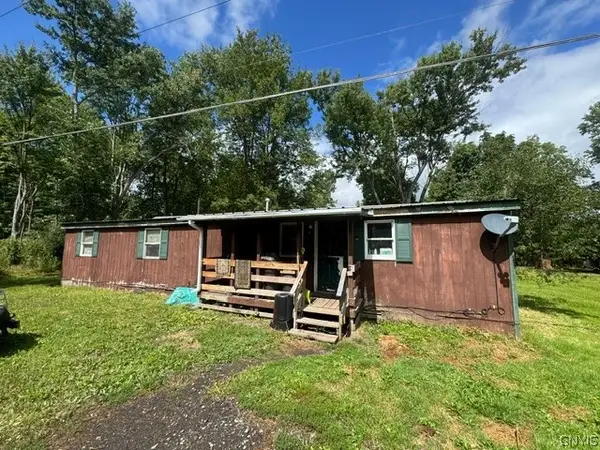 $99,000Active3 beds 1 baths1,488 sq. ft.
160 Etna Road, Ithaca, NY 14850
MLS# S1710712Listed by: BERKSHIRE HATHAWAY HOMESERVICES HERITAGE REALTY - New
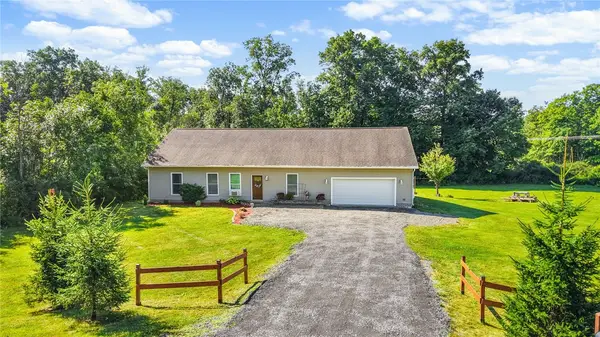 $425,000Active3 beds 2 baths1,669 sq. ft.
289 Etna Road, Ithaca, NY 14850
MLS# R1709425Listed by: HOWARD HANNA S TIER INC - New
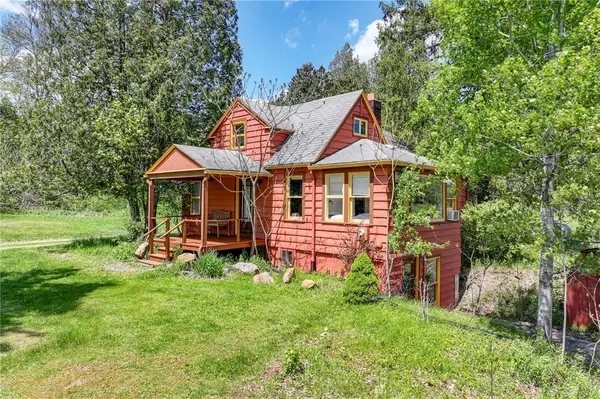 $325,000Active4 beds 4 baths1,326 sq. ft.
62 Lieb Road, Ithaca, NY 14850
MLS# R1709108Listed by: WARREN REAL ESTATE OF ITHACA INC. - New
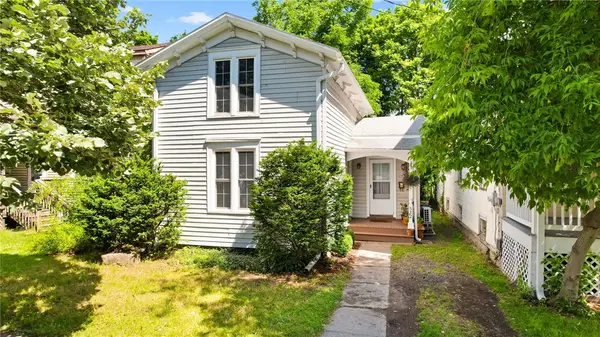 $330,000Active3 beds 2 baths1,428 sq. ft.
512 W Seneca Street, Ithaca, NY 14850
MLS# R1710389Listed by: HOWARD HANNA S TIER INC - New
 $199,000Active2 beds 1 baths762 sq. ft.
623 Elmira Road, Ithaca, NY 14850
MLS# R1709995Listed by: HOWARD HANNA S TIER INC


Protect your home and budget from life's surprises with an Assurant Home Warranty, backed by a partner that supports you through every step of homeownership. Explore Plans.
© 2023 - 2026 ERA Franchise Systems LLC. All rights reserved. ERA Franchise Systems LLC fully supports the principles of the Fair Housing Act and the Equal Opportunity Act. ERA, ERA Real Estate powered, and their respective logos are registered service marks of ERA Franchise Systems LLC. Each office is independently owned and operated.