
7 Elmcrest Circle, Ithaca, NY 14850
Local realty services provided by:HUNT Real Estate ERA
Upcoming open houses
- Sun, Sep 0601:30 pm - 03:00 pm
Listed by: karen hollands
Office: howard hanna s tier inc
MLS#:R1695525
Source:NY_GENRIS
Price summary
- Price:$349,900
- Price per sq. ft.:$137.54
About this home
Welcome to easy city living in a peaceful West Hill setting. Built in the 1990s and tucked at the end of a small private cul-de-sac, this bright and spacious four-bedroom, three-full-bath home offers 2,544 square feet of comfortable living space—just minutes from everything Ithaca has to offer.
The main level features an inviting open-concept living and dining area with hardwood floors, abundant natural light, and an easy connection to the kitchen. Glass doors open to a generous deck overlooking the backyard, creating a natural extension of the living space for outdoor dining, entertaining, or simply relaxing among the trees.
Three bedrooms and two full bathrooms are conveniently located on the main level. The spacious primary bedroom includes a private en suite bath and oversized closet while two additional spacious bedrooms share a full hall bath.
The completely finished lower level significantly expands the home’s possibilities. A fourth bedroom and third full bathroom provide comfortable accommodations for guests, while generous additional space can serve as a recreation room, media area, exercise space, playroom, studio, or home office. Ample storage and a dedicated laundry area help keep everyday life organized.
Outside, enjoy a private backyard with room to garden, gather, or play, along with a storage shed for tools and outdoor equipment. Although peacefully removed from the bustle, the home remains within the City of Ithaca and is walkable to Lehman Alternative Community School, the Black Diamond Trail, and the restaurants, recreation, and amenities of Ithaca’s vibrant West End.
With four bedrooms, three full bathrooms, flexible finished living space, and a wonderfully convenient location, this West Hill home offers room to settle in, spread out, and make it your own....
Contact an agent
Home facts
- Year built:1990
- Listing ID #:R1695525
- Added:3 day(s) ago
- Updated:September 06, 2026 at 08:41 PM
Rooms and interior
- Bedrooms:4
- Total bathrooms:3
- Full bathrooms:3
- Rooms Total:10
- Flooring:Laminate, Varies
- Kitchen Description:Dishwasher
- Basement:Yes
- Basement Description:Finished, Full, Walk Out Access
- Living area:2,544 sq. ft.
Heating and cooling
- Cooling:Window Units
- Heating:Baseboard, Gas, Hot Water, Stove
Structure and exterior
- Roof:Asphalt
- Year built:1990
- Building area:2,544 sq. ft.
- Lot area:0.24 Acres
- Lot Features:Irregular Lot, Near Public Transit, Residential Lot
- Architectural Style:Ranch
- Construction Materials:Vinyl Siding
- Exterior Features:Open, Porch
- Foundation Description:Block
- Levels:1 Story
Schools
- Elementary school:Cayuga Heights Elementary
Utilities
- Water:Connected, Public, Water Connected
- Sewer:Connected, Sewer Connected
Finances and disclosures
- Price:$349,900
- Price per sq. ft.:$137.54
- Tax amount:$9,044
Features and amenities
- Appliances:Dishwasher, Dryer, Washer
- Laundry features:Dryer, In Basement, Washer
- Amenities:Storage
Parking
- Parking description:Driveway, No Garage
New listings near 7 Elmcrest Circle
- New
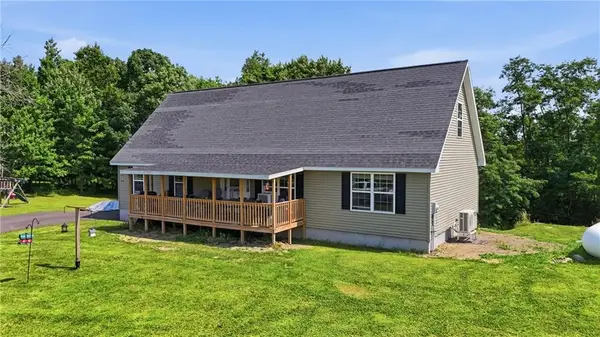 $449,000Active3 beds 2 baths2,766 sq. ft.
177 Durfee Hill Road, Ithaca, NY 14850
MLS# R1712303Listed by: HOWARD HANNA HORSEHEADS - New
 $389,000Active3 beds 2 baths1,734 sq. ft.
208 Snyder Hill Road, Ithaca, NY 14850
MLS# R1711547Listed by: WARREN REAL ESTATE OF ITHACA INC. (DOWNTOWN) - New
 $314,000Active4 beds 2 baths1,456 sq. ft.
908 Dryden Road, Ithaca, NY 14850
MLS# R1711694Listed by: HOWARD HANNA S TIER INC - New
 $320,000Active4 beds 2 baths2,268 sq. ft.
536 Spencer Road, Ithaca, NY 14850
MLS# R1709839Listed by: HOWARD HANNA S TIER INC - New
 $315,000Active5 beds 2 baths1,920 sq. ft.
609 Spencer Road, Ithaca, NY 14850
MLS# R1709841Listed by: HOWARD HANNA S TIER INC - New
 $449,000Active3 beds 3 baths1,812 sq. ft.
1210 E State Street, Ithaca, NY 14850
MLS# R1707818Listed by: HOWARD HANNA S TIER INC - New
 $400,000Active5 beds 2 baths1,937 sq. ft.
11 Renwick Heights Road, Ithaca, NY 14850
MLS# R1711406Listed by: HOWARD HANNA S TIER INC - New
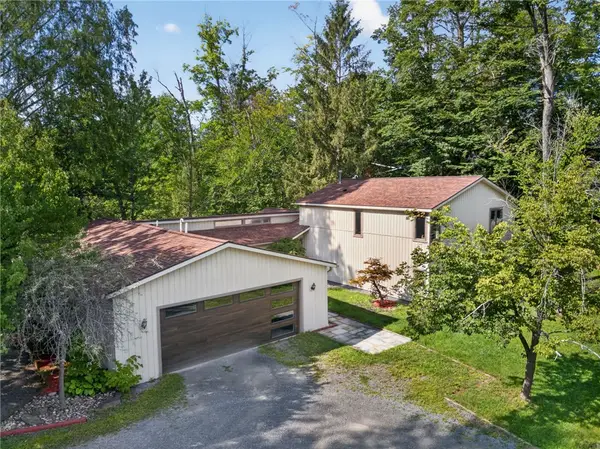 $595,000Active4 beds 4 baths2,730 sq. ft.
311 Saint Catherines Circle, Ithaca, NY 14850
MLS# R1708464Listed by: WARREN REAL ESTATE OF ITHACA INC. - New
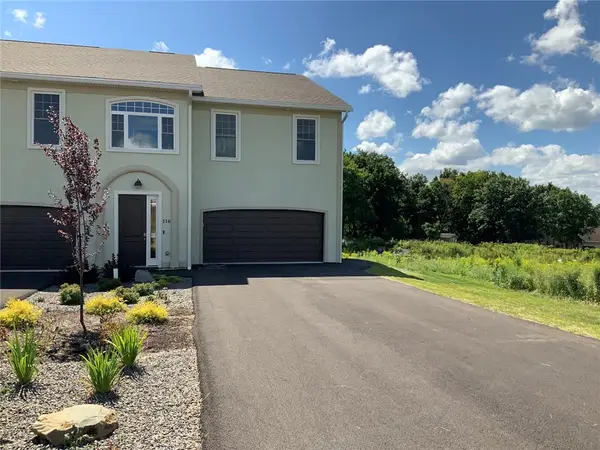 $679,000Active3 beds 4 baths2,600 sq. ft.
116 Nor Way, Ithaca, NY 14850
MLS# R1711222Listed by: HOWARD HANNA S TIER INC


Protect your home and budget from life's surprises with an Assurant Home Warranty, backed by a partner that supports you through every step of homeownership. Explore Plans.
© 2023 - 2026 ERA Franchise Systems LLC. All rights reserved. ERA Franchise Systems LLC fully supports the principles of the Fair Housing Act and the Equal Opportunity Act. ERA, ERA Real Estate powered, and their respective logos are registered service marks of ERA Franchise Systems LLC. Each office is independently owned and operated.