
733 E Shore Drive, Ithaca, NY 14850
Local realty services provided by:HUNT Real Estate ERA
Listed by: karen hollands
Office: howard hanna s tier inc
MLS#:R1694581
Source:NY_GENRIS
Price summary
- Price:$399,000
- Price per sq. ft.:$211.11
About this home
Welcome to 733 East Shore Drive, where a thoughtfully renovated home offers the rare opportunity to enjoy comfortable everyday living while benefiting from a legal one-bedroom accessory apartment. Ideally located across from Ithaca High School and just minutes from Cornell University, Cayuga Lake, and downtown Ithaca, this move-in-ready property offers exceptional flexibility in one of Ithaca's most convenient locations.
The main residence offers effortless single-level living with an open floor plan and three well-sized bedrooms. Hardwood floors extend throughout the living room, where oversized windows fill the space with natural light. The renovated kitchen features abundant cabinetry, generous counter space, and a large center island that flows into the dining area. A full bath serves the main residence, while extensive improvements over the past eight years—including a new metal roof, central air conditioning, and numerous interior renovations—provide peace of mind.
A standout feature is the renovated legal one-bedroom, one-bath accessory apartment with its own private entrance. The bright, open-concept layout features an updated kitchen with modern cabinetry that flows seamlessly into the living area. The beautifully renovated full bath showcases a tiled walk-in glass shower with a custom tile shower base, adding a clean, contemporary feel. A striking staircase with sleek cable railings leads to the lower-level flex space, complete with private laundry and additional room for a home office, fitness area, or extra storage. Whether generating rental income or welcoming guests, this thoughtfully designed space offers exceptional flexibility and the opportunity to offset monthly ownership costs.
Outside, enjoy a private patio overlooking the backyard, mature landscaping, and peaceful outdoor space. Whether you're looking for a primary residence with income potential, a multigenerational home, or an investment in a sought-after location, 733 East Shore Drive offers two updated living spaces with exceptional flexibility just minutes from Cornell University, Ithaca College, Cayuga Lake, and downtown Ithaca....
Contact an agent
Home facts
- Year built:1954
- Listing ID #:R1694581
- Added:33 day(s) ago
- Updated:August 23, 2026 at 07:49 AM
Rooms and interior
- Bedrooms:4
- Total bathrooms:2
- Full bathrooms:2
- Rooms Total:9
- Flooring:Hardwood, Tile, Varies
- Kitchen Description:Dishwasher, Disposal, Kitchen Island, Refrigerator, Second Kitchen
- Basement:Yes
- Basement Description:Crawl Space
- Living area:1,890 sq. ft.
Heating and cooling
- Cooling:Central Air
- Heating:Electric, Forced Air, Gas
- Central air:Yes
Structure and exterior
- Roof:Metal
- Year built:1954
- Building area:1,890 sq. ft.
- Lot area:0.33 Acres
- Lot Features:Corner Lot, Irregular Lot, Residential Lot
- Architectural Style:Ranch
- Construction Materials:Wood Siding
- Levels:1 Story
Schools
- Elementary school:Cayuga Heights Elementary
Utilities
- Water:Connected, Public, Water Connected
- Sewer:Connected, Sewer Connected
Finances and disclosures
- Price:$399,000
- Price per sq. ft.:$211.11
- Tax amount:$9,606
Features and amenities
- Appliances:Dishwasher, Disposal, Dryer, Indoor Grill, Refrigerator, Washer
- Laundry features:Dryer, Washer
Parking
- Parking description:Carport
New listings near 733 E Shore Drive
- Open Tue, 4 to 6pmNew
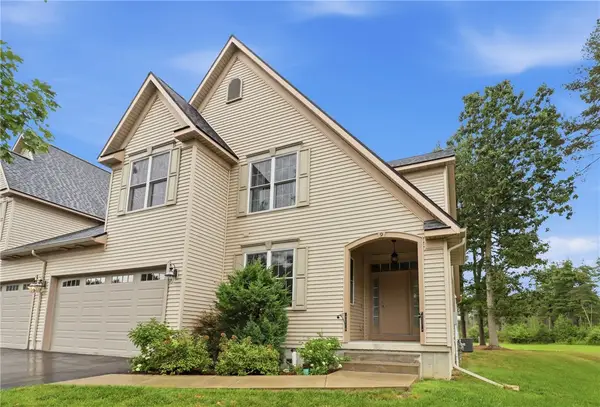 $669,000Active4 beds 4 baths4,011 sq. ft.
9 Woodland Way, Ithaca, NY 14850
MLS# R1708178Listed by: WARREN REAL ESTATE OF ITHACA INC. (DOWNTOWN) - New
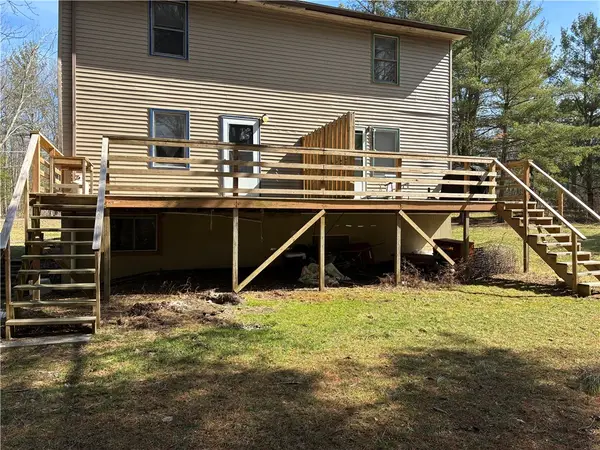 $395,000Active5 beds 4 baths2,964 sq. ft.
580 King Road W, Ithaca, NY 14850
MLS# R1707644Listed by: WARREN REAL ESTATE OF ITHACA INC. (DOWNTOWN) - Open Sun, 11am to 1pmNew
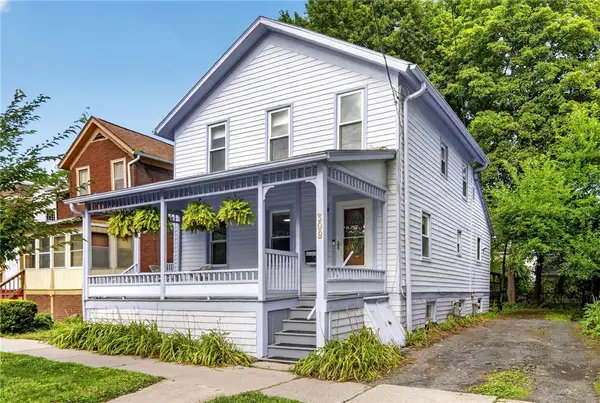 $323,000Active3 beds 2 baths1,429 sq. ft.
309 S Plain Street, Ithaca, NY 14850
MLS# R1707977Listed by: HOWARD HANNA S TIER INC - New
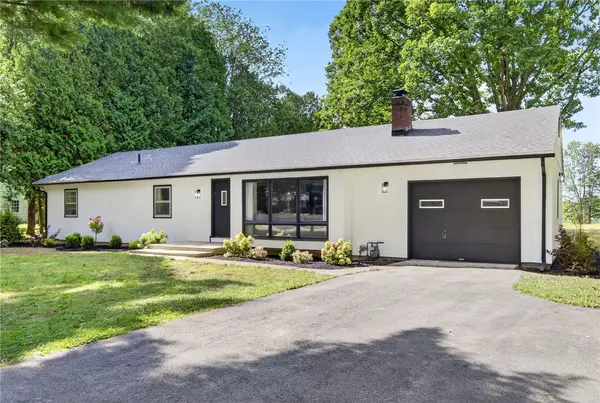 $549,000Active4 beds 2 baths1,456 sq. ft.
1025 Hanshaw Road, Ithaca, NY 14850
MLS# R1697633Listed by: WARREN REAL ESTATE OF ITHACA INC. - New
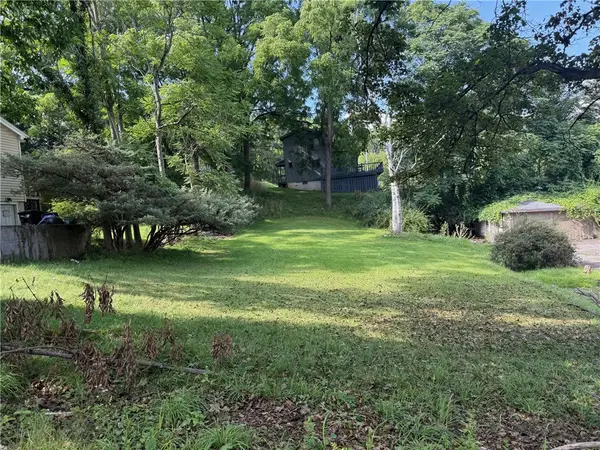 $42,000Active0.15 Acres
116 Sunrise Road, Ithaca, NY 14850
MLS# R1706856Listed by: WARREN REAL ESTATE OF ITHACA INC. - New
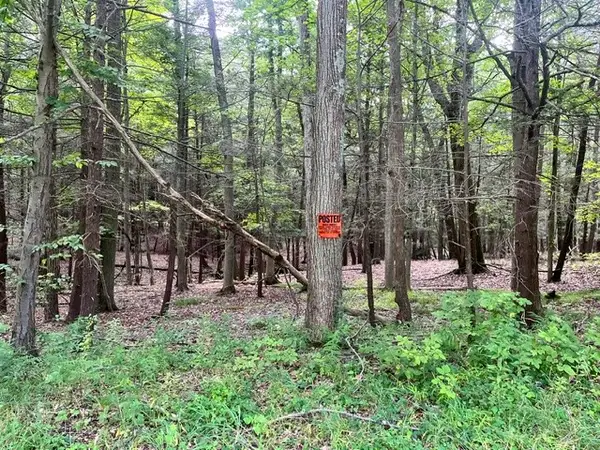 $75,000Active0.62 Acres
0 (NEAR 896) Cayuga Heights Road, Ithaca, NY 14850
MLS# R1708177Listed by: HOWARD HANNA S TIER INC - Open Sun, 10 to 11amNew
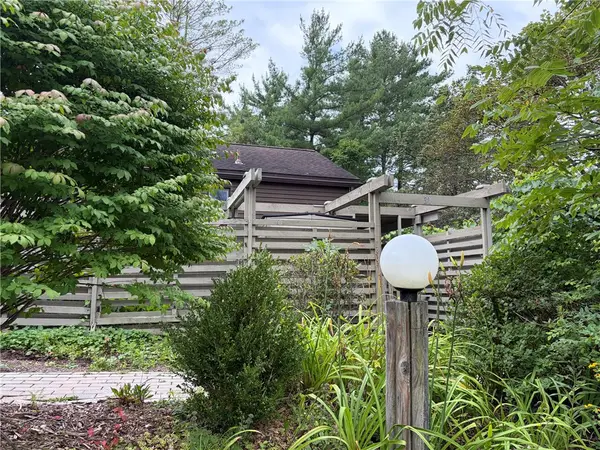 $259,900Active2 beds 1 baths1,152 sq. ft.
31 Penny Ln, Ithaca, NY 14850
MLS# R1708450Listed by: ITHACA REAL ESTATE, INC. - New
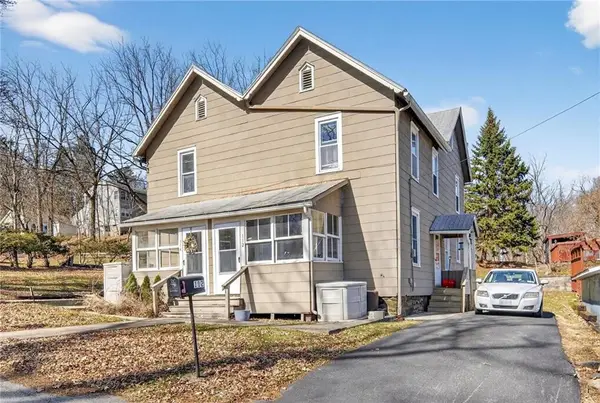 $360,000Active6 beds 2 baths2,438 sq. ft.
112-114 Sunrise Road, Ithaca, NY 14850
MLS# R1708089Listed by: WARREN REAL ESTATE OF ITHACA INC. 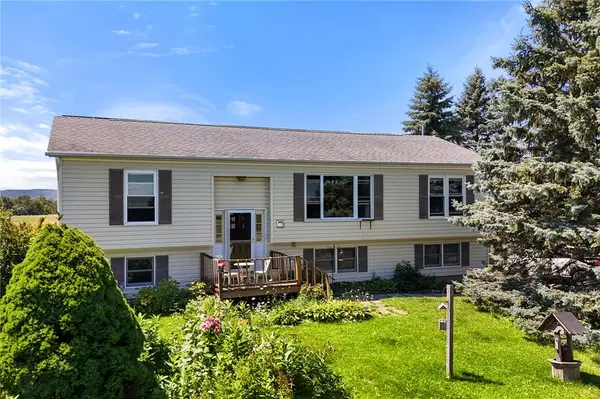 $420,000Active4 beds 3 baths2,275 sq. ft.
391 Gunderman Road, Ithaca, NY 14850
MLS# R1704051Listed by: WARREN REAL ESTATE OF ITHACA INC. (DOWNTOWN)- New
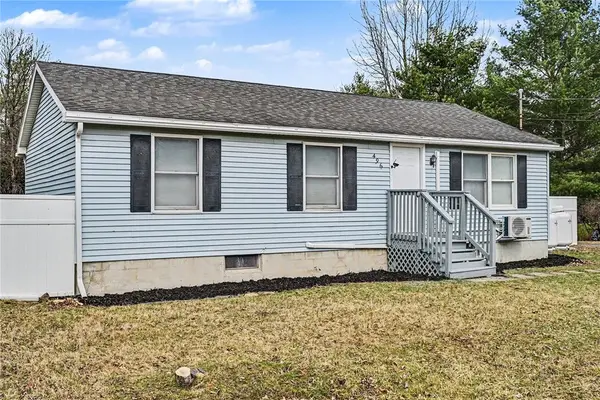 $289,900Active3 beds 2 baths1,720 sq. ft.
496 Hayts Road, Ithaca, NY 14850
MLS# R1706837Listed by: WARREN REAL ESTATE OF ITHACA INC.


Protect your home and budget from life's surprises with an Assurant Home Warranty, backed by a partner that supports you through every step of homeownership. Explore Plans.
© 2023 - 2026 ERA Franchise Systems LLC. All rights reserved. ERA Franchise Systems LLC fully supports the principles of the Fair Housing Act and the Equal Opportunity Act. ERA, ERA Real Estate powered, and their respective logos are registered service marks of ERA Franchise Systems LLC. Each office is independently owned and operated.