
908 Dryden Road, Ithaca, NY 14850
Local realty services provided by:HUNT Real Estate ERA
Listed by: karyn scott
Office: howard hanna s tier inc
MLS#:R1711694
Source:NY_GENRIS
Price summary
- Price:$314,000
- Price per sq. ft.:$215.66
About this home
Welcome to this affordable, move-in-ready Ithaca home, offering an excellent opportunity for both owner-occupants and investors alike. Filled with warmth and character, the home showcases beautiful real oak-paneled walls and ceilings-a custom level of character that is increasingly difficult to find.
The versatile floor plan is designed to accommodate a variety of lifestyles. A convenient first-floor bedroom provides flexible living options, while three additional bedrooms upstairs provides space for family, guests, roommates, or a home office. Two full bathrooms—one on the upper level and one on the main floor—add convenience. The basement features a dedicated laundry area along with a designated storage room.
The wraparound porch has 3 separate entrance points into the home and provides the perfect place to relax and enjoy the wooded backyard. The home has a newer hot water heater, vinyl siding, and has municipal water and sewer. There is a spacious black topped off-street parking lot to the left of the home-which is located on a low maintenance .24 acres.
Location is one of this property's greatest assets. Situated less than five minutes from Cornell University's College of Veterinary Medicine and within walking distance of a TCAT bus stop, the home provides convenient access to Cornell University, downtown Ithaca, Dryden, shopping, dining, and major employers. Located within the Ithaca City School District, this property offers a rare combination of affordability, character, convenience, and investment potential....
Contact an agent
Home facts
- Year built:1850
- Listing ID #:R1711694
- Added:1 day(s) ago
- Updated:September 03, 2026 at 08:49 PM
Rooms and interior
- Bedrooms:4
- Total bathrooms:2
- Full bathrooms:2
- Rooms Total:9
- Flooring:Carpet, Laminate, Varies, Vinyl
- Kitchen Description:Dishwasher
- Basement:Yes
- Basement Description:Full, Walk Out Access
- Living area:1,456 sq. ft.
Heating and cooling
- Heating:Forced Air, Gas, Wall Furnace
Structure and exterior
- Roof:Membrane, Pitched, Rubber, Shingle
- Year built:1850
- Building area:1,456 sq. ft.
- Lot area:0.24 Acres
- Lot Features:Near Public Transit, Rectangular
- Architectural Style:Historic Antique, Two Story
- Construction Materials:Vinyl Siding, Wood Siding
- Exterior Features:Porch
- Foundation Description:Stone
- Levels:2 Stories
Schools
- Elementary school:Caroline Elementary
Utilities
- Water:Connected, Public, Water Connected
- Sewer:Connected, Sewer Connected
Finances and disclosures
- Price:$314,000
- Price per sq. ft.:$215.66
- Tax amount:$6,718
Features and amenities
- Appliances:Dishwasher, Dryer, Range Hood, Washer
- Laundry features:Dryer, In Basement, Washer
Parking
- Parking description:Driveway, No Garage
New listings near 908 Dryden Road
- New
 $349,900Active4 beds 3 baths2,544 sq. ft.
7 Elmcrest Circle, Ithaca, NY 14850
MLS# R1695525Listed by: HOWARD HANNA S TIER INC - New
 $320,000Active4 beds 2 baths2,268 sq. ft.
536 Spencer Road, Ithaca, NY 14850
MLS# R1709839Listed by: HOWARD HANNA S TIER INC - New
 $315,000Active5 beds 2 baths1,920 sq. ft.
609 Spencer Road, Ithaca, NY 14850
MLS# R1709841Listed by: HOWARD HANNA S TIER INC - New
 $449,000Active3 beds 3 baths1,812 sq. ft.
1210 E State Street, Ithaca, NY 14850
MLS# R1707818Listed by: HOWARD HANNA S TIER INC - New
 $400,000Active5 beds 2 baths1,937 sq. ft.
11 Renwick Heights Road, Ithaca, NY 14850
MLS# R1711406Listed by: HOWARD HANNA S TIER INC - Open Sat, 2 to 3:30pmNew
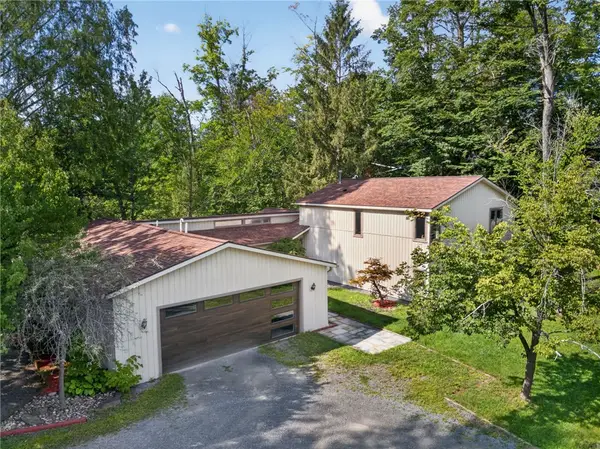 $595,000Active4 beds 4 baths2,730 sq. ft.
311 Saint Catherines Circle, Ithaca, NY 14850
MLS# R1708464Listed by: WARREN REAL ESTATE OF ITHACA INC. - New
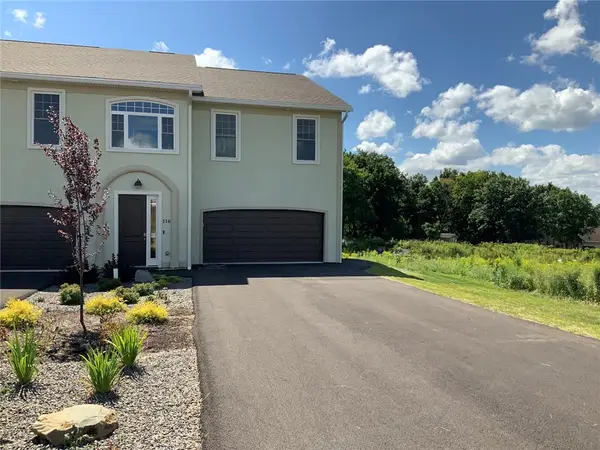 $679,000Active3 beds 4 baths2,600 sq. ft.
116 Nor Way, Ithaca, NY 14850
MLS# R1711222Listed by: HOWARD HANNA S TIER INC - New
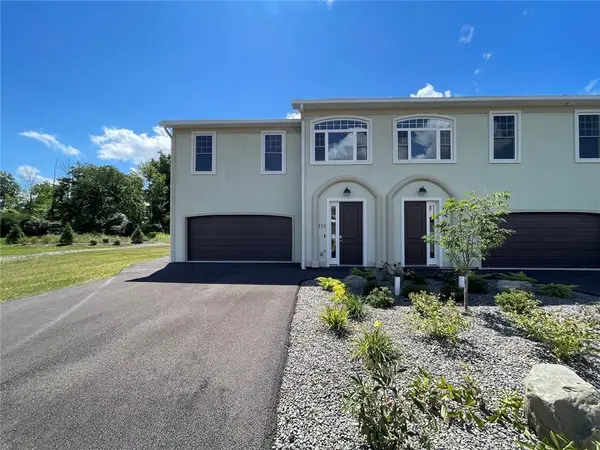 $679,000Active3 beds 4 baths2,600 sq. ft.
112 Nor Way, Ithaca, NY 14850
MLS# R1711178Listed by: HOWARD HANNA S TIER INC - New
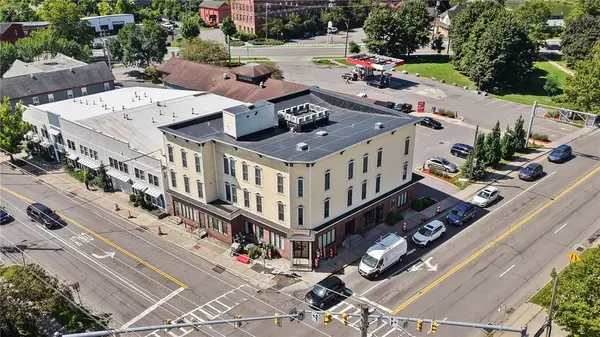 $400,000Active2 beds 2 baths1,169 sq. ft.
801 W Buffalo Street #E, Ithaca, NY 14850
MLS# R1709506Listed by: HOWARD HANNA S TIER INC


Protect your home and budget from life's surprises with an Assurant Home Warranty, backed by a partner that supports you through every step of homeownership. Explore Plans.
© 2023 - 2026 ERA Franchise Systems LLC. All rights reserved. ERA Franchise Systems LLC fully supports the principles of the Fair Housing Act and the Equal Opportunity Act. ERA, ERA Real Estate powered, and their respective logos are registered service marks of ERA Franchise Systems LLC. Each office is independently owned and operated.