
37-51 86th Street #3B, Jackson Heights, NY 11372
Local realty services provided by:ERA Caputo Realty
37-51 86th Street #3B,Jackson Heights, NY 11372
$299,000
- 1 Beds
- 1 Baths
- 750 sq. ft.
- Co-op
- Active
Upcoming open houses
- Sat, Aug 2901:00 pm - 04:00 pm
Listed by: elizabeth ripoll-mckenna
Office: elizabeth ripoll- mckenna
MLS#:1021761
Source:OneKey MLS
Price summary
- Price:$299,000
- Price per sq. ft.:$398.67
- Monthly HOA dues:$874
About this home
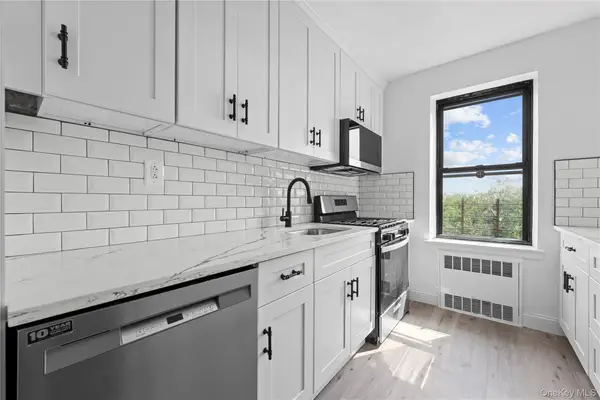
Spacious one-bedroom apartment in excellent condition. This beautifully updated home features gleaming solid hardwood floors and doors, and a windowed kitchen with ample cabinet space. Bright and inviting, the apartment offers a comfortable layout and generous closet space. This well-maintained building features a live-in superintendent, laundry facilities, Amazon Hub on the first floor and a fitness center. A parking space is available through a waitlist. Subletting is allowed after three years of continued residence. Conveniently located near shopping, restaurants, schools, subway, and other public transportation, making commuting a breeze. Call for an appointment to preview!
Contact an agent
Home facts
- Year built:1955
- Listing ID #:1021761
- Added:51 day(s) ago
- Updated:August 24, 2026 at 05:55 PM
Rooms and interior
- Bedrooms:1
- Total bathrooms:1
- Full bathrooms:1
- Rooms Total:4
- Flooring:Hardwood
- Dining Description:Eat-In Kitchen
- Kitchen Description:Dishwasher, Eat-in Kitchen, Range, Refrigerator
- Bedroom Description:First Floor Bedroom
- Basement:Yes
- Basement Description:Common
- Living area:750 sq. ft.
Heating and cooling
- Heating:Hot Water
Structure and exterior
- Year built:1955
- Building area:750 sq. ft.
- Architectural Style:Mid Rise
- Construction Materials:Brick
Schools
- High school:William Cullen Bryant High School
- Middle school:Is 230
- Elementary school:Ps 11 Kathryn Phelan
Utilities
- Water:Public
- Sewer:Public Sewer
Finances and disclosures
- Price:$299,000
- Price per sq. ft.:$398.67
Features and amenities
- Appliances:Dishwasher, Refrigerator
- Amenities:Elevator(s), Entrance Foyer, Live In Super, Parking
Parking
- Parking description:Garage
- Garage:Yes
- Garage spaces:29
New listings near 37-51 86th Street #3B
- New
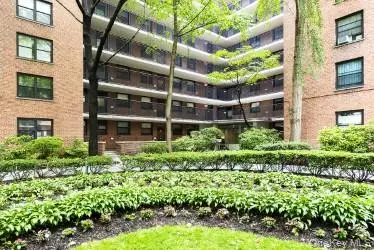 $188,800Active-- beds 1 baths500 sq. ft.
35-51 85 Street #2A, Jackson Heights, NY 11372
MLS# 1040106Listed by: BEAUDOIN REALTY GROUP INC - New
 $285,000Active-- beds 1 baths540 sq. ft.
35-21 79st #1L, Jackson Heights, NY 11372
MLS# 1040429Listed by: ONE STOP MULTI SERVICE INC - New
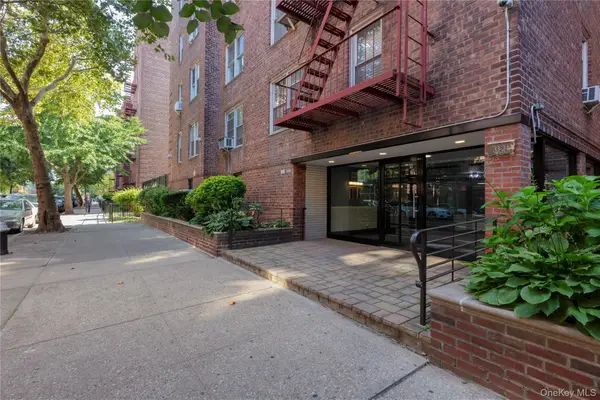 $475,000Active3 beds 1 baths1,080 sq. ft.
33-24 91 Street #4S, Jackson Heights, NY 11372
MLS# 1038053Listed by: ORION HOMES REALTY LLC - New
 $279,999Active1 beds 1 baths573 sq. ft.
88-10 35th Avenue #3F, Jackson Heights, NY 11372
MLS# 1033905Listed by: COMPASS GREATER NY LLC - New
 $640,000Active2 beds 1 baths975 sq. ft.
77-12 35th Avenue #A11, Jackson Heights, NY 11372
MLS# 1039236Listed by: RE/MAX TEAM - New
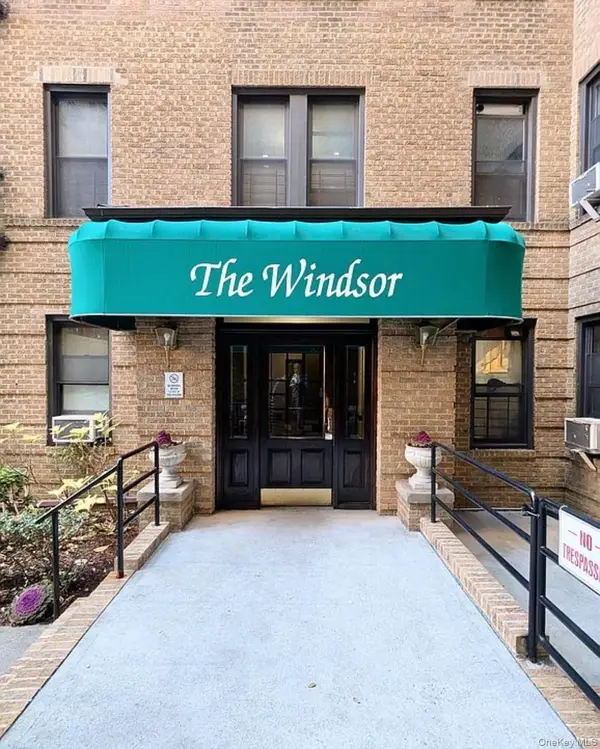 $299,000Active1 beds 1 baths700 sq. ft.
37-16 83rd Street #6G, Jackson Heights, NY 11372
MLS# 1039185Listed by: ALL CITY BROKERAGE INC - New
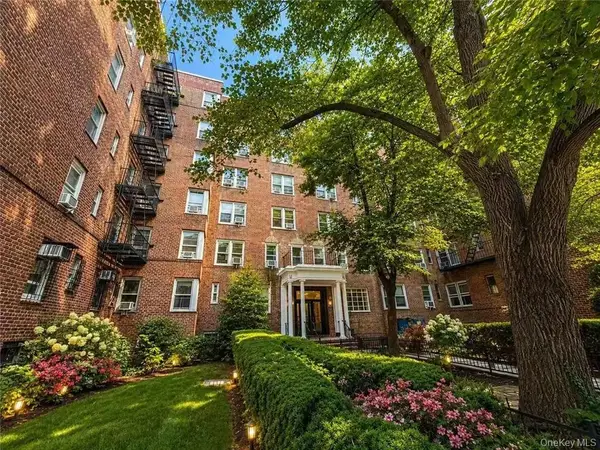 $470,000Active1 beds 1 baths636 sq. ft.
8511 34th Avenue #3H, Jackson Heights, NY 11372
MLS# 1039154Listed by: MOMENTUM REAL ESTATE, LLC - New
 $288,000Active-- beds 1 baths380 sq. ft.
78-10 34th Avenue #1H, Jackson Heights, NY 11372
MLS# 1026690Listed by: CARMELA HOMES CORP - New
 $498,000Active2 beds 1 baths1,000 sq. ft.
37-26 87th Street #5F, Jackson Heights, NY 11372
MLS# 1038706Listed by: EXP REALTY - New
 $1,495,777Active10 beds 3 baths2,040 sq. ft.
37-55 93rd Street, Jackson Heights, NY 11372
MLS# 1038585Listed by: PORTILLO REALTY CORP


Protect your home and budget from life's surprises with an Assurant Home Warranty, backed by a partner that supports you through every step of homeownership. Explore Plans.
© 2023 - 2026 ERA Franchise Systems LLC. All rights reserved. ERA Franchise Systems LLC fully supports the principles of the Fair Housing Act and the Equal Opportunity Act. ERA, ERA Real Estate powered, and their respective logos are registered service marks of ERA Franchise Systems LLC. Each office is independently owned and operated.