
77-12 35th Avenue #A11, Jackson Heights, NY 11372
Local realty services provided by:ERA Insite Realty Services
77-12 35th Avenue #A11,Jackson Heights, NY 11372
$640,000
- 2 Beds
- 1 Baths
- 975 sq. ft.
- Co-op
- Active
Upcoming open houses
- Sun, Oct 1801:00 pm - 02:30 pm
Listed by: vernalie velilla panchame abr srs
Office: re/max team
MLS#:1039236
Source:OneKey MLS
Price summary
- Price:$640,000
- Price per sq. ft.:$656.41
About this home
Interior Photos Coming Soon
Beautifully gut-renovated first-floor 2-bedroom co-op combining modern finishes with preserved prewar character in the Jackson Heights Historic District.
Enter through a gracious dining foyer, large enough for a true dining area and framed by original arched openings. Three deep closets in and around the foyer provide excellent storage.
The renovated eat-in kitchen features white wood cabinetry, granite countertops and stainless steel Samsung appliances, including French-door refrigerator, dishwasher, microwave and electric range. A charming corner-windowed dining area accommodates a bistro or small table for casual meals.
The spacious living room features approximately 9-foot ceilings, refinished original hardwood floors, large north-facing windows and two original built-in bookcases. The primary bedroom with three windows and northern/western exposures. Bedroom 2 is cozy with a large window and closet.
The gut-renovated windowed bathroom features a tub plus separate glass-enclosed shower with recessed lighting, modern mirrored medicine cabinet and preserved original built-in medicine cabinet and hamper. Additional updates include an upgraded circuit-breaker panel, refinished original hardwood flooring throughout the main living spaces, new kitchen and bath flooring, and new touch-button lift-and-lower blinds on most windows.
Residents enjoy a spectacular landscaped private garden with lawns, mature plantings and teak tables and seating. Six-story elevator building with basement laundry, bicycle storage, additional storage (fee/availability may apply), live-in superintendent and assistant superintendent. Maximum two pets permitted; dogs under 30 lbs. Subletting permitted subject to co-op rules.
Approximately 4½ blocks to the E, F, M, R and 7 trains and LaGuardia Airport bus connection. Convenient to Travers Park, Paseo Park/34th Avenue Open Street, library, year-round Sunday farmers market, restaurants, shops and neighborhood services....
Contact an agent
Home facts
- Year built:1937
- Subdivision & Development:Berkeley
- Listing ID #:1039236
- Added:62 day(s) ago
- Updated:October 18, 2026 at 08:42 PM
Rooms and interior
- Bedrooms:2
- Total bathrooms:1
- Full bathrooms:1
- Rooms Total:4
- Flooring:Hardwood
- Dining Description:Eat-In Kitchen
- Kitchen Description:Dishwasher, Eat-in Kitchen, Galley Type Kitchen, Microwave, Refrigerator, Stainless Steel Appliance(s)
- Bedroom Description:First Floor Bedroom
- Basement:Yes
- Basement Description:Common
- Living area:975 sq. ft.
Heating and cooling
- Heating:Steam
Structure and exterior
- Year built:1937
- Building area:975 sq. ft.
- Architectural Style:Mid Rise
- Construction Materials:Brick
- Levels:1 Story
Schools
- High school:William Cullen Bryant High School
- Middle school:Is 230
- Elementary school:Ps 69 Jackson Heights
Utilities
- Water:Public
- Sewer:Public Sewer
Finances and disclosures
- Price:$640,000
- Price per sq. ft.:$656.41
Features and amenities
- Appliances:Dishwasher, Microwave, Refrigerator, Stainless Steel Appliance(s)
- Laundry features:Common Area
- Amenities:Elevator(s), Entrance Foyer, Granite Counters, High Ceilings, Live In Super
Parking
- Parking description:On Street
New listings near 77-12 35th Avenue #A11
- New
 $379,000Active1 beds 1 baths750 sq. ft.
78-11 35 Avenue #5H, Jackson Heights, NY 11372
MLS# 1063925Listed by: RE/MAX TEAM - New
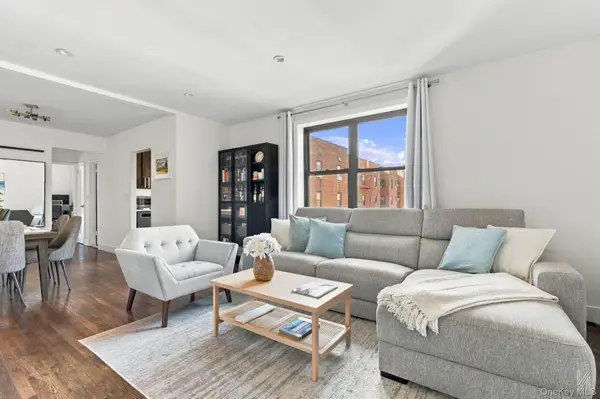 $279,000Active1 beds 1 baths675 sq. ft.
88-09 Northern Boulevard #506, Jackson Heights, NY 11372
MLS# 1062032Listed by: COMPASS GREATER NY LLC - Open Sun, 9:45am to 10pmNew
 $1,780,000Active11 beds 4 baths3,608 sq. ft.
37-11 90th Street, Jackson Heights, NY 11372
MLS# 1062131Listed by: APPLE REALTY GROUP CORP - New
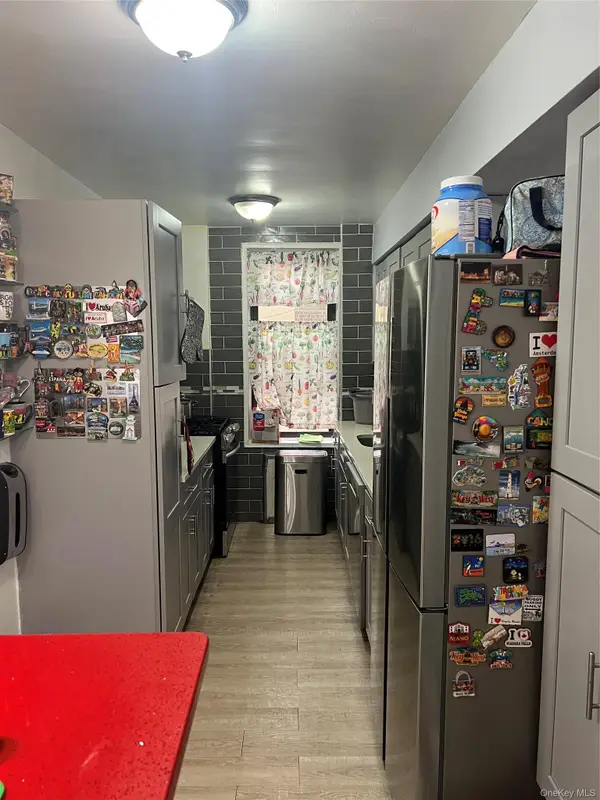 $539,777Active3 beds 2 baths1,027 sq. ft.
33-44 Junction Boulevard #1-F, Jackson Heights, NY 11372
MLS# 1061212Listed by: PORTILLO REALTY CORP - New
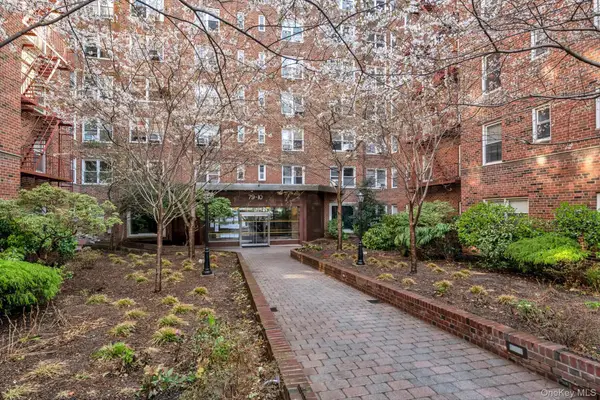 $489,900Active2 beds 1 baths1,000 sq. ft.
79-10 34th Avenue #7W, Jackson Heights, NY 11372
MLS# 1060995Listed by: KELLER WILLIAMS RLTY LANDMARK 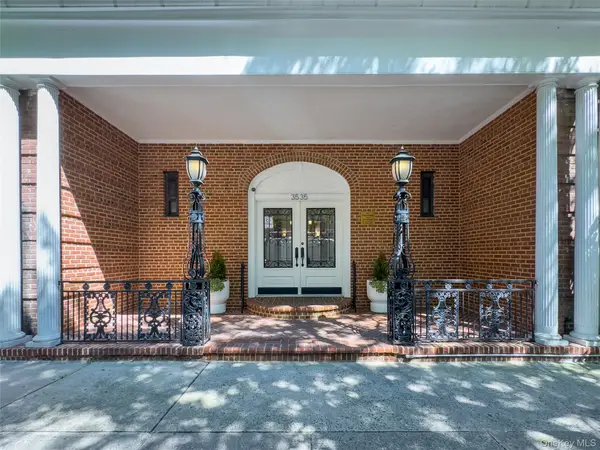 $460,000Pending1 beds 1 baths
35-35 75th Street #220, Jackson Heights, NY 11372
MLS# 1048352Listed by: KELLER WILLIAMS RTY GOLD COAST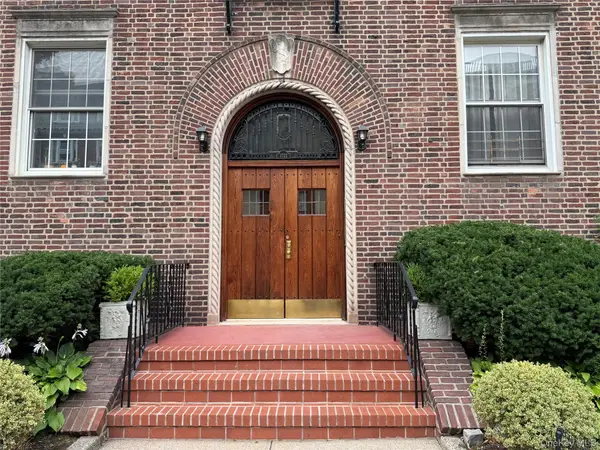 $339,000Active1 beds 1 baths900 sq. ft.
37-22 85th Street #42, Jackson Heights, NY 11372
MLS# 1030047Listed by: BEAUDOIN REALTY GROUP INC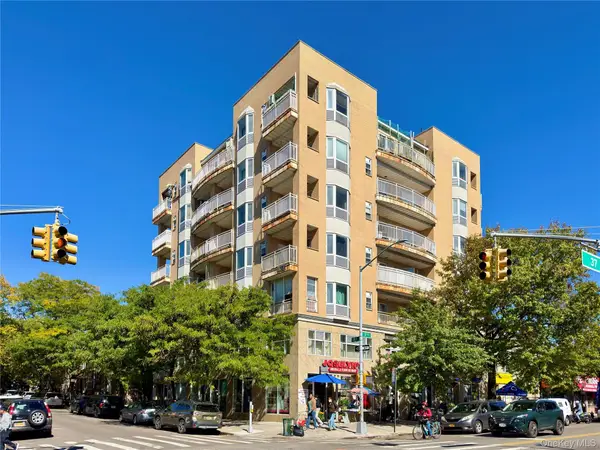 $580,000Active2 beds 2 baths765 sq. ft.
9305 37th Avenue #3C, Jackson Heights, NY 11372
MLS# 1059382Listed by: TRU INTERNATIONAL REALTY CORP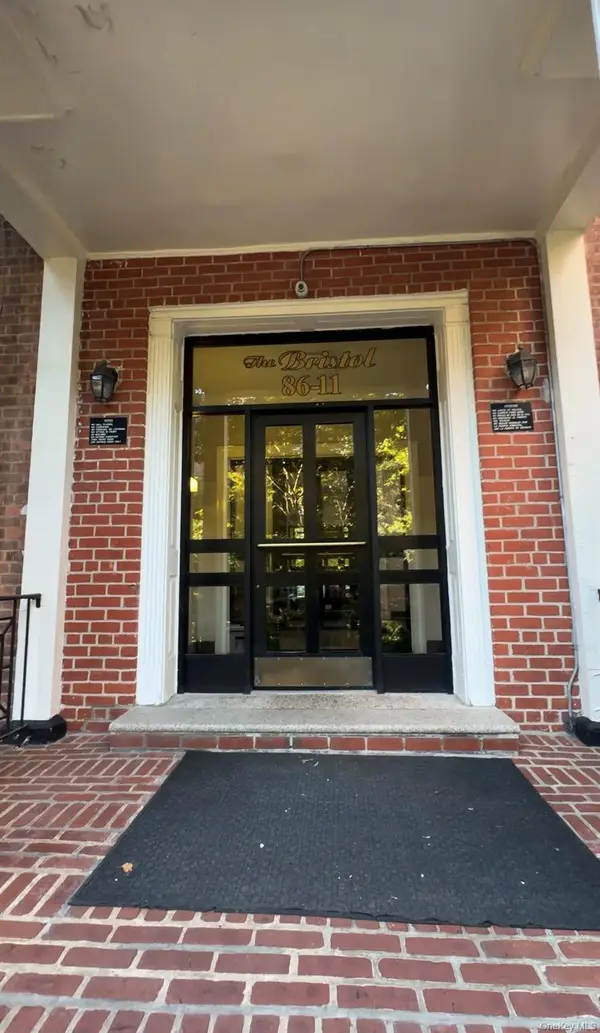 $239,999Active-- beds 1 baths
8611 34th Avenue #2N, Jackson Heights, NY 11372
MLS# 1058770Listed by: SIGNATURE PREMIER PROPERTIES $275,000Active-- beds 1 baths496 sq. ft.
35-35 75th Street #401, Jackson Heights, NY 11372
MLS# 1048275Listed by: KELLER WILLIAMS RTY GOLD COAST


Protect your home and budget from life's surprises with an Assurant Home Warranty, backed by a partner that supports you through every step of homeownership. Explore Plans.
© 2023 - 2026 ERA Franchise Systems LLC. All rights reserved. ERA Franchise Systems LLC fully supports the principles of the Fair Housing Act and the Equal Opportunity Act. ERA, ERA Real Estate powered, and their respective logos are registered service marks of ERA Franchise Systems LLC. Each office is independently owned and operated.