
14407 Latham Lane, Jamaica, NY 11434
Local realty services provided by:ERA Caputo Realty
14407 Latham Lane,Rochdale, NY 11434
$949,999
- - Beds
- - Baths
- 1,890 sq. ft.
- Multi-family
- Coming Soon
Listed by: aaron zucker
Office: exp realty
MLS#:1046522
Source:OneKey MLS
Price summary
- Price:$949,999
- Price per sq. ft.:$502.64
About this home
Welcome to this brick two-family home offering comfort, versatility, and plenty of opportunity. Thoughtfully designed for everyday living, this property is ideal for those looking for a spacious home with the added flexibility of a second living space. Whether you're looking to accommodate applicants, generate rental income, or invest for the future, this property offers excellent possibilities. Enjoy a convenient Jamaica location close to transportation, shopping, dining, schools, and neighborhood amenities. Don’t miss the opportunity to make this versatile property your next home or investment!
Contact an agent
Home facts
- Year built:2004
- Listing ID #:1046522
- Updated:October 30, 2026 at 07:42 PM
Rooms and interior
- Flooring:Hardwood
- Dining Description:Formal Dining
- Basement:Yes
- Basement Description:Finished, Full, Walk-Out Access
- Living area:1,890 sq. ft.
Heating and cooling
- Heating:Baseboard, Natural Gas
Structure and exterior
- Year built:2004
- Building area:1,890 sq. ft.
- Lot area:0.07 Acres
- Architectural Style:Colonial
- Construction Materials:Brick
Schools
- High school:HEALTH ARTS ROBOTICS AND TECHNOLOGY HIGH SCHOOL
- Middle school:Collaborative Arts Middle School
- Elementary school:Ps 52
Utilities
- Water:Public
- Sewer:Public Sewer
Finances and disclosures
- Price:$949,999
- Price per sq. ft.:$502.64
- Tax amount:$8,239 (2025)
Parking
- Total parking spaces:1
- Parking description:Detached
- Garage:Yes
- Garage spaces:1
- Carport spaces:1
New listings near 14407 Latham Lane
- Coming Soon
 $799,999Coming Soon4 beds 3 baths2,204 sq. ft.
90-60 179th Street, Jamaica, NY 11432
MLS# 1065595Listed by: KELLER WILLIAMS REALTY GREATER - New
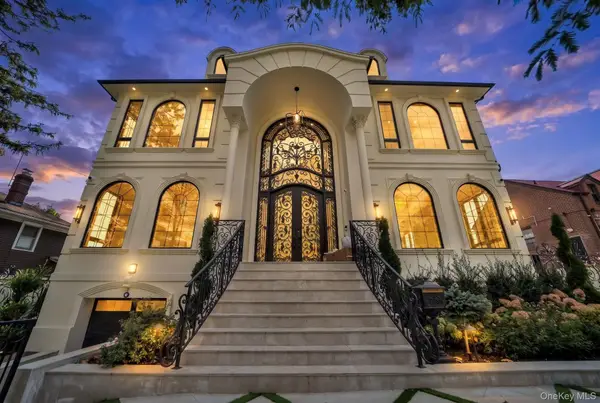 $4,999,000Active5 beds 6 baths7,644 sq. ft.
184-26 Henley Road, Jamaica Estates, NY 11432
MLS# 1068454Listed by: DANIEL GALE SOTHEBYS INTL RLTY - New
 $699,000Active3 beds 3 baths1,120 sq. ft.
12808 142nd Street, Jamaica, NY 11436
MLS# 1068118Listed by: F&G LIMITLESS REALTY LLC - New
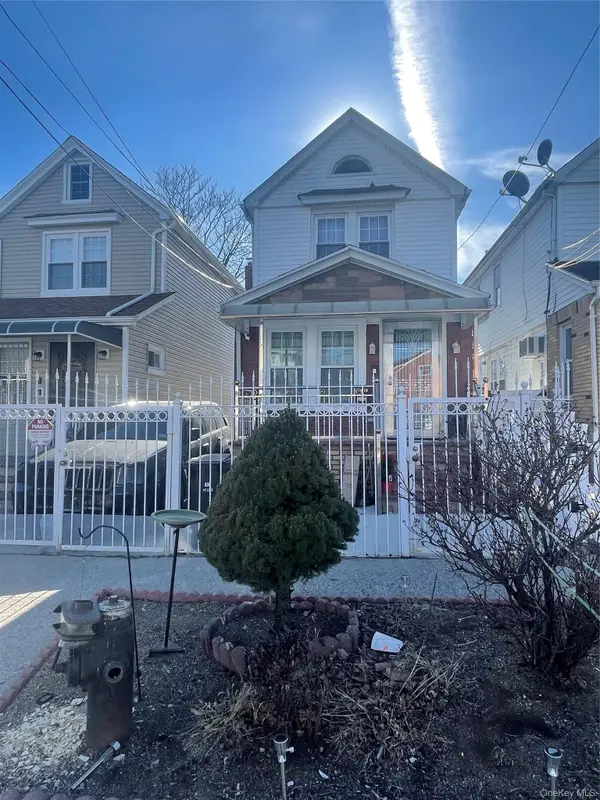 $759,000Active3 beds 3 baths1,092 sq. ft.
10916 143rd Street, Jamaica, NY 11435
MLS# 1068096Listed by: NORTH STAR REALTY ASSOC LLC - New
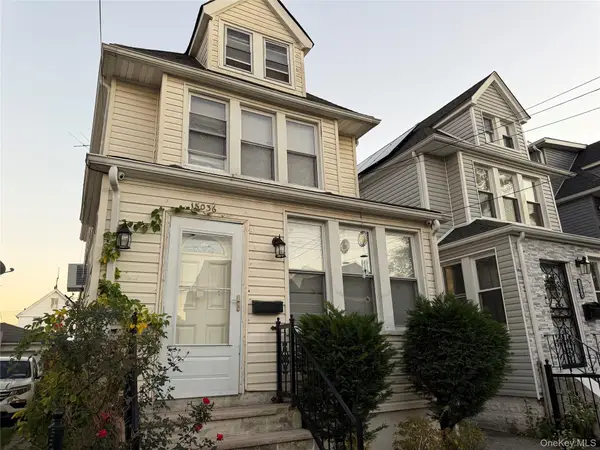 $599,900Active3 beds 3 baths1,592 sq. ft.
15036 115th Drive, Jamaica, NY 11434
MLS# 1068061Listed by: CLMA REALTY - New
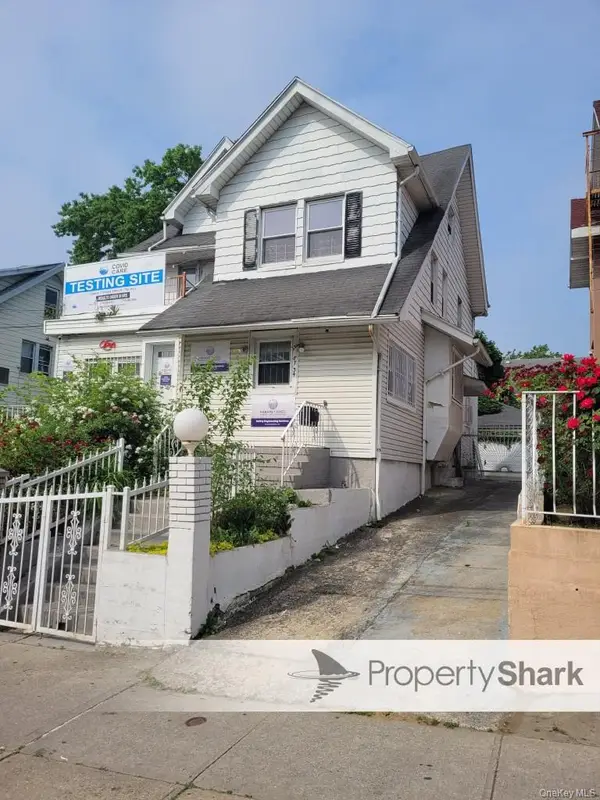 $1,999,999Active6 beds 3 baths2,358 sq. ft.
8734 169th Street, Jamaica, NY 11432
MLS# 1068014Listed by: EXIT REALTY PRIME - New
 $209,000Active1 beds 1 baths185,016 sq. ft.
87-56 Francis Lewis Boulevard #A27, Queens Village North, NY 11427
MLS# 1067678Listed by: CHAMBLIN GROUP - New
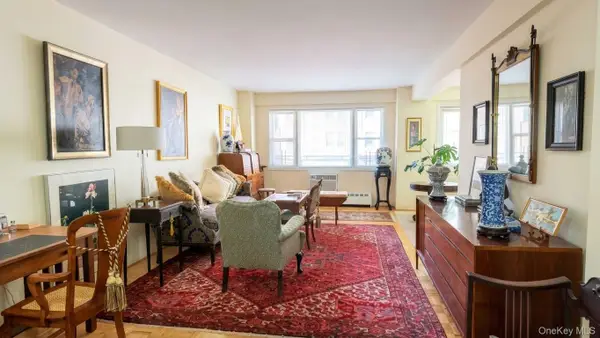 $190,000Active-- beds 1 baths650 sq. ft.
16010 89th Ave #3B, Jamaica, NY 11432
MLS# 1067617Listed by: HOMESMART PREMIER LIVING RLTY - New
 $235,000Active1 beds 1 baths950 sq. ft.
84-49 168th #2U, Jamaica Estates, NY 11432
MLS# 1067322Listed by: EPIQUE REALTY


Protect your home and budget from life's surprises with an Assurant Home Warranty, backed by a partner that supports you through every step of homeownership. Explore Plans.
© 2023 - 2026 ERA Franchise Systems LLC. All rights reserved. ERA Franchise Systems LLC fully supports the principles of the Fair Housing Act and the Equal Opportunity Act. ERA, ERA Real Estate powered, and their respective logos are registered service marks of ERA Franchise Systems LLC. Each office is independently owned and operated.