
164-20 Highland Avenue #7T, Jamaica, NY 11432
Local realty services provided by:Bon Anno Realty ERA Powered
164-20 Highland Avenue #7T,Jamaica Hills, NY 11432
$380,000
- 2 Beds
- 2 Baths
- 1,200 sq. ft.
- Co-op
- Pending
Listed by: josephine t. marotta sres cbr ahwd
Office: laffey real estate
MLS#:1040757
Source:OneKey MLS
Price summary
- Price:$380,000
- Price per sq. ft.:$316.67
About this home
Experience Manhattan-style living in Queens with this beautifully renovated 2-bedroom, 2-bath corner apartment in Jamaica Hills. Located directly across from Capt. Tilly Park. This spacious 1,200-square-foot residence offers a thoughtfully designed layout, abundant natural light, and exceptional attention to detail throughout.
The welcoming foyer provides the perfect space for a home office, while the spacious living room features wall-to-wall windows, an electric fireplace, crown moldings, and ceramic tile flooring. The L-shaped dining area opens through glass doors to a private outdoor terrace, offering beautiful community views and stunning sunsets.
The renovated kitchen features Shaker-style cabinetry, granite countertops, stainless steel GE appliances, and ceramic tile flooring. Both bedrooms are generously sized, including a primary bedroom with an ensuite bath. Additional highlights include hardwood floors, two designer-tile bathrooms, glass-paneled doors, mirrored closet doors, and ample closet space.
Building amenities include a doorman, security cameras, on-site superintendent, laundry room, and parking with a short waitlist. Conveniently located just one block from Hillside Avenue, with easy access to restaurants, shopping, and public transportation. This exceptional corner residence combines comfort, style, and convenience—making it the perfect place for you!!...
Contact an agent
Home facts
- Year built:1958
- Subdivision & Development:Highlander Hall
- Listing ID #:1040757
- Added:46 day(s) ago
- Updated:October 06, 2026 at 09:24 AM
Rooms and interior
- Bedrooms:2
- Total bathrooms:2
- Full bathrooms:2
- Rooms Total:5
- Flooring:Hardwood
- Bathrooms Description:Soaking Tub
- Kitchen Description:Cooktop, Galley Type Kitchen, Microwave, Refrigerator, Stainless Steel Appliance(s), Walk Through Kitchen
- Bedroom Description:First Floor Bedroom, Master Downstairs
- Living area:1,200 sq. ft.
Heating and cooling
- Heating:Baseboard, Natural Gas
Structure and exterior
- Year built:1958
- Building area:1,200 sq. ft.
- Lot Features:Garden, Near Public Transit, Views
- Architectural Style:Mid Rise
- Construction Materials:Brick
- Exterior Features:Courtyard, Private Entrance
- Levels:3 Story
Schools
- High school:Hillcrest High School
- Middle school:Jhs 217 Robert A Van Wyck
- Elementary school:Ps 86
Utilities
- Water:Public
- Sewer:Public Sewer
Finances and disclosures
- Price:$380,000
- Price per sq. ft.:$316.67
Features and amenities
- Appliances:Cooktop, Microwave, Refrigerator, Stainless Steel Appliance(s)
- Amenities:Entrance Foyer, Granite Counters, High Ceilings, High Speed Internet, Open Floorplan
Parking
- Parking description:Assigned, Parking Lot, Private
New listings near 164-20 Highland Avenue #7T
- Coming SoonOpen Sat, 12 to 1:30pm
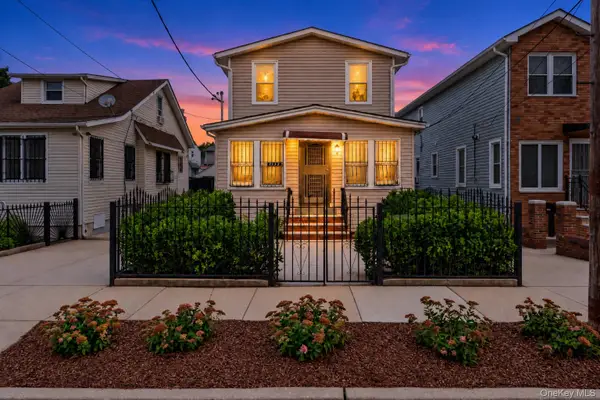 $829,000Coming Soon3 beds 3 baths1,390 sq. ft.
111-35 166 Street, Jamaica, NY 11433
MLS# 1058405Listed by: COLDWELL BANKER AMERICAN HOMES - Coming SoonOpen Sat, 1 to 3pm
 $999,888Coming Soon5 beds 3 baths2,327 sq. ft.
8144 168th Street, Hillcrest (Queens), NY 11432
MLS# 1057970Listed by: KENNEDY REAL ESTATE GROUP - Coming Soon
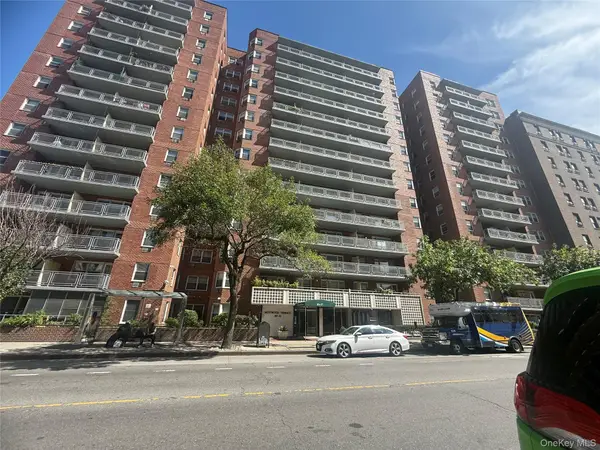 $137,900Coming Soon-- beds 1 baths600 sq. ft.
89-15 Parsons Boulevard #8C, Jamaica, NY 11432
MLS# 1057160Listed by: LAFFEY REAL ESTATE - Coming Soon
 $729,990Coming Soon3 beds 2 baths1,475 sq. ft.
163-14 108th Avenue, Jamaica, NY 11433
MLS# 1056482Listed by: RE/MAX SOUTHSHORE REALTY - Coming Soon
 $650,000Coming Soon3 beds 1 baths882 sq. ft.
13915 Glassboro Avenue, Jamaica, NY 11435
MLS# 1054920Listed by: RE/MAX LUXE - Open Sat, 1 to 3pmNew
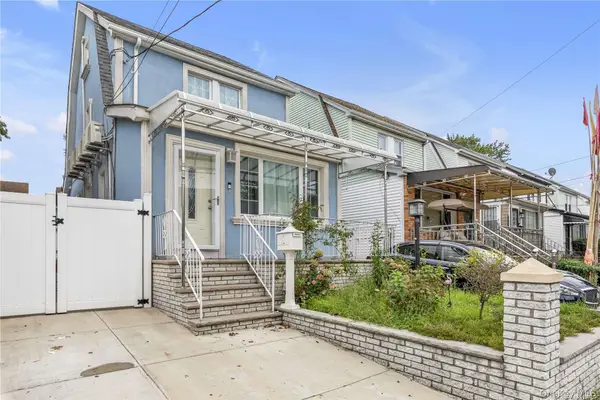 $789,000Active3 beds 3 baths1,218 sq. ft.
142-34 Sutter Avenue, Jamaica, NY 11436
MLS# 1058984Listed by: HOME AND HEARTH OF LONG ISLAND - New
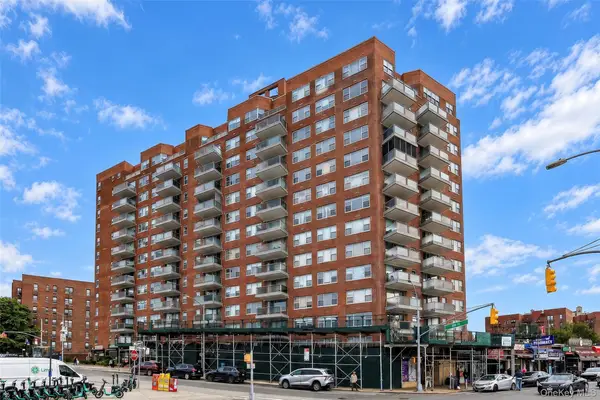 $415,000Active2 beds 1 baths885 sq. ft.
85-15 Main Street #10G, Briarwood, NY 11435
MLS# 1058798Listed by: RE/MAX CITY SQUARE - Open Sat, 12 to 2pmNew
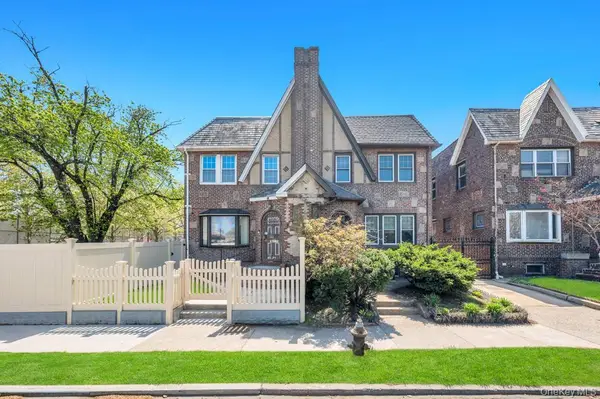 $1,149,000Active3 beds 3 baths1,760 sq. ft.
164-26 Grand Central Parkway, Jamaica, NY 11432
MLS# 1058889Listed by: EXIT REALTY PRIME - New
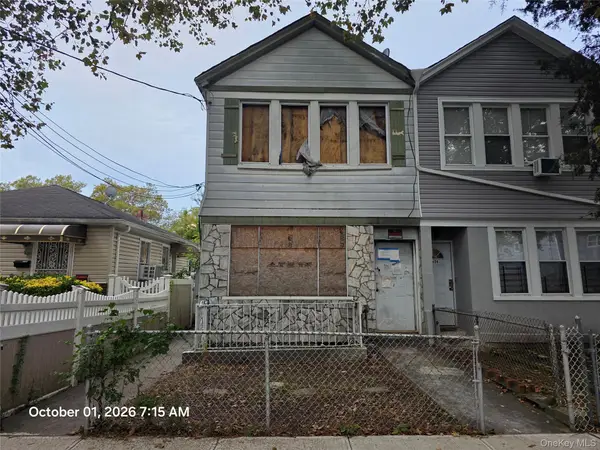 $414,900Active6 beds 2 baths1,808 sq. ft.
11536 Inwood Street, Jamaica, NY 11436
MLS# 1058844Listed by: VYLLA HOME - New
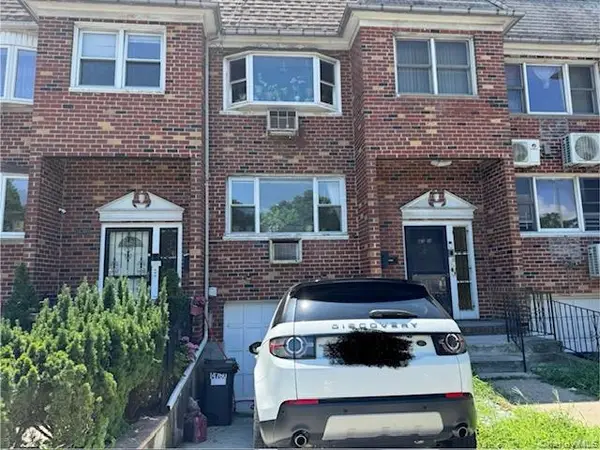 $1,399,000Active6 beds 3 baths2,000 sq. ft.
14760 Grand Central Parkway, Jamaica, NY 11435
MLS# 1058644Listed by: GEMARS REALTY CORP


Protect your home and budget from life's surprises with an Assurant Home Warranty, backed by a partner that supports you through every step of homeownership. Explore Plans.
© 2023 - 2026 ERA Franchise Systems LLC. All rights reserved. ERA Franchise Systems LLC fully supports the principles of the Fair Housing Act and the Equal Opportunity Act. ERA, ERA Real Estate powered, and their respective logos are registered service marks of ERA Franchise Systems LLC. Each office is independently owned and operated.