
18710 Aberdeen Road, Jamaica, NY 11432
Local realty services provided by:ERA Insite Realty Services
18710 Aberdeen Road,Jamaica Estates, NY 11432
$5,795,000
- 6 Beds
- 5 Baths
- 8,600 sq. ft.
- Single family
- Pending
Listed by: solomon davydov
Office: exit realty first choice
MLS#:1015756
Source:OneKey MLS
Price summary
- Price:$5,795,000
- Price per sq. ft.:$673.84
About this home
Rarely does a residence of this magnitude come to market. Conceived without compromise and executed with meticulous craftsmanship, every inch of this all-brick manor reflects the vision of an owner who demanded nothing less than perfection.
Arrival sets the tone immediately. A sweeping, oversized front porch welcomes you with the kind of gracious presence rarely found in the borough — an architectural statement as much as a functional space, perfectly suited for morning coffee, evening gatherings, or simply enjoying the quiet prestige of the neighborhood. Step through the front door and you are met by a grand entry foyer crowned with soaring cathedral ceilings, where the scale and quality of the home announce themselves instantly.
Spanning four breathtaking levels connected by a private four-stop elevator, the residence commands its surroundings with dramatic 11-foot ceilings that lend every room an air of grandeur and openness. The principal floor is designed for living and entertaining at the highest level. A large, sun-filled living room anchored by an elegant fireplace creates an atmosphere of warmth and sophistication — the natural gathering place of the home, equally suited to intimate evenings and grand receptions.
The formal dining room is a room of genuine distinction. Generously proportioned and finished to an exacting standard, it is a space designed to impress — ideal for formal dinner parties, holiday celebrations, and the kind of entertaining that creates lasting memories. Adjacent, a sunlit breakfast room offers a more relaxed counterpart for everyday dining, while the large eat-in kitchen opens directly onto a spacious rear porch — extending the living space seamlessly to the outdoors and creating an effortless flow between cooking, dining, and entertaining.
Six large, beautifully appointed bedrooms provide an abundance of space for rest, privacy, and personal retreat. Each bedroom is generously sized with thoughtful layouts, premium finishes, and exceptional natural light. The primary suite is a sanctuary of its own — expansive in scale, refined in detail, and designed to provide the ultimate in comfort and privacy. The remaining five bedrooms are equally well-considered, offering versatility for guests, family, or dedicated home office use. he fully finished lower level is a destination in its own right — a private world of wellness, recreation, and comfort that sets this property apart from anything else on the market. Designed for those who expect the extraordinary, it encompasses dedicated maid's quarters, a professional-caliber gym, a generous entertainment area, a dry sauna, and a private hot tub — all finished to the same exacting standard as the floors above. The in-ground Gunite heated pool anchors the private rear grounds — a resort-caliber amenity that transforms the backyard into a personal oasis. This is resort living, without ever leaving home....
Contact an agent
Home facts
- Year built:2012
- Listing ID #:1015756
- Added:101 day(s) ago
- Updated:September 28, 2026 at 08:36 AM
Rooms and interior
- Bedrooms:6
- Total bathrooms:5
- Full bathrooms:4
- Half bathrooms:1
- Rooms Total:11
- Flooring:Hardwood
- Dining Description:Eat-In Kitchen, Formal Dining
- Kitchen Description:Chefs Kitchen, Dishwasher, Eat-in Kitchen, Kitchen Island, Microwave, Range, Refrigerator
- Basement:Yes
- Basement Description:Finished, Full
- Living area:8,600 sq. ft.
Heating and cooling
- Cooling:Central Air, Ductless
- Heating:Natural Gas, Radiant
- Central air:Yes
Structure and exterior
- Year built:2012
- Building area:8,600 sq. ft.
- Lot area:0.17 Acres
- Architectural Style:Colonial
- Construction Materials:Block, Blown-In Insulation, Brick, Stone
Schools
- High school:Francis Lewis High School
- Middle school:Jhs 216 George J Ryan
- Elementary school:Ps/Is 178 Holliswood
Utilities
- Water:Public
- Sewer:Public Sewer
Finances and disclosures
- Price:$5,795,000
- Price per sq. ft.:$673.84
- Tax amount:$21,497 (2025)
Features and amenities
- Appliances:Dishwasher, Dryer, Microwave, Refrigerator, Washer
- Laundry features:Dryer, Washer
- Amenities:Cathedral Ceiling(s), Entrance Foyer, High Ceilings, High Speed Internet, Walk-In Closet(s)
- Pool features:In Ground, Outdoor Pool
Parking
- Total parking spaces:2
- Parking description:Driveway
- Garage:Yes
- Garage spaces:2
New listings near 18710 Aberdeen Road
- Coming Soon
 $650,000Coming Soon3 beds 1 baths882 sq. ft.
13915 Glassboro Avenue, Jamaica, NY 11435
MLS# 1054920Listed by: RE/MAX LUXE - New
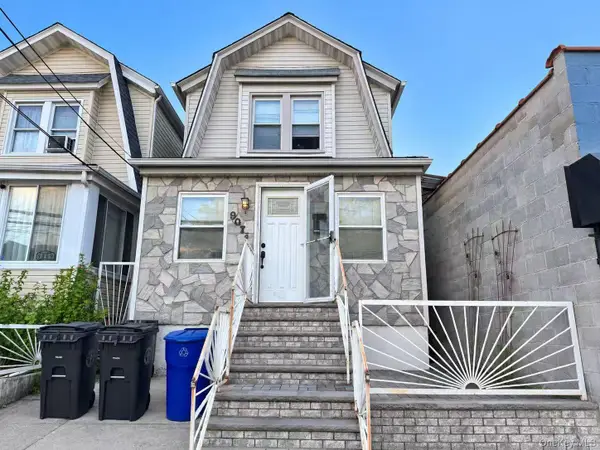 $838,000Active3 beds 1 baths1,280 sq. ft.
90-71 178th Street, Jamaica, NY 11432
MLS# 1055672Listed by: SWEET KEY REALTY GROUP INC - New
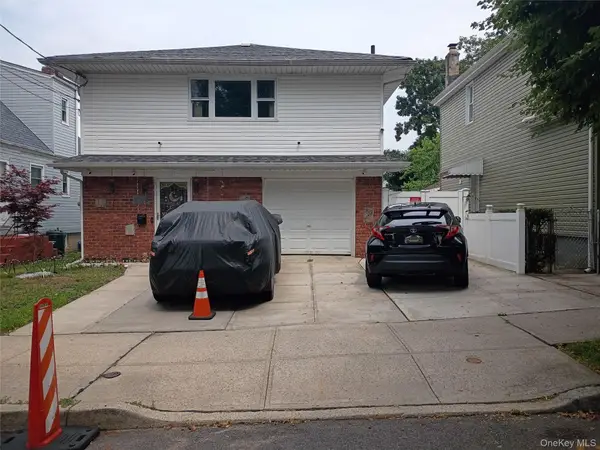 $880,000Active4 beds 3 baths2,140 sq. ft.
13731 170th Street, Jamaica, NY 11434
MLS# 1054226Listed by: AXEN REALTY LLC - Open Sat, 12 to 2pmNew
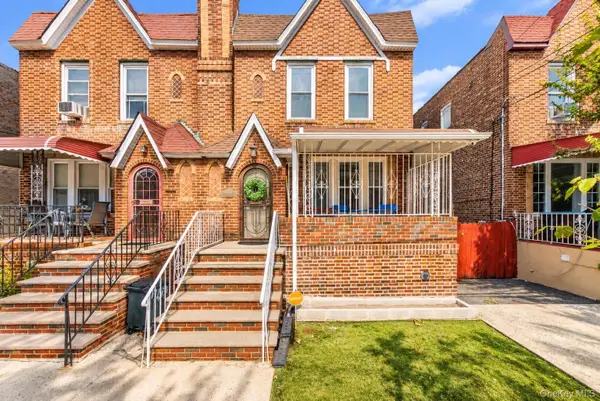 $699,000Active3 beds 3 baths1,320 sq. ft.
11133 178th Street, Jamaica, NY 11433
MLS# 1049586Listed by: PROPERTY PROFESSIONALS REALTY - New
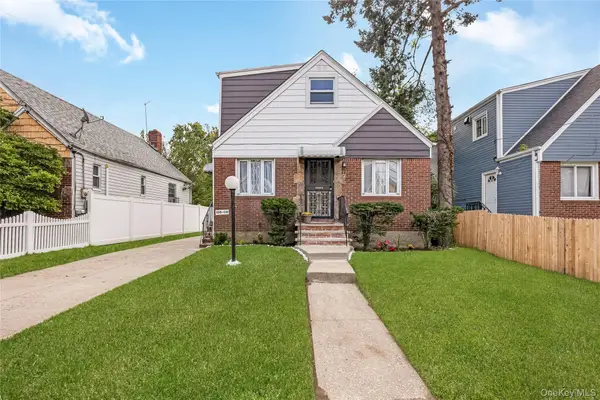 $825,000Active5 beds 2 baths1,099 sq. ft.
19808 120th Avenue, Jamaica, NY 11412
MLS# 1055515Listed by: PROPERTY PROFESSIONALS REALTY - New
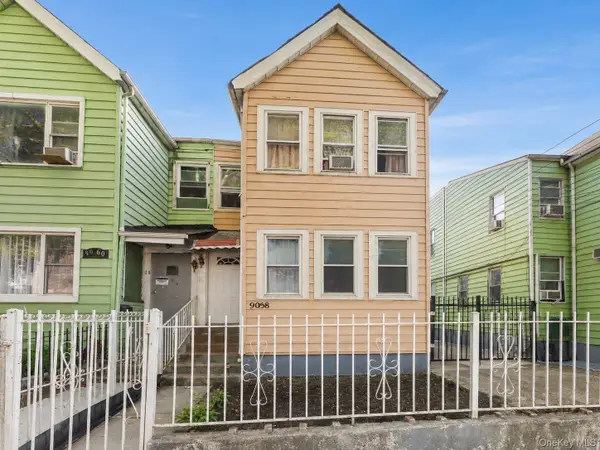 $899,000Active6 beds 3 baths1,950 sq. ft.
9058 180 Street, Jamaica, NY 11432
MLS# 1055487Listed by: COLDWELL BANKER AMERICAN HOMES - New
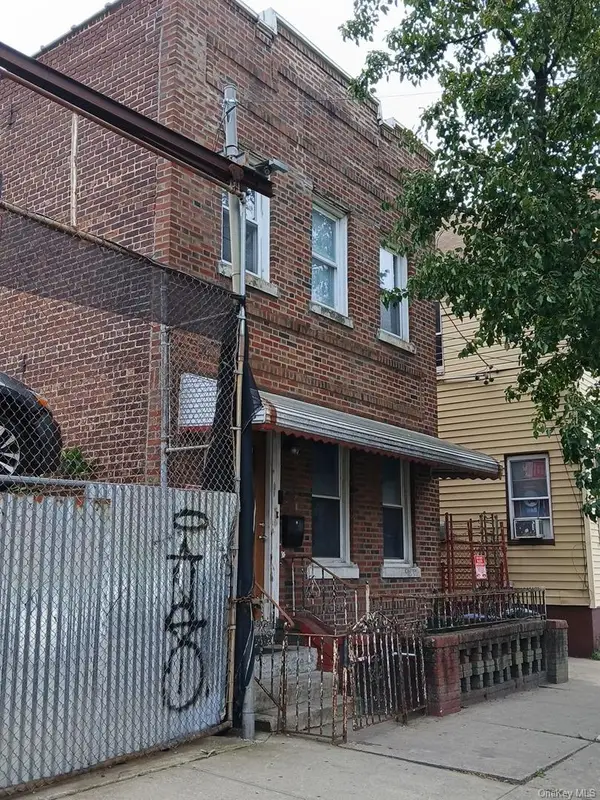 $1,500,000Active-- beds -- baths2,250 sq. ft.
14814 97th Avenue, Jamaica, NY 11435
MLS# 1055505Listed by: CAVESTONE REALTY INC - New
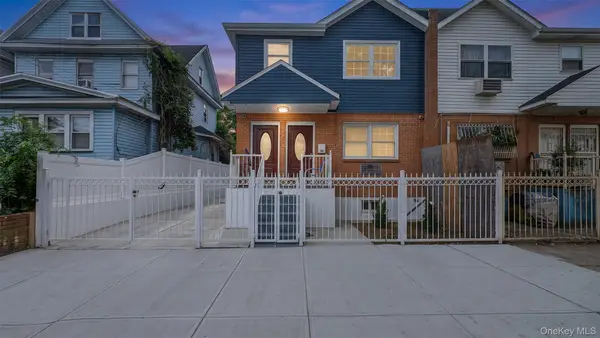 $1,399,999Active-- beds -- baths2,000 sq. ft.
10824 164th Street, Jamaica, NY 11433
MLS# 1048736Listed by: PRESTIGE HOMES NY INC - New
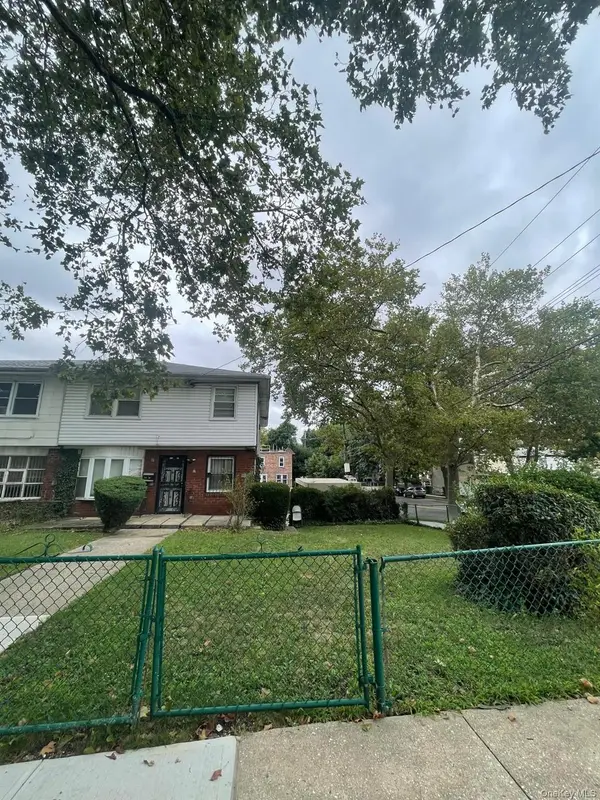 $1,200,000Active6 beds 2 baths
114-55 144 Street, Jamaica, NY 11436
MLS# 1051095Listed by: CONNIE FRANCISCO R E GROUP - New
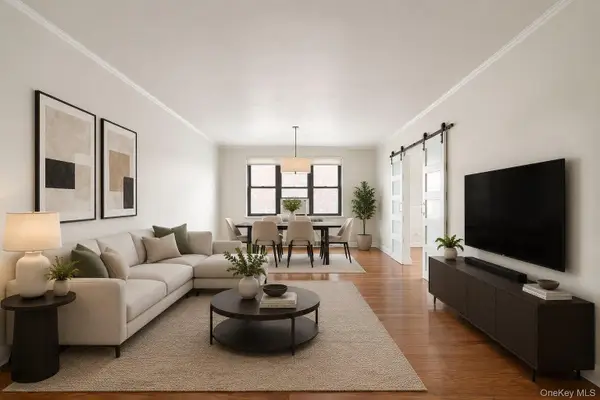 $495,000Active2 beds 2 baths1,205 sq. ft.
98-120 Queens Boulevard #5/D, Rego Park, NY 11374
MLS# 1055314Listed by: EXP REALTY


Protect your home and budget from life's surprises with an Assurant Home Warranty, backed by a partner that supports you through every step of homeownership. Explore Plans.
© 2023 - 2026 ERA Franchise Systems LLC. All rights reserved. ERA Franchise Systems LLC fully supports the principles of the Fair Housing Act and the Equal Opportunity Act. ERA, ERA Real Estate powered, and their respective logos are registered service marks of ERA Franchise Systems LLC. Each office is independently owned and operated.