
8632 Midland Parkway, Jamaica, NY 11432
Local realty services provided by:Bon Anno Realty ERA Powered
8632 Midland Parkway,Jamaica Estates, NY 11432
$1,748,000
- 4 Beds
- 4 Baths
- 1,768 sq. ft.
- Single family
- Active
Listed by: olga akilova
Office: p r o links realty inc
MLS#:910967
Source:OneKey MLS
Price summary
- Price:$1,748,000
- Price per sq. ft.:$988.69
About this home
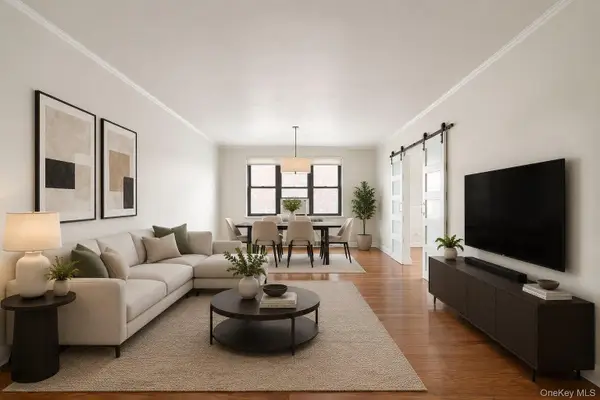
This well-designed 4-bedroom, 3.5-bath home offers a functional layout that blends comfort and style. The main level features an open floor plan with seamless living and dining areas, creating an inviting space for everyday living and entertaining. The open kitchen is finished with attractive countertops and quality finishes, while a convenient half bathroom adds everyday functionality. The home's thoughtfully arranged layout provides comfortable living spaces throughout.
Upper & Lower Levels
The Second Floor: Upstairs, you’ll find a luxurious master suite designed for relaxation, along with two additional full bathrooms to provide privacy and comfort for the entire family.
The Finished Basement: Adding to the home's impressive footprint, the finished basement includes another full bath. This versatile area is ideal for a recreation room, a private guest suite, or a quiet home office.
Additional Features
The property includes a 1-car attached garage, providing both secure parking and extra storage. With its thoughtful approximately 1,765-square-foot layout and high-end finishes, this home is move-in ready and perfectly suited for those seeking a blend of elegance and functionality....
Contact an agent
Home facts
- Year built:1940
- Listing ID #:910967
- Added:383 day(s) ago
- Updated:September 28, 2026 at 12:28 PM
Rooms and interior
- Bedrooms:4
- Total bathrooms:4
- Full bathrooms:3
- Half bathrooms:1
- Rooms Total:10
- Dining Description:Eat-In Kitchen, Formal Dining
- Kitchen Description:Chefs Kitchen, Eat-in Kitchen
- Basement:Yes
- Basement Description:Finished, Full
- Living area:1,768 sq. ft.
Heating and cooling
- Cooling:Central Air
- Central air:Yes
Structure and exterior
- Year built:1940
- Building area:1,768 sq. ft.
- Lot area:0.2 Acres
- Architectural Style:Colonial
- Construction Materials:Stucco
Schools
- High school:Contact Agent
- Middle school:Call Listing Agent
- Elementary school:Contact Agent
Utilities
- Water:Public
- Sewer:Public Sewer
Finances and disclosures
- Price:$1,748,000
- Price per sq. ft.:$988.69
- Tax amount:$11,655 (2025)
Features and amenities
- Amenities:Entrance Foyer, High Ceilings
Parking
- Garage:Yes
- Garage spaces:1
New listings near 8632 Midland Parkway
- Coming Soon
 $650,000Coming Soon3 beds 1 baths882 sq. ft.
13915 Glassboro Avenue, Jamaica, NY 11435
MLS# 1054920Listed by: RE/MAX LUXE - New
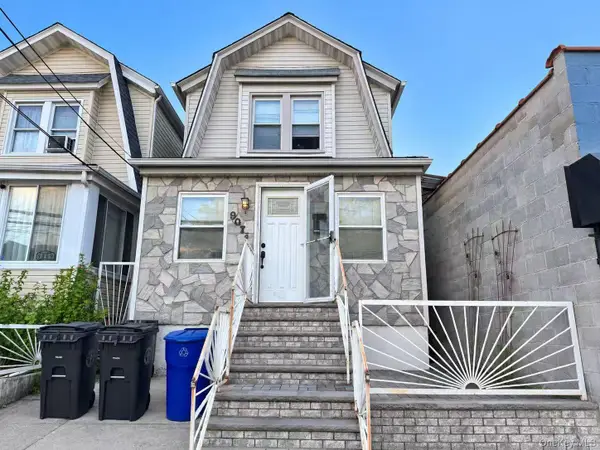 $838,000Active3 beds 1 baths1,280 sq. ft.
90-71 178th Street, Jamaica, NY 11432
MLS# 1055672Listed by: SWEET KEY REALTY GROUP INC - New
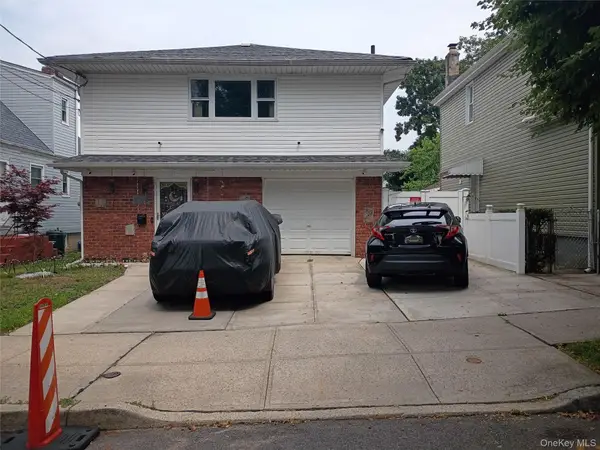 $880,000Active4 beds 3 baths2,140 sq. ft.
13731 170th Street, Jamaica, NY 11434
MLS# 1054226Listed by: AXEN REALTY LLC - Open Sat, 12 to 2pmNew
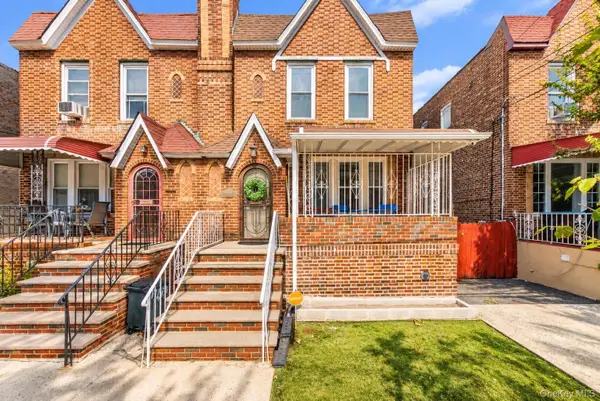 $699,000Active3 beds 3 baths1,320 sq. ft.
11133 178th Street, Jamaica, NY 11433
MLS# 1049586Listed by: PROPERTY PROFESSIONALS REALTY - New
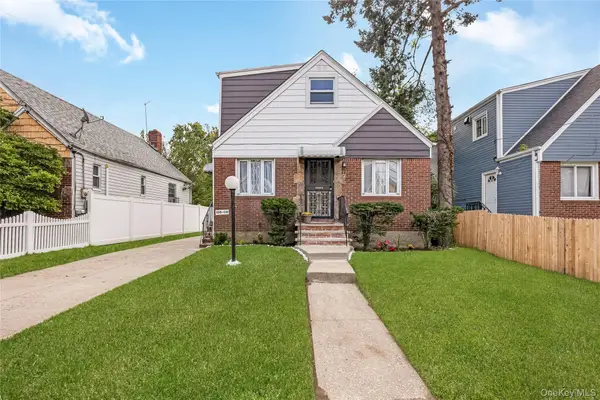 $825,000Active5 beds 2 baths1,099 sq. ft.
19808 120th Avenue, Jamaica, NY 11412
MLS# 1055515Listed by: PROPERTY PROFESSIONALS REALTY - New
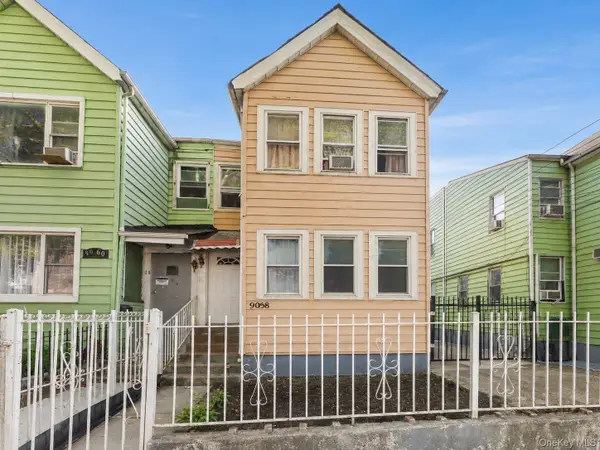 $899,000Active6 beds 3 baths1,950 sq. ft.
9058 180 Street, Jamaica, NY 11432
MLS# 1055487Listed by: COLDWELL BANKER AMERICAN HOMES - New
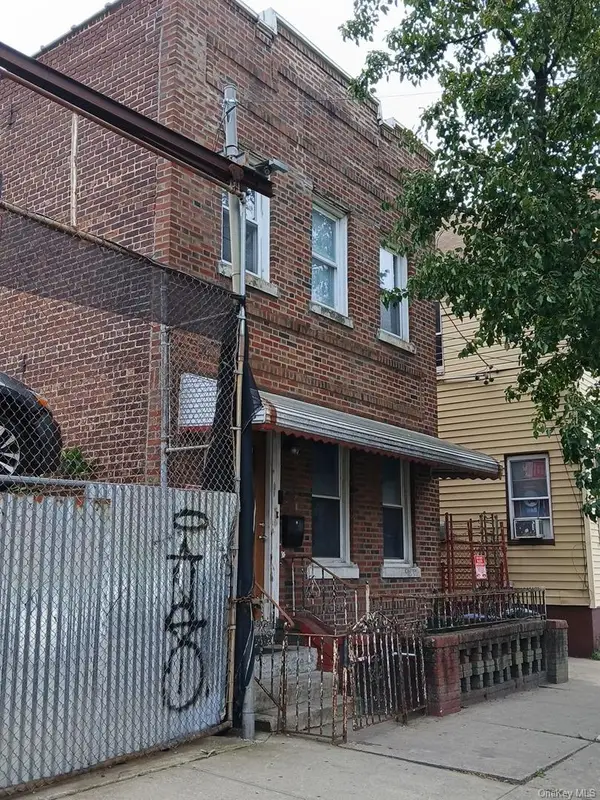 $1,500,000Active-- beds -- baths2,250 sq. ft.
14814 97th Avenue, Jamaica, NY 11435
MLS# 1055505Listed by: CAVESTONE REALTY INC - New
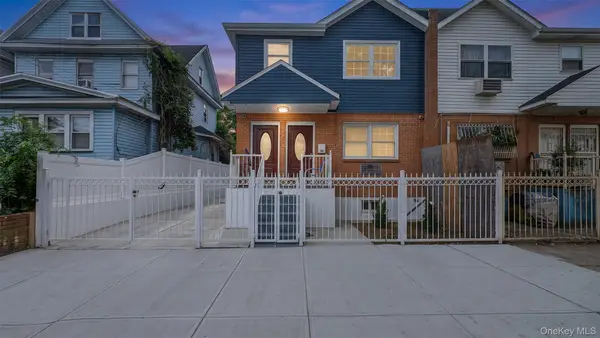 $1,399,999Active-- beds -- baths2,000 sq. ft.
10824 164th Street, Jamaica, NY 11433
MLS# 1048736Listed by: PRESTIGE HOMES NY INC - New
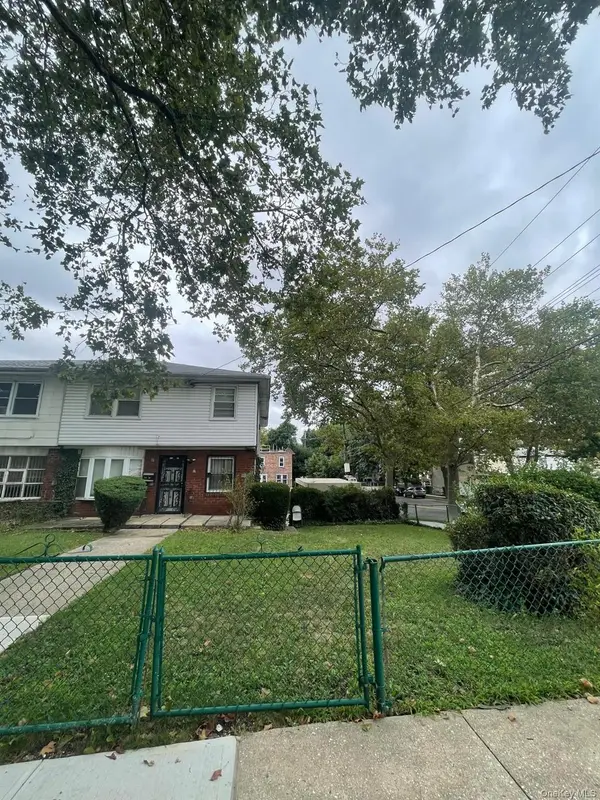 $1,200,000Active6 beds 2 baths
114-55 144 Street, Jamaica, NY 11436
MLS# 1051095Listed by: CONNIE FRANCISCO R E GROUP - New
 $495,000Active2 beds 2 baths1,205 sq. ft.
98-120 Queens Boulevard #5/D, Rego Park, NY 11374
MLS# 1055314Listed by: EXP REALTY


Protect your home and budget from life's surprises with an Assurant Home Warranty, backed by a partner that supports you through every step of homeownership. Explore Plans.
© 2023 - 2026 ERA Franchise Systems LLC. All rights reserved. ERA Franchise Systems LLC fully supports the principles of the Fair Housing Act and the Equal Opportunity Act. ERA, ERA Real Estate powered, and their respective logos are registered service marks of ERA Franchise Systems LLC. Each office is independently owned and operated.