
50 Shasta Drive, Jamestown, NY 14701
Local realty services provided by:ERA Team VP Real Estate
Listed by: vanessa deland
Office: maple group real estate
MLS#:R1728353
Source:NY_GENRIS
Price summary
- Price:$169,000
- Price per sq. ft.:$104.97
About this home
Newly updated split-level looking for new owners! Welcome home to this inviting property on the South side of the city. Situated on a corner double lot, offering plenty of outdoor fun with the family. The location is perfect if you enjoy the luxuries a city has to offer but prefer living where the kids have a big yard to play in. The home has been cherished since its conception by one family. On the first floor, there is a generous sized living/family room with a large window allowing ample natural light into the space. There are three nice sized bedrooms, a full bathroom and a quaint kitchen that overlooks the living space. The partially finished basement offers several possibilities including a fourth bedroom, a family or game room or even a workshop or workout room. The options are only limited to your imagination. Enjoy the convenience of central heat and air as well as the washer and dryer, which will stay. There is a 10' x 15' shed that will stay, great for storing the lawnmower and outdoor tools. It could also be a great playhouse for the little ones. Enjoy venues such as the Northwest Savings Bank Ice Arena, the National Comedy Center, Reg Lenna Center for the Arts and so much more....
Contact an agent
Home facts
- Year built:1972
- Listing ID #:R1728353
- Added:1 day(s) ago
- Updated:November 12, 2026 at 02:42 AM
Rooms and interior
- Bedrooms:3
- Total bathrooms:1
- Full bathrooms:1
- Rooms Total:6
- Flooring:Carpet, Laminate, Varies
- Basement:Yes
- Basement Description:Partially Finished
- Living area:1,610 sq. ft.
Heating and cooling
- Cooling:Central Air
- Heating:Electric, Hot Water
- Central air:Yes
Structure and exterior
- Roof:Shingle
- Year built:1972
- Building area:1,610 sq. ft.
- Lot area:0.23 Acres
- Lot Features:Corner Lot, Pie Shaped Lot, Residential Lot
- Architectural Style:Split Level
- Construction Materials:Vinyl Siding
- Foundation Description:Block
- Levels:1 Story
Schools
- High school:Jamestown High
- Middle school:Jefferson Middle
- Elementary school:Clinton V Bush Elementary
Utilities
- Water:Connected, Public, Water Connected
- Sewer:Connected, Sewer Connected
Finances and disclosures
- Price:$169,000
- Price per sq. ft.:$104.97
- Tax amount:$3,385
Features and amenities
- Appliances:Dryer, Washer
- Laundry features:Dryer, Electric Water Heater, In Basement, Washer
Parking
- Parking description:No Garage
New listings near 50 Shasta Drive
- New
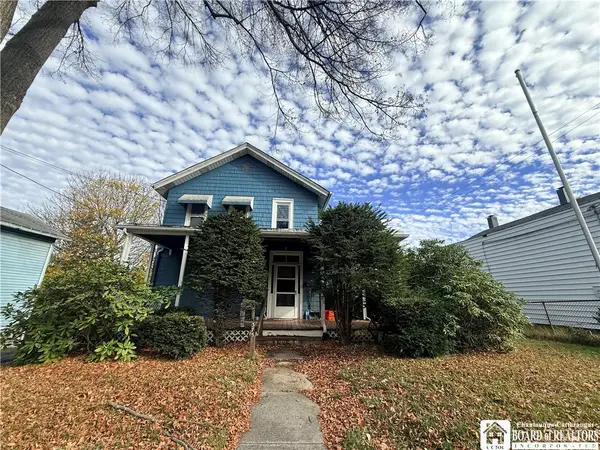 $59,000Active4 beds 2 baths2,627 sq. ft.
375 Foote Avenue, Jamestown, NY 14701
MLS# R1728617Listed by: PROPERTY SISTERS OF CHAUTAUQUA, INC. - New
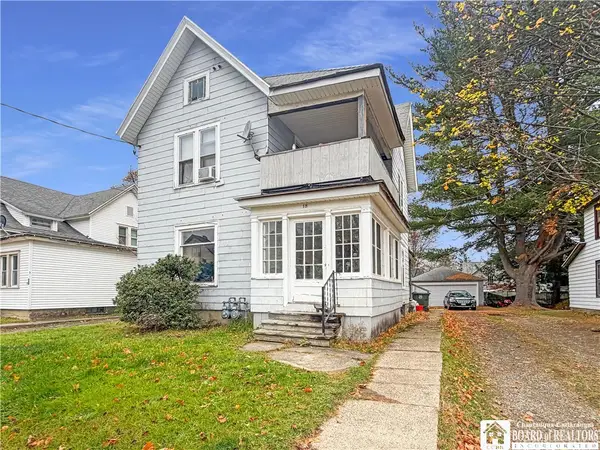 $79,900Active4 beds 2 baths1,715 sq. ft.
18 Crown Street, Jamestown, NY 14701
MLS# R1728252Listed by: REAL ESTATE ADVANTAGE - New
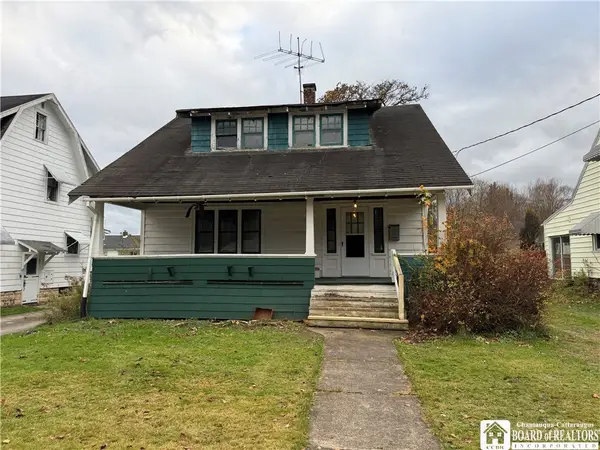 $29,900Active3 beds 1 baths1,456 sq. ft.
1391 Newland Avenue, Jamestown, NY 14701
MLS# R1725794Listed by: CENTURY 21 TURNER BROKERS - New
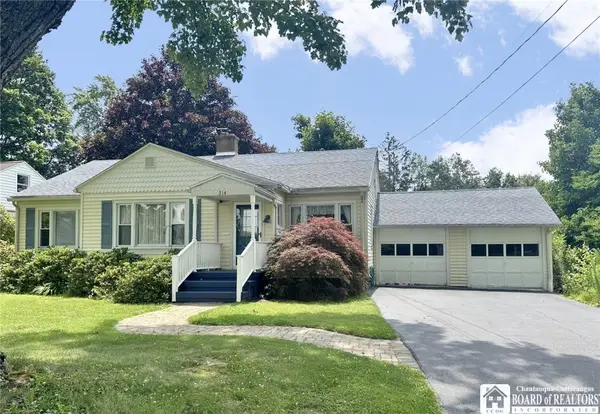 $150,000Active3 beds 1 baths1,239 sq. ft.
514 Margaret Street, Jamestown, NY 14701
MLS# R1727561Listed by: CENTURY 21 TURNER BROKERS - New
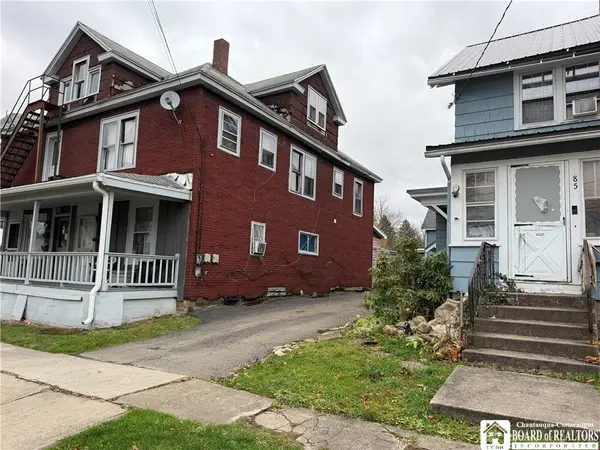 $150,000Active5 beds 4 baths4,359 sq. ft.
79 Linwood Avenue, Jamestown, NY 14701
MLS# R1728225Listed by: HOWARD HANNA HOLT - LAKEWOOD - New
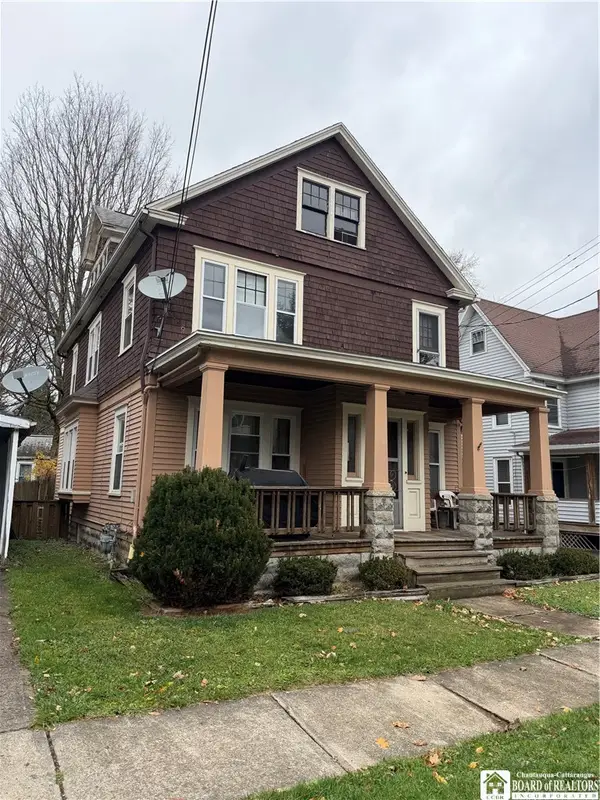 $55,000Active4 beds 2 baths2,172 sq. ft.
15 Linden Avenue, Jamestown, NY 14701
MLS# R1727946Listed by: CENTURY 21 TURNER BROKERS - New
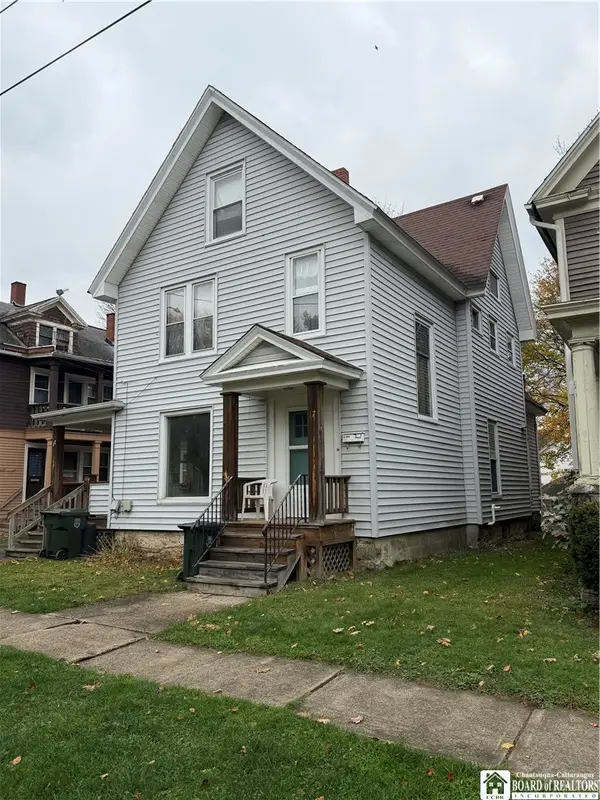 $67,000Active2 beds 2 baths2,271 sq. ft.
17 Linden Avenue, Jamestown, NY 14701
MLS# R1727984Listed by: CENTURY 21 TURNER BROKERS - New
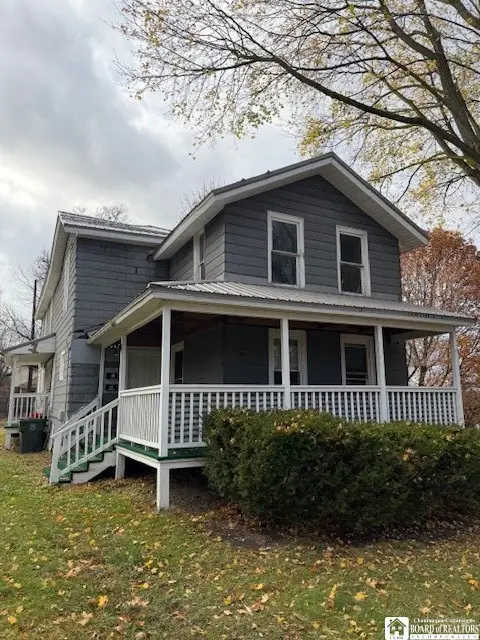 $59,900Active4 beds 4 baths2,496 sq. ft.
713 Washington Street, Jamestown, NY 14701
MLS# R1725907Listed by: KELLER WILLIAMS REALTY - New
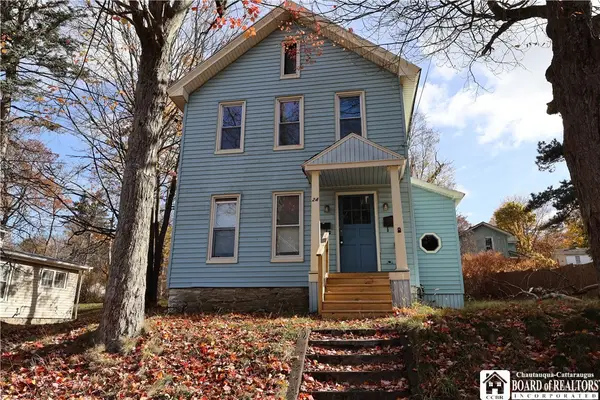 $79,000Active4 beds 2 baths1,805 sq. ft.
24 Peterson Street, Jamestown, NY 14701
MLS# R1726217Listed by: REAL ESTATE ADVANTAGE


Protect your home and budget from life's surprises with an Assurant Home Warranty, backed by a partner that supports you through every step of homeownership. Explore Plans.
© 2023 - 2026 ERA Franchise Systems LLC. All rights reserved. ERA Franchise Systems LLC fully supports the principles of the Fair Housing Act and the Equal Opportunity Act. ERA, ERA Real Estate powered, and their respective logos are registered service marks of ERA Franchise Systems LLC. Each office is independently owned and operated.