
4272 Gates Road, Jamesville, NY 13078
Local realty services provided by:HUNT Real Estate ERA
Upcoming open houses
- Fri, Nov 1311:30 am - 01:30 pm
- Sat, Nov 1411:30 am - 01:30 pm
Listed by: evelyn emerson
Office: howard hanna real estate
MLS#:S1727283
Source:NY_GENRIS
Price summary
- Price:$430,000
- Price per sq. ft.:$196.53
About this home
Open House Friday 11/13/26 from 11:30-1:30 & Saturday 11/14/26 11:30-1:30. J-D custom built ranch with 2188 sqft, nestled on 1.87 acres. Beautiful, country setting between Manlius & Jamesville. The 4 car garage will excite everyone ! Maintenance free vinyl & stone front accent, with paver walkway will greet you. Enter into the large, flagstone foyer with guest closet. Living room has a stone, wood burning fireplace that is open to the dining room. A set of atrium doors lead you to the heated sunroom with 9 windows & cathedral ceiling, viewing the lovely, private backyard with no one behind. Door off the sunroom leads to the newer, composite deck. Eat in kitchen has Corian countertops, tile backsplash, stainless steel refrigerator & dishwasher, center island, and bay window. Three bedrooms, (closet in bedroom #2 has hook-ups for laundry). Master suite has a walk-in shower. Walk-out basement is huge & ready to be finished. All workbenches-tables stay. In the basement is a separate breaker box for a generator (existing generator has been removed). The 2 car attached garage, plus the 2 car detached garage ( built in 2012 with electricity), gives you plenty of room for extra cars & tools !! Composite deck views the backyard. Newer furnace & A/C ( both are 3 years old). First time this home has been on the market, & is well maintained. Welcome to your FOREVER HOME !! COME SEE !!...
Contact an agent
Home facts
- Year built:1981
- Subdivision & Development:Jamesville Country
- Listing ID #:S1727283
- Added:1 day(s) ago
- Updated:November 11, 2026 at 10:06 PM
Rooms and interior
- Bedrooms:3
- Total bathrooms:2
- Full bathrooms:2
- Rooms Total:7
- Flooring:Carpet, Ceramic Tile, Varies, Vinyl
- Dining Description:Living Dining Room
- Kitchen Description:Dishwasher, Kitchen Island, Oven, Pantry, Refrigerator
- Basement:Yes
- Basement Description:Full, Walk Out Access
- Living area:2,188 sq. ft.
Heating and cooling
- Cooling:Central Air
- Heating:Forced Air, Oil
- Central air:Yes
Structure and exterior
- Roof:Asphalt, Shingle
- Year built:1981
- Building area:2,188 sq. ft.
- Lot area:1.87 Acres
- Lot Features:Greenbelt, Rectangular
- Architectural Style:Ranch
- Construction Materials:Stone, Vinyl Siding
- Exterior Features:Deck, Open, Porch
- Foundation Description:Block
- Levels:1 Story
Schools
- High school:Jamesville-Dewitt High
- Middle school:Jamesville-Dewitt Middle
- Elementary school:Jamesville Elementary
Utilities
- Water:Well
- Sewer:Septic Tank
Finances and disclosures
- Price:$430,000
- Price per sq. ft.:$196.53
- Tax amount:$10,648
Features and amenities
- Appliances:Dishwasher, Free Standing Range, Oven, Refrigerator
- Laundry features:Electric Water Heater, Main Level
- Amenities:Deck, int_feat_Workshop
Parking
- Parking description:Attached, Detached, Driveway, Garage, Garage Door Opener, Storage
- Garage:Yes
- Garage spaces:4
New listings near 4272 Gates Road
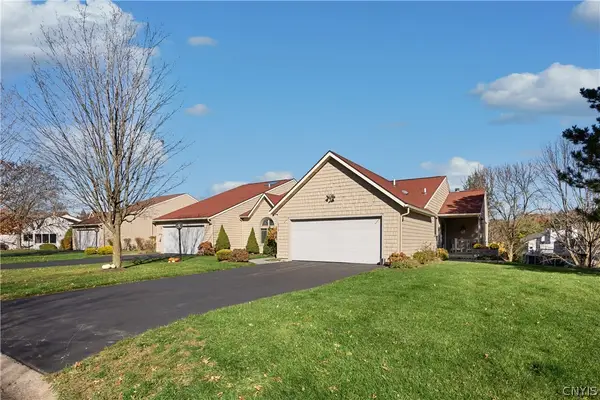 $475,000Pending4 beds 3 baths2,678 sq. ft.
6219 The Hamlet, Jamesville, NY 13078
MLS# S1727201Listed by: JF REAL ESTATE RESIDENTIAL LLC- New
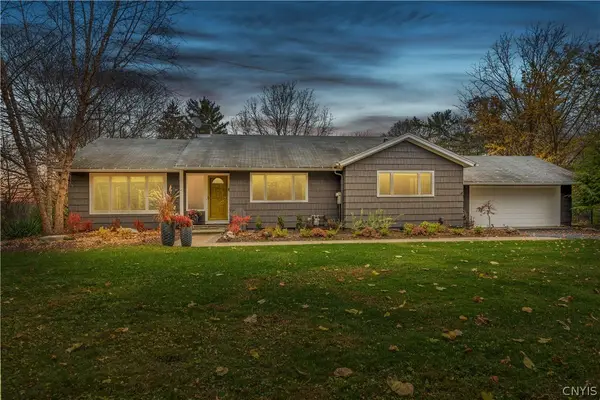 $550,000Active3 beds 3 baths3,168 sq. ft.
5200 Peck Hill Road, Jamesville, NY 13078
MLS# S1726962Listed by: KELLER WILLIAMS SYRACUSE - New
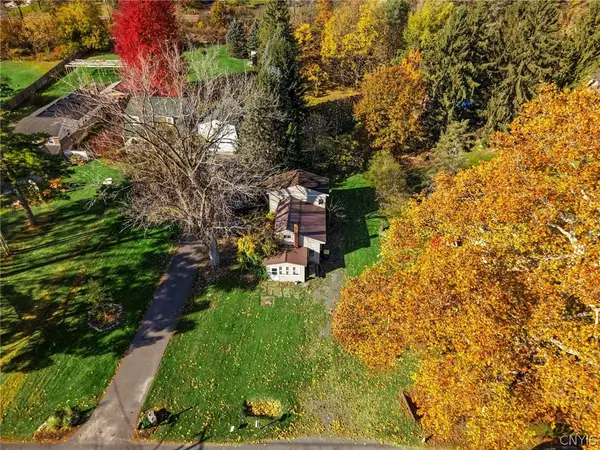 Listed by ERA$149,900Active3 beds 1 baths1,384 sq. ft.
4181 West Shore Manor Road, Jamesville, NY 13078
MLS# S1725310Listed by: HUNT REAL ESTATE ERA - New
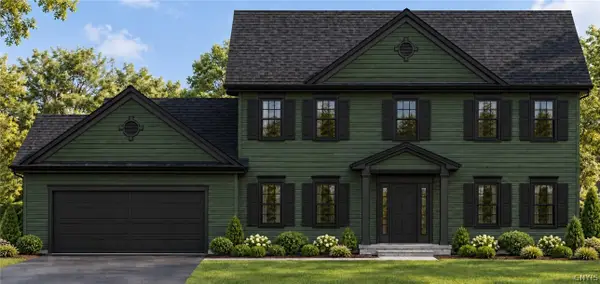 $769,900Active5 beds 3 baths2,535 sq. ft.
4442 Gray Wing Lane, Jamesville, NY 13078
MLS# S1709681Listed by: CORDELLE REALTY 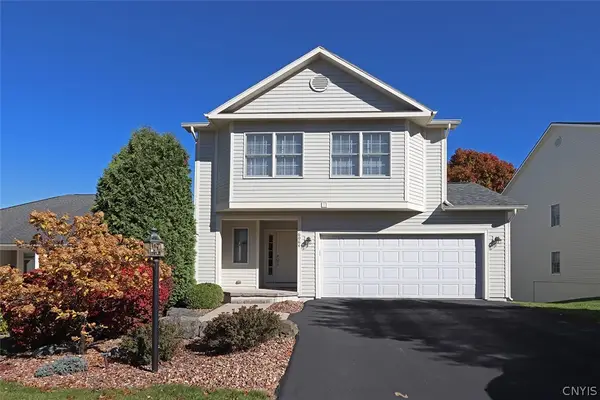 $499,900Pending3 beds 4 baths2,223 sq. ft.
6064 Bay Hill Circle, Jamesville, NY 13078
MLS# S1724746Listed by: HOWARD HANNA REAL ESTATE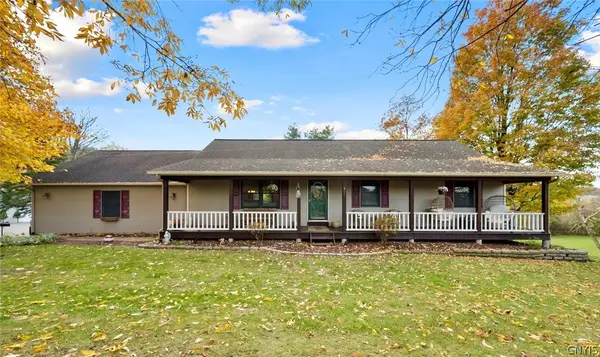 $625,000Pending5 beds 4 baths3,680 sq. ft.
4231 Westshore Manor Road, Jamesville, NY 13078
MLS# S1725212Listed by: ACROPOLIS REALTY GROUP LLC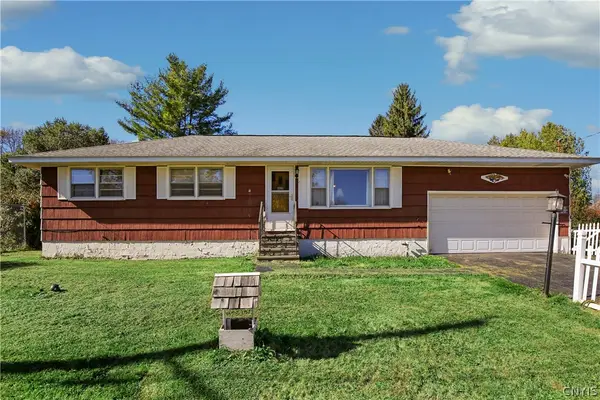 $225,000Active4 beds 2 baths1,008 sq. ft.
4527 Grace Place, Jamesville, NY 13078
MLS# S1725051Listed by: HOWARD HANNA REAL ESTATE Listed by ERA$595,000Active3 beds 2 baths1,746 sq. ft.
7088 East Seneca Tpke, Jamesville, NY 13078
MLS# S1722530Listed by: HUNT REAL ESTATE ERA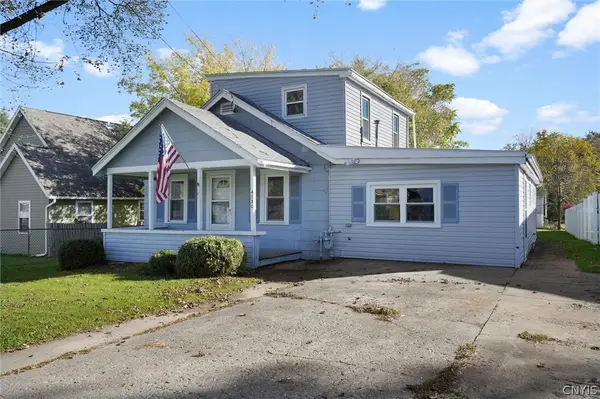 $179,900Pending3 beds 1 baths1,588 sq. ft.
4530 Grace Place, Jamesville, NY 13078
MLS# S1724697Listed by: ACROPOLIS REALTY GROUP LLC


Protect your home and budget from life's surprises with an Assurant Home Warranty, backed by a partner that supports you through every step of homeownership. Explore Plans.
© 2023 - 2026 ERA Franchise Systems LLC. All rights reserved. ERA Franchise Systems LLC fully supports the principles of the Fair Housing Act and the Equal Opportunity Act. ERA, ERA Real Estate powered, and their respective logos are registered service marks of ERA Franchise Systems LLC. Each office is independently owned and operated.