
7088 East Seneca Tpke, Jamesville, NY 13078
Local realty services provided by:HUNT Real Estate ERA
Listed by:
 David Hanlon(315) 243 - 8550HUNT Real Estate ERA
Office: hunt real estate era
MLS#:S1722530
Source:NY_GENRIS
Price summary
- Price:$595,000
- Price per sq. ft.:$340.78
About this home
WOW! THIS SPECIAL HOME, SET ON 3.85 ACRES, HAS BEEN ALMOST COMPLETLY RENOVATED, ALONG WITH AMAZING PROFESSIONAL LANDSCAPE UPDATES! THERE IS A THREE STORY BARN ON PROPERTY WITH APROX. 4350 SQ. FT! TOTAL HOME SQ. FOOTAGE IS NOW 1746 SQ. FT. WITH NEW 32X24 GARAGE,W/12X4 ATTIC STORAGE; NEW BREEZEWAY, NEW FRONT PORCH & ENTRANCE,NEW STAIRWAY DOORMER TO UPSTAIRS, NEW BASEMENT FLOORING & MORE.
SOME OF THE MANY UPDATES INCLUDE: ALL NEW 200 AMP ELECTRIC TO HOME. ALL NEW WINDOWS AND EXTERIOR DOORS, NEW FURNACE(PROPANE) & AC, W/NEW VENTS. NEW APPLIANCES IN KITCHEN, NEW GRANITE COUNTER TOPS, ALL NEW PLUMBING THOUGHOUT, GARAGE FLOORING FINISHED W/ POLYASPARTIC COATING; DUAL 9' GARAGEDOORS WITH REMOTE & PHONE CONTROLS; NEW ROOF, WITH ORIGIONAL BEING COMPLETLY REMOVED;NEW FLOORS & STAIR TREADS UPSTAIRS; REFINISHED HARDWOODS ELSEWHERE; NEW TREX FRONT STEPS & RAILING;NEW FRONT WALKS, PROFESSIONALLY LANDSCAPING & STONE DRIVEWAY; NEW SEPTIC LINE TO TANK. UPGRADED WATER SOFTNER & FILTER. MOSTLY NEW LED LIGHTING. NEW 100 AMP SERVICE TO BARN, BARN RECENTLY PAINTED & BARN ROOF PAINTED WITH RUST INHIBITING PAINT. LOCATED IN JAMESVILLE, IN THE TOWN OF DEWITT, & JAMESVILLE -DEWITT SCHOOL DISTRICT, THIS HOME IS CONVENITLY LOCATED TO HAMLET OF JAMESVILLE, VILLAGES OF MANLIUS & FAYETTEVILLE, SYRACUSE UNIVERSITY, DOWNTOWN SYRACUSE, MEDICAL COMPLEXES, SHOPPING & INTERSTATES.
DONT MISS OUT ON A RARE OPPORTUNITY FOR COMFORTABLE LIVING IN AN ALMOST BRAND NEW LIKE HOME , WITH ACREAGE TO ENJOY PRIVACY, AND NATURE! , AND A CONVENIENT LOCATION .
Additional acreage available, subject to Town Subdivision approval....
Contact an agent
Home facts
- Year built:1940
- Listing ID #:S1722530
- Added:1 day(s) ago
- Updated:October 27, 2026 at 10:43 PM
Rooms and interior
- Bedrooms:3
- Total bathrooms:2
- Full bathrooms:2
- Rooms Total:8
- Flooring:Ceramic Tile, Hardwood, Tile, Varies
- Dining Description:Living Dining Room, Separate Formal Dining Room
- Kitchen Description:Dishwasher, Microwave, Oven, Refrigerator
- Basement:Yes
- Basement Description:Full, Sump Pump
- Living area:1,746 sq. ft.
Heating and cooling
- Cooling:Central Air
- Heating:Forced Air, Propane
- Central air:Yes
Structure and exterior
- Roof:Asphalt, Shingle
- Year built:1940
- Building area:1,746 sq. ft.
- Lot area:3.85 Acres
- Lot Features:Near Public Transit, Rectangular
- Architectural Style:Cape Cod
- Construction Materials:Vinyl Siding
- Exterior Features:Patio
- Foundation Description:Block
- Levels:2 Stories
Schools
- High school:Jamesville-Dewitt High
- Middle school:Jamesville-Dewitt Middle
Utilities
- Water:Well
- Sewer:Septic Tank
Finances and disclosures
- Price:$595,000
- Price per sq. ft.:$340.78
- Tax amount:$9,011
Features and amenities
- Appliances:Dishwasher, Free Standing Range, Microwave, Oven, Range Hood, Refrigerator
- Laundry features:Electric Water Heater, Main Level
Parking
- Parking description:Attached, Garage, Garage Door Opener, Storage
- Garage:Yes
- Garage spaces:2
New listings near 7088 East Seneca Tpke
- New
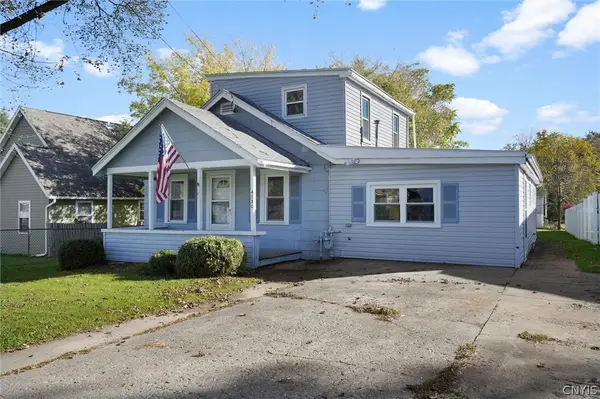 $179,900Active3 beds 1 baths1,588 sq. ft.
4530 Grace Place, Jamesville, NY 13078
MLS# S1724697Listed by: ACROPOLIS REALTY GROUP LLC - New
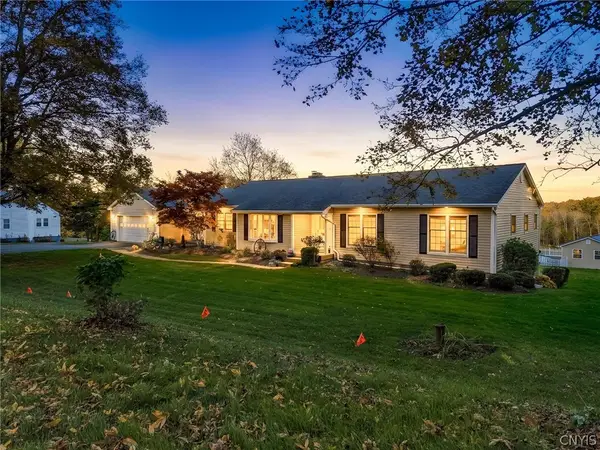 $699,900Active4 beds 4 baths3,668 sq. ft.
4126 Barker Hill Rd, Jamesville, NY 13078
MLS# S1723607Listed by: MOVE REAL ESTATE - New
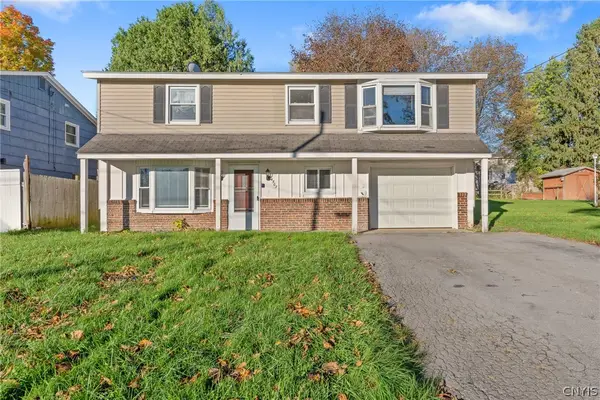 $225,000Active4 beds 2 baths1,638 sq. ft.
4507 Wilcox Place, Jamesville, NY 13078
MLS# S1722823Listed by: COLDWELL BANKER PRIME PROP,INC 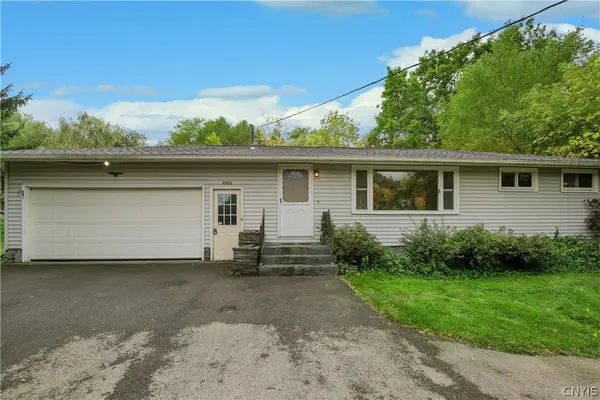 $189,900Active3 beds 1 baths912 sq. ft.
5982 Sewickley Drive, Jamesville, NY 13078
MLS# S1717136Listed by: ARQUETTE & ASSOCIATES,REALTORS- Open Sat, 11am to 1pm
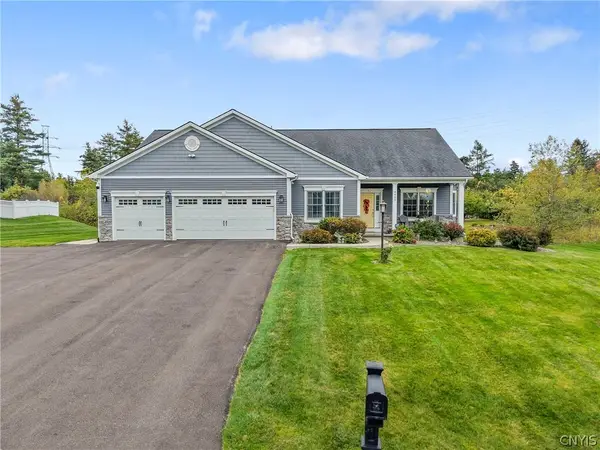 $929,900Active3 beds 3 baths1,972 sq. ft.
4453 Southwood Heights Drive, Jamesville, NY 13078
MLS# S1721046Listed by: CHAPIN REAL ESTATE 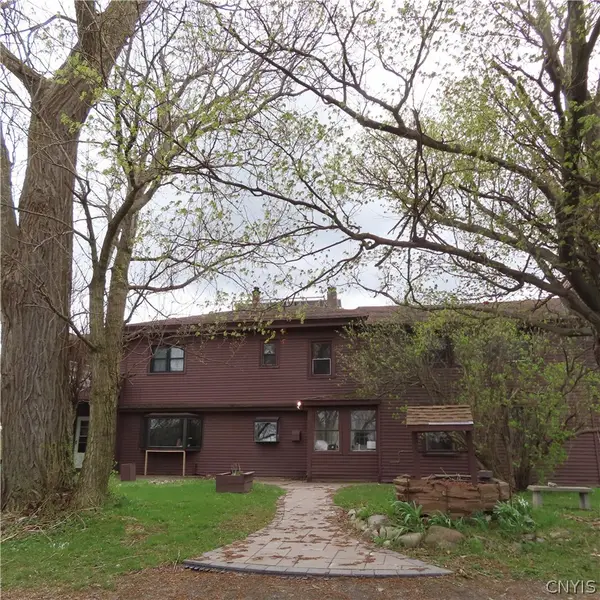 $499,000Active11 beds -- baths7,959 sq. ft.
3903 Lafayette Road, Jamesville, NY 13078
MLS# S1720941Listed by: COLDWELL BANKER PRIME PROP,INC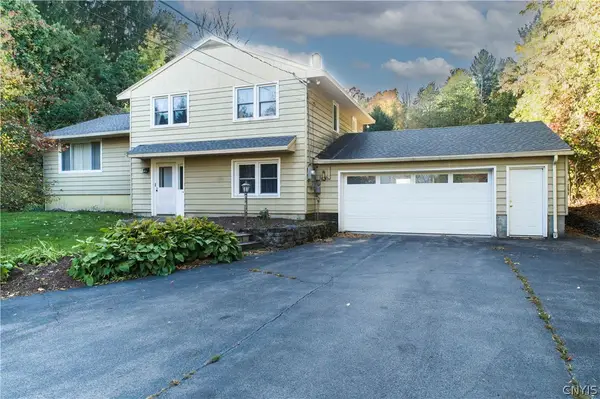 $325,000Active3 beds 2 baths1,932 sq. ft.
3109 Eager Road, Jamesville, NY 13078
MLS# S1720827Listed by: BRUCE GRAHAM REAL ESTATE, LLC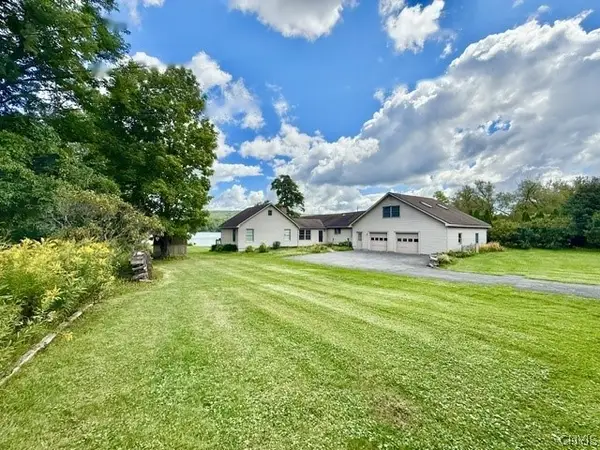 $699,000Active3 beds 3 baths2,729 sq. ft.
4132 Westshore Manor Rd Road, Jamesville, NY 13078
MLS# S1720489Listed by: ACROPOLIS REALTY GROUP LLC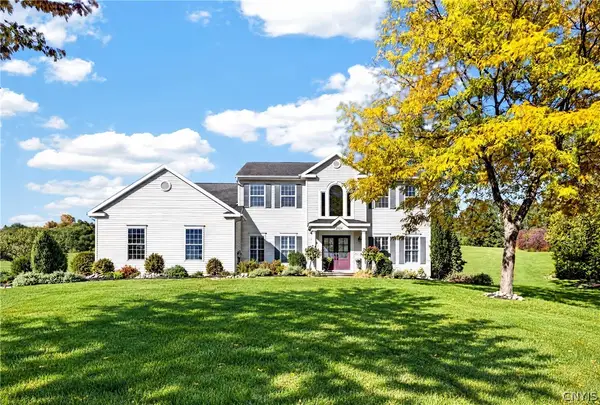 $759,900Active4 beds 3 baths3,085 sq. ft.
5134 Yellow Wood Parkway, Jamesville, NY 13078
MLS# S1720452Listed by: ACROPOLIS REALTY GROUP LLC


Protect your home and budget from life's surprises with an Assurant Home Warranty, backed by a partner that supports you through every step of homeownership. Explore Plans.
© 2023 - 2026 ERA Franchise Systems LLC. All rights reserved. ERA Franchise Systems LLC fully supports the principles of the Fair Housing Act and the Equal Opportunity Act. ERA, ERA Real Estate powered, and their respective logos are registered service marks of ERA Franchise Systems LLC. Each office is independently owned and operated.