
5134 Yellow Wood Parkway, Jamesville, NY 13078
Local realty services provided by:ERA Team VP Real Estate
Listed by: cheri scicchitano, wendy loguidice
Office: acropolis realty group llc.
MLS#:S1720452
Source:NY_GENRIS
Price summary
- Price:$759,900
- Price per sq. ft.:$246.32
About this home
WELCOME TO 5134 YELLOW WOOD PKWY! This beautifully appointed home has been fully remodeled and blends timeless character with a fresh sophisticated style. An open and inviting layout is designed for both everyday living and entertainment.This home has a bright airy feel accented with beautiful hardwoods and thoughtful architectural details throughout. The Chefs kitchen features an expansive center island with generous seating, sleek countertops, stainless appliances and plenty of workspace for cooking and gathering. A microwave drawer sits discreetly on the side of the island. There is a convenient pot filler at the gas stove. A wall of windows fills the adjoining living and dining areas with natural light. Gorgeous wood beams and a gas fireplace accent the comfortable family room space. A pretty sitting room in the front of the home is perfect for relaxing in a quiet space. The floor plan is versatile as the first floor office could be used as a formal dining area. The first floor also offers a mudroom and adjacent laundry room with plenty of space for a desk or "home center". Upstairs there are four generous bedrooms. The primary suite offers a fully renovated bath complete with walk in shower and heated floors. The primary walk in closet has an abundant amount of storage and has been nicely appointed. Full basement offers many possibilities and has a sauna that comes with the house. The yard is large and private. Attached garage has a fast charger for electric cars!...
Contact an agent
Home facts
- Year built:2001
- Subdivision & Development:Boulder Heights Sec 2
- Listing ID #:S1720452
- Added:1 day(s) ago
- Updated:October 08, 2026 at 03:27 PM
Rooms and interior
- Bedrooms:4
- Total bathrooms:3
- Full bathrooms:2
- Half bathrooms:1
- Rooms Total:12
- Flooring:Carpet, Hardwood, Tile, Varies
- Dining Description:Separate Formal Dining Room
- Bathrooms Description:Sauna
- Kitchen Description:Dishwasher, Disposal, Kitchen Island, Microwave, Pantry, Refrigerator
- Basement:Yes
- Basement Description:Full
- Living area:3,085 sq. ft.
Heating and cooling
- Cooling:Central Air
- Heating:Gas, Radiant Floor
- Central air:Yes
Structure and exterior
- Roof:Shingle
- Year built:2001
- Building area:3,085 sq. ft.
- Lot area:1.73 Acres
- Lot Features:Cul De Sac, Pie Shaped Lot
- Architectural Style:Colonial, Transitional
- Construction Materials:Copper Plumbing, Vinyl Siding
- Foundation Description:Block
- Levels:2 Stories
Utilities
- Water:Connected, Public, Water Connected
- Sewer:Connected, Sewer Connected
Finances and disclosures
- Price:$759,900
- Price per sq. ft.:$246.32
- Tax amount:$18,886
Features and amenities
- Appliances:Dishwasher, Disposal, Dryer, Gas Range, Microwave, Range Hood, Refrigerator, Washer
- Laundry features:Dryer, Main Level, Washer
- Amenities:Sauna, int_feat_Den
Parking
- Parking description:Attached, Garage, Garage Door Opener
- Garage:Yes
- Garage spaces:2
New listings near 5134 Yellow Wood Parkway
- New
 $698,700Active5 beds 3 baths2,240 sq. ft.
4181 Barker Hill Road, Jamesville, NY 13078
MLS# S1719435Listed by: NEXTHOME CNY REALTY - New
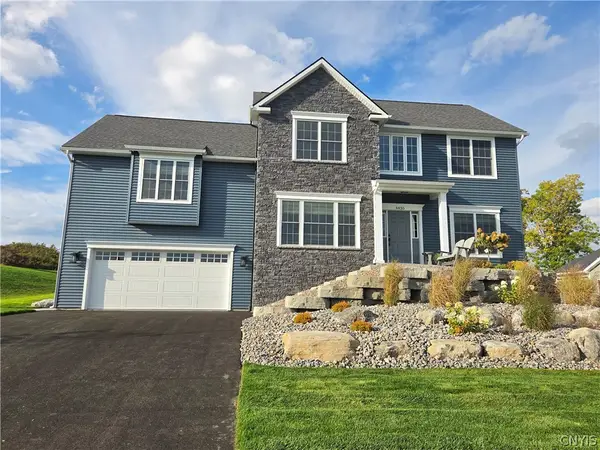 $989,000Active4 beds 3 baths2,888 sq. ft.
4430 Southwood Heights Drive, Jamesville, NY 13078
MLS# S1660961Listed by: CORDELLE REALTY 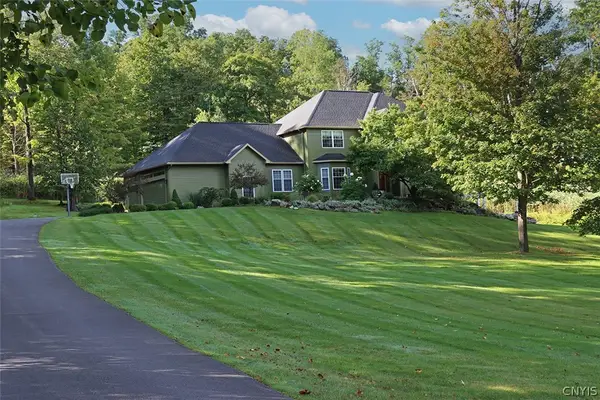 $799,900Active4 beds 4 baths4,260 sq. ft.
6793 Morehouse Flats Road, Jamesville, NY 13078
MLS# S1715975Listed by: HOWARD HANNA REAL ESTATE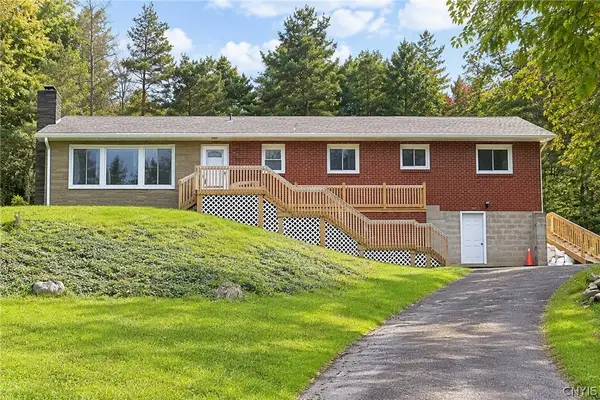 $250,000Active3 beds 3 baths1,792 sq. ft.
3658 State Route 91, Jamesville, NY 13078
MLS# S1716376Listed by: COLDWELL BANKER PRIME PROP,INC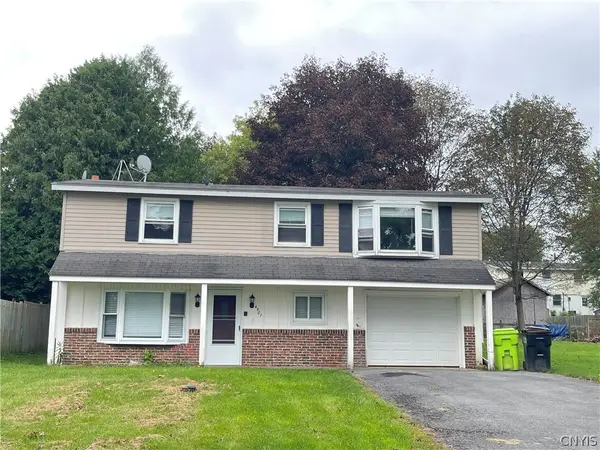 $249,000Active3 beds 2 baths1,638 sq. ft.
4507 Wilcox Place, Jamesville, NY 13078
MLS# S1715823Listed by: HOWARD HANNA REAL ESTATE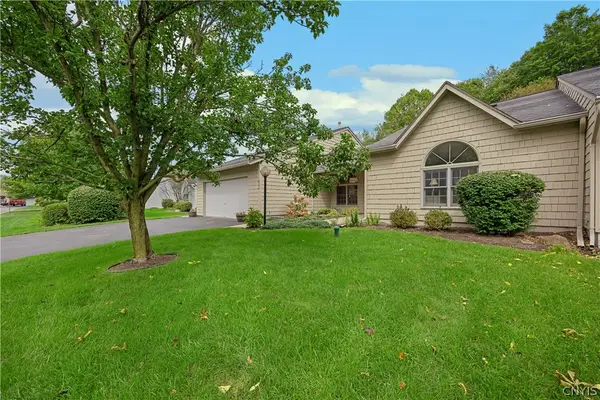 Listed by ERA$375,000Pending2 beds 2 baths1,624 sq. ft.
6306 Hamlet Crest, Jamesville, NY 13078
MLS# S1715650Listed by: HUNT REAL ESTATE ERA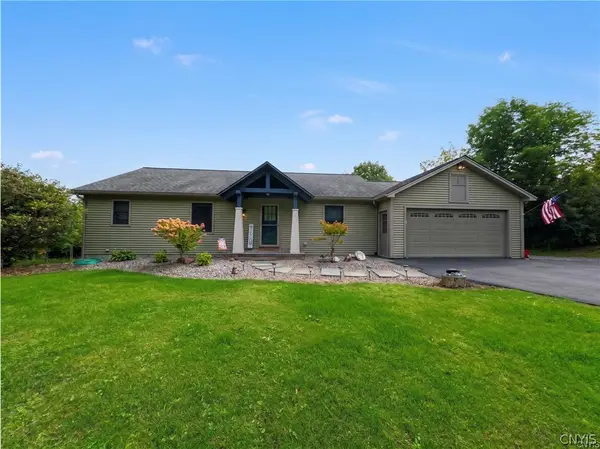 $395,000Pending3 beds 2 baths2,100 sq. ft.
4034 Lafayette Road, Jamesville, NY 13078
MLS# S1714917Listed by: CANAAN REALTY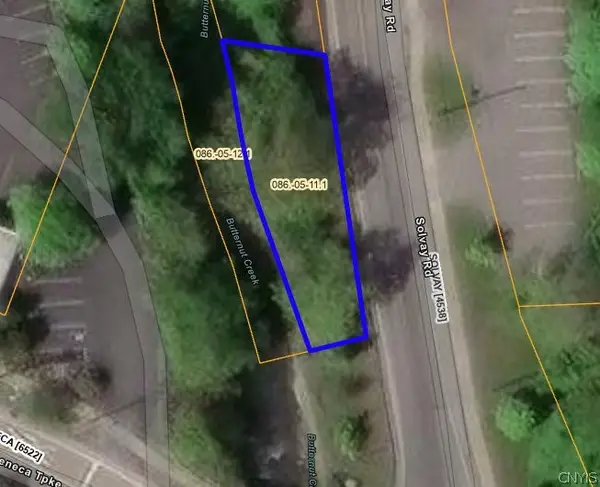 $5,474Active0.06 Acres
Address Withheld By Seller, Jamesville, NY 13078
MLS# S1714052Listed by: BRZOSTEK'S REAL ESTATE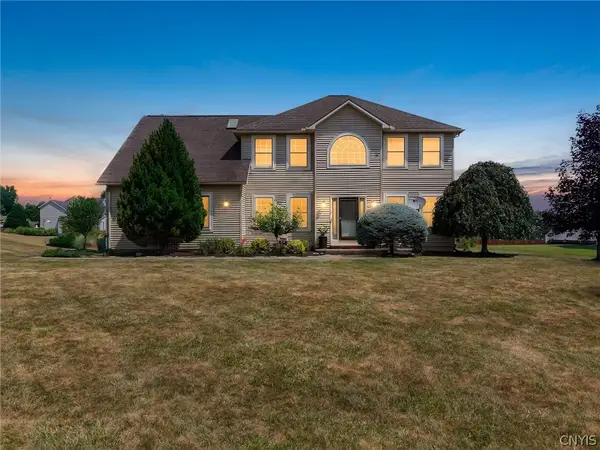 $745,000Pending4 beds 3 baths2,690 sq. ft.
6433 River Birchfield Road, Jamesville, NY 13078
MLS# S1713077Listed by: GRG GLORIA REALTY GROUP


Protect your home and budget from life's surprises with an Assurant Home Warranty, backed by a partner that supports you through every step of homeownership. Explore Plans.
© 2023 - 2026 ERA Franchise Systems LLC. All rights reserved. ERA Franchise Systems LLC fully supports the principles of the Fair Housing Act and the Equal Opportunity Act. ERA, ERA Real Estate powered, and their respective logos are registered service marks of ERA Franchise Systems LLC. Each office is independently owned and operated.