
5089 State Route 52, Jeffersonville, NY 12748
Local realty services provided by:ERA Caputo Realty
5089 State Route 52,Jeffersonville, NY 12748
$450,000
- 3 Beds
- 2 Baths
- 1,748 sq. ft.
- Single family
- Active
Listed by: jennifer dwan
Office: payne team llc.
MLS#:1027722
Source:OneKey MLS
Price summary
- Price:$450,000
- Price per sq. ft.:$257.44
About this home
Opportunity Knocks in the Heart of the Catskills!
Discover an exceptional opportunity in the charming hamlet of Jeffersonville, New York, where location, lifestyle, and investment potential come together on one remarkable property. This beautifully maintained 3-bedroom, 2-full-bath split-level home offers comfortable living with room to grow, all nestled along the banks of the famed Callicoon Creek.
Step inside to find a warm and inviting layout, complemented by a fully finished lower level perfect for a family room, home office, recreation space, or guest quarters. Outside, a spacious deck overlooks an expansive backyard that gently stretches to over 100 feet of pristine Callicoon Creek frontage. Imagine relaxing by the water's edge, casting a fishing line, cooling off with a refreshing splash, or simply enjoying the peaceful sounds of one of Sullivan County's most treasured waterways. Multiple sitting areas along the creek create your own private outdoor retreat.
Adding even more value is a separate two-car garage situated on its own deed, offering an extraordinary opportunity. With two separate deeds, the garage parcel is buildable for an additional residence (subject to municipal approvals), making this a rare offering for homeowners, investors, developers, or those seeking a multigenerational compound.
Perfectly located, you're just a short stroll to the quaint shops, restaurants, and cafés of downtown Jeffersonville, while world-class entertainment at the Bethel Woods Center for the Arts—the legendary site of the original Woodstock festival—is only minutes away.
Whether you're searching for a full-time residence, weekend getaway, investment property, or a chance to build while enjoying an existing home, this unique offering delivers endless possibilities.
Live in one. Build on the other. Invest in your future.
Properties with this combination of creek frontage, separate buildable parcel, prime location, and limitless potential are incredibly rare. Don't miss this golden opportunity—schedule your private showing today before someone else answers the call!...
Contact an agent
Home facts
- Year built:1970
- Listing ID #:1027722
- Added:69 day(s) ago
- Updated:September 26, 2026 at 10:50 AM
Rooms and interior
- Bedrooms:3
- Total bathrooms:2
- Full bathrooms:2
- Rooms Total:6
- Flooring:Hardwood
- Kitchen Description:Dishwasher, Microwave, Oven, Pantry, Refrigerator, Stainless Steel Appliance(s)
- Basement:Yes
- Basement Description:Finished
- Living area:1,748 sq. ft.
Heating and cooling
- Heating:Baseboard, Hot Water, Oil
Structure and exterior
- Year built:1970
- Building area:1,748 sq. ft.
- Lot area:1.24 Acres
- Lot Features:Cleared, Views, Waterfront, Wooded
- Architectural Style:Raised Ranch, Split Level, Split Ranch
- Construction Materials:Vinyl Siding
Schools
- High school:Sullivan West High School At Lake Huntington
- Middle school:SULLIVAN WEST HIGH SCHOOL AT LAKE HUNTINGTON
- Elementary school:Sullivan West Elementary
Utilities
- Water:Private, Well
- Sewer:Public Sewer, Sewer Available
Finances and disclosures
- Price:$450,000
- Price per sq. ft.:$257.44
- Tax amount:$3,014 (2025)
Features and amenities
- Appliances:Dishwasher, Microwave, Oven, Refrigerator, Stainless Steel Appliance(s), Washer
- Laundry features:Washer
- Amenities:Open Floorplan
Parking
- Total parking spaces:10
- Parking description:Driveway, Garage, Off Street, Private
- Garage:Yes
- Garage spaces:2
New listings near 5089 State Route 52
- New
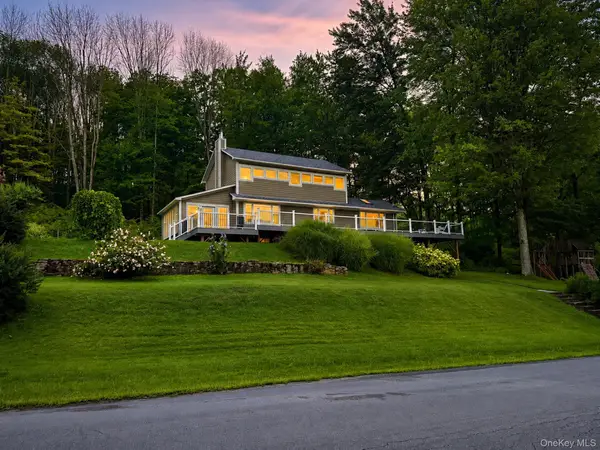 $849,000Active2 beds 2 baths1,872 sq. ft.
157 Fauble Road, Jeffersonville, NY 12748
MLS# 1053001Listed by: DIANE C. BUTLER - New
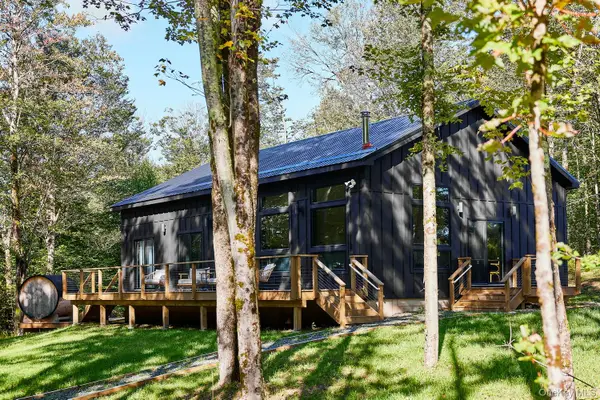 $689,000Active3 beds 2 baths1,600 sq. ft.
377 Hubert Road, Jeffersonville, NY 12748
MLS# 1054151Listed by: COUNTRY HOUSE REALTY INC - New
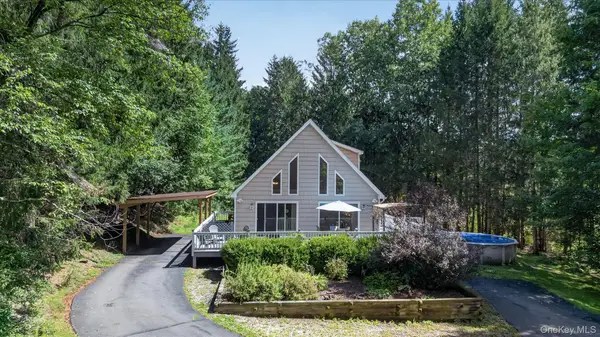 $399,000Active3 beds 3 baths2,856 sq. ft.
5286 State Route 52, Jeffersonville, NY 12748
MLS# 1050777Listed by: KELLER WILLIAMS REALTY 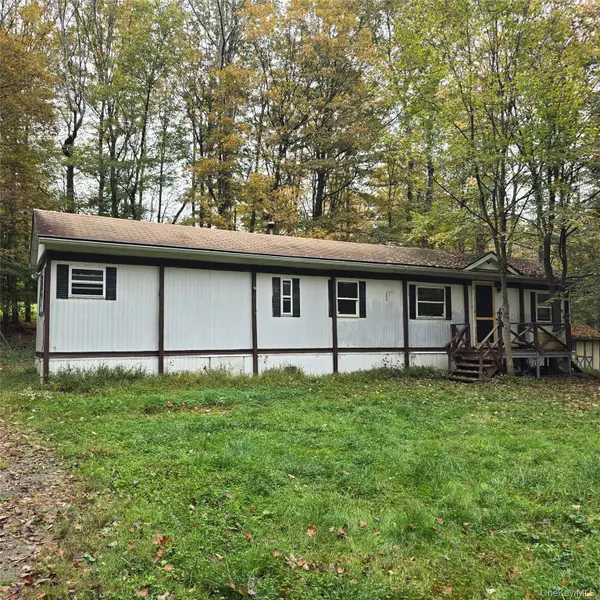 $189,000Active2 beds 1 baths720 sq. ft.
80 Swiss Hill Road N, Jeffersonville, NY 12748
MLS# 1048789Listed by: CENTURY 21 COUNTRY REALTY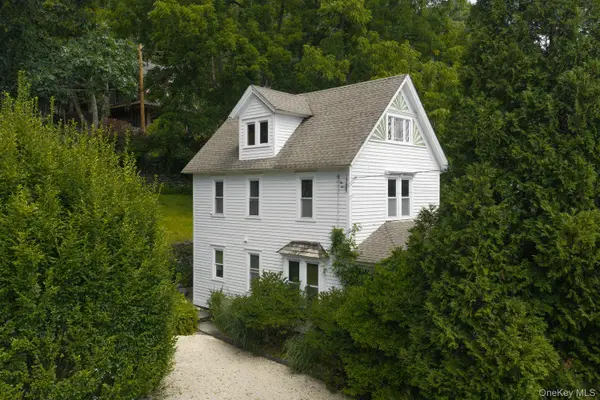 $485,000Active3 beds 2 baths1,503 sq. ft.
22 Mill Street, Callicoon, NY 12748
MLS# 1048306Listed by: COMPASS GREATER NY, LLC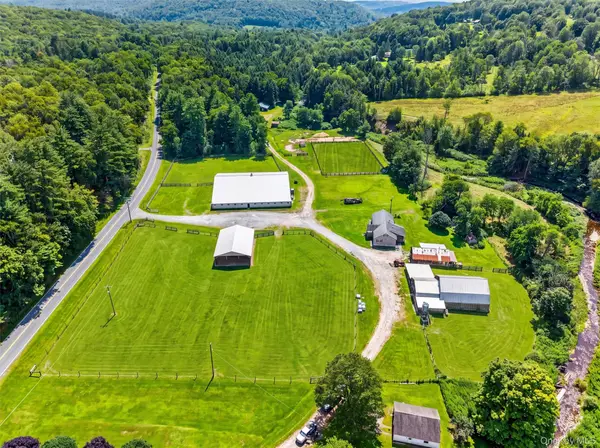 $950,000Active5 beds 2 baths1,792 sq. ft.
139 Callicoon Center Road, Jeffersonville, NY 12748
MLS# 1040100Listed by: HART & JOHNSON REALTY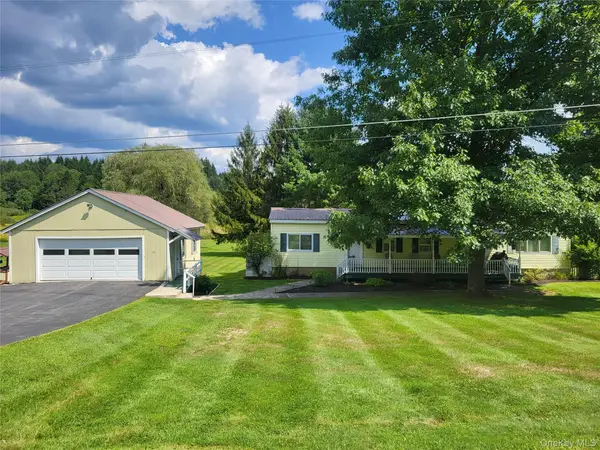 $199,000Pending2 beds 1 baths696 sq. ft.
290 Behr Road, Jeffersonville, NY 12748
MLS# 1039198Listed by: JOY ROMANO REALTY $289,000Active3 beds 2 baths1,492 sq. ft.
5030 State Route 52, Jeffersonville, NY 12748
MLS# 1028969Listed by: COMPASS GREATER NY, LLC $649,000Pending3 beds 2 baths1,370 sq. ft.
12 Durr Road, Jeffersonville, NY 12748
MLS# 1025090Listed by: ANATOLE HOUSE LLC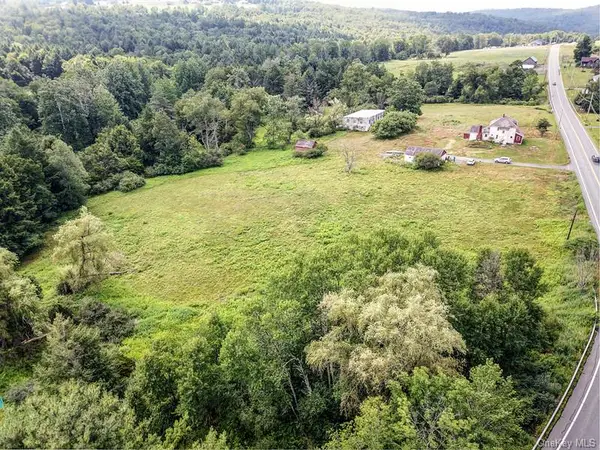 $329,900Active5 beds 3 baths2,781 sq. ft.
4369 State Route 52, Jeffersonville, NY 12748
MLS# 1029060Listed by: CATSKILL SALES ASSOCIATES INC


Protect your home and budget from life's surprises with an Assurant Home Warranty, backed by a partner that supports you through every step of homeownership. Explore Plans.
© 2023 - 2026 ERA Franchise Systems LLC. All rights reserved. ERA Franchise Systems LLC fully supports the principles of the Fair Housing Act and the Equal Opportunity Act. ERA, ERA Real Estate powered, and their respective logos are registered service marks of ERA Franchise Systems LLC. Each office is independently owned and operated.