
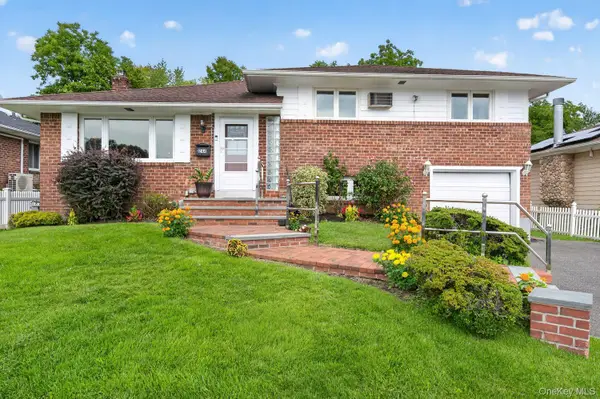
10 Flower Lane, Jericho, NY 11753
Local realty services provided by:ERA Caputo Realty
10 Flower Lane,Jericho, NY 11753
$1,498,000
- 4 Beds
- 3 Baths
- 1,920 sq. ft.
- Single family
- Coming Soon
Listed by: tim lau, ira gross
Office: daniel gale sothebys intl rlty
MLS#:1057595
Source:OneKey MLS
Price summary
- Price:$1,498,000
- Price per sq. ft.:$780.21
About this home
Welcome to 10 Flower Lane in the East Birchwood of Jericho, a stunning fully remodeled residence where refined design, premium materials, and exceptional craftsmanship come together. Renovated from top to bottom, this sophisticated 4-bedroom, 3-bathroom home offers a truly turn-key experience with every detail thoughtfully curated for today’s lifestyle. Beautiful hardwood floors flow throughout the home, creating a seamless and elegant sense of continuity. At the heart of the residence is a spectacular chef’s kitchen, featuring luxurious quartz countertops, stainless steel appliances, and beautifully appointed finishes. The primary suite offers a private retreat, complete with a beautifully appointed en-suite bathroom featuring contemporary finishes and quality craftsmanship. All three bathrooms throughout the home are brand new, thoughtfully designed with modern style and premium materials. A finished basement provides versatile additional living space, while the 2-car garage features new garage doors and a sleek epoxy floor. Set on an impressive 82’ x 125’ oversized lot, the property offers an abundance of outdoor space. A brick paver patio, and Trex deck provide the perfect setting for outdoor entertaining. The extensive exterior renovation includes new siding, a new roof, and a new driveway complementing the home’s completely refreshed interior. Enjoy a convenient location close to shopping, dining, transportation, and everyday conveniences in the prestigious Syosset School District. Nothing has been overlooked. Nothing needs to be done. Simply move right in and enjoy the exceptional quality, comfort, and style of this beautifully renovated Jericho residence....
Contact an agent
Home facts
- Year built:1957
- Subdivision & Development:East Birchwood
- Listing ID #:1057595
- Updated:October 04, 2026 at 10:38 AM
Rooms and interior
- Bedrooms:4
- Total bathrooms:3
- Full bathrooms:3
- Rooms Total:8
- Dining Description:Eat-In Kitchen, Formal Dining
- Kitchen Description:Chefs Kitchen, Dishwasher, Eat-in Kitchen, Kitchen Island, Range, Refrigerator
- Basement:Yes
- Basement Description:Finished, Full
- Living area:1,920 sq. ft.
Heating and cooling
- Cooling:Central Air
- Heating:Electric, Forced Air, Heat Pump
- Central air:Yes
Structure and exterior
- Year built:1957
- Building area:1,920 sq. ft.
- Lot area:0.22 Acres
- Architectural Style:Split Level
- Construction Materials:Frame
Schools
- High school:Syosset Senior High School
- Middle school:South Woods Middle School
- Elementary school:Robbins Lane Elementary School
Utilities
- Water:Public
- Sewer:Public Sewer
Finances and disclosures
- Price:$1,498,000
- Price per sq. ft.:$780.21
- Tax amount:$22,886 (2027)
Features and amenities
- Appliances:Dishwasher, Refrigerator
- Amenities:Open Floorplan
Parking
- Parking description:Driveway, Garage
- Garage:Yes
- Garage spaces:2
New listings near 10 Flower Lane
- Coming Soon
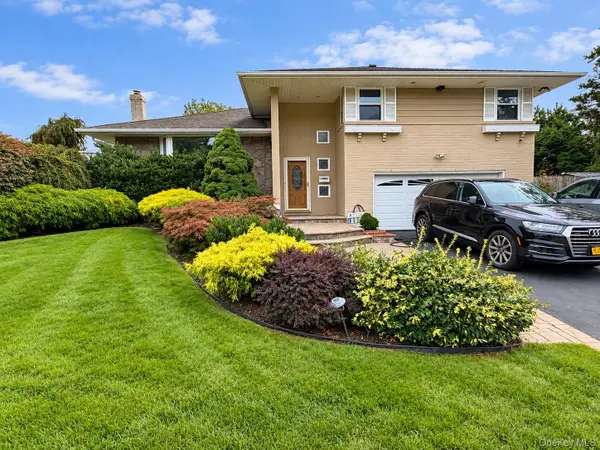 $1,598,000Coming Soon4 beds 3 baths2,131 sq. ft.
68 Hazelwood Drive, Jericho, NY 11753
MLS# 1055386Listed by: JAMIE REALTY GROUP - Coming Soon
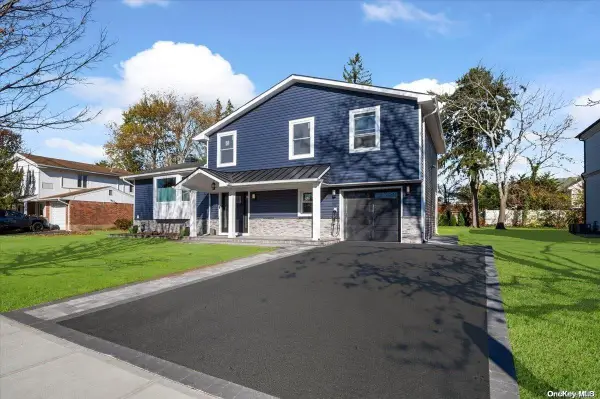 $1,499,000Coming Soon4 beds 3 baths2,800 sq. ft.
34 Orange Drive, Jericho, NY 11753
MLS# ONE3590518Listed by: BERKSHIRE HATHAWAY - Open Sun, 12 to 2:30pmNew
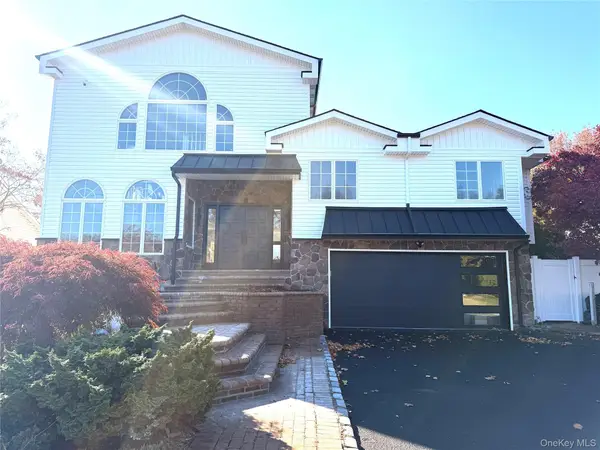 $1,790,000Active5 beds 5 baths3,516 sq. ft.
65 Mellow Ln, Jericho, NY 11753
MLS# 1057483Listed by: PASSERINA LLC - New
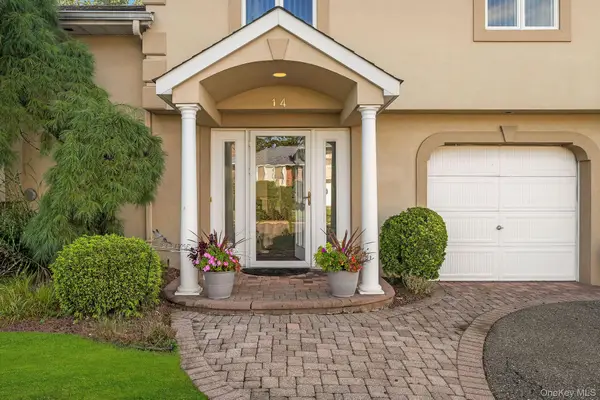 $1,328,000Active3 beds 2 baths2,400 sq. ft.
14 Kay Street, Jericho, NY 11753
MLS# 1054054Listed by: ZI REALTY LLC - New
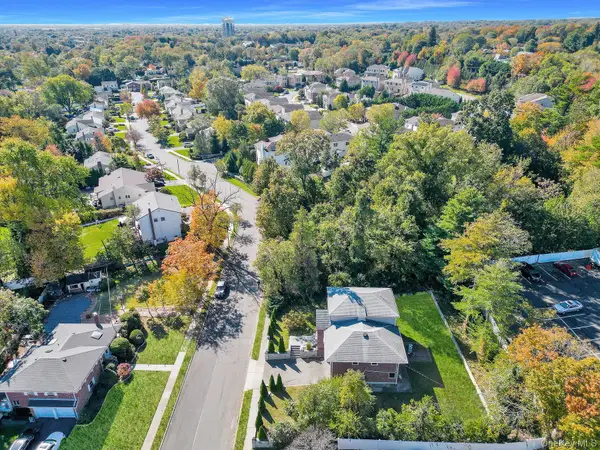 $1,349,888Active5 beds 4 baths3,228 sq. ft.
300 Ellen Place, Jericho, NY 11753
MLS# 1056185Listed by: DANIEL GALE SOTHEBYS INTL RLTY - New
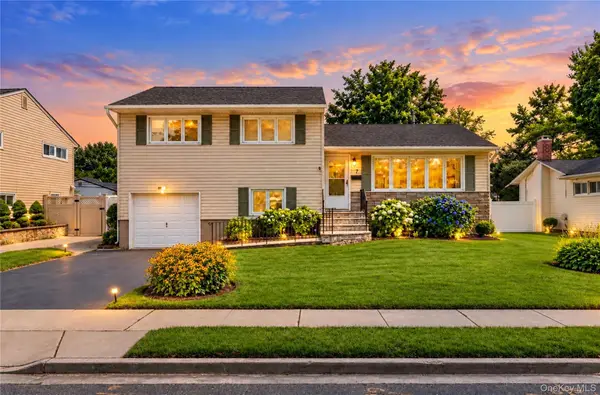 $899,000Active3 beds 3 baths1,718 sq. ft.
7 Primrose Avenue, Hicksville, NY 11801
MLS# 1055888Listed by: EXIT REALTY PRIME - New
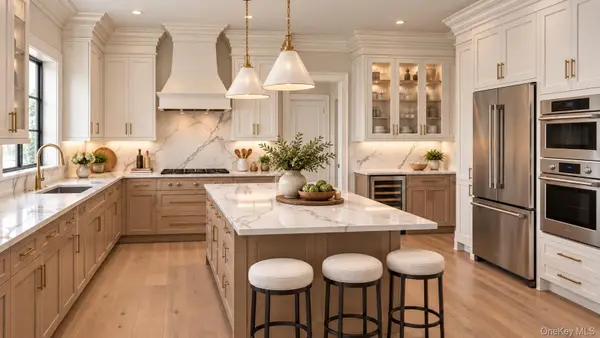 $2,488,000Active5 beds 5 baths3,312 sq. ft.
7 Otsego Place, Jericho, NY 11753
MLS# 1055612Listed by: DOUGLAS ELLIMAN REAL ESTATE 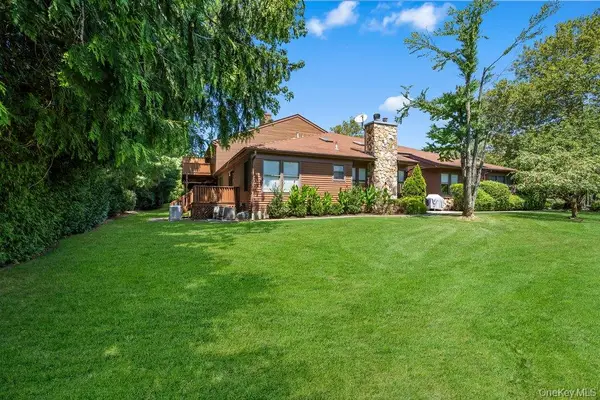 $1,589,000Pending3 beds 4 baths2,762 sq. ft.
20 Hunt Court, Jericho, NY 11753
MLS# 1050571Listed by: DOUGLAS ELLIMAN REAL ESTATE- Open Sun, 1 to 3pm
 $1,249,000Active4 beds 3 baths1,850 sq. ft.
244 Halsey Avenue, Jericho, NY 11753
MLS# 1051312Listed by: DANIEL GALE SOTHEBYS INTL RLTY


Protect your home and budget from life's surprises with an Assurant Home Warranty, backed by a partner that supports you through every step of homeownership. Explore Plans.
© 2023 - 2026 ERA Franchise Systems LLC. All rights reserved. ERA Franchise Systems LLC fully supports the principles of the Fair Housing Act and the Equal Opportunity Act. ERA, ERA Real Estate powered, and their respective logos are registered service marks of ERA Franchise Systems LLC. Each office is independently owned and operated.