
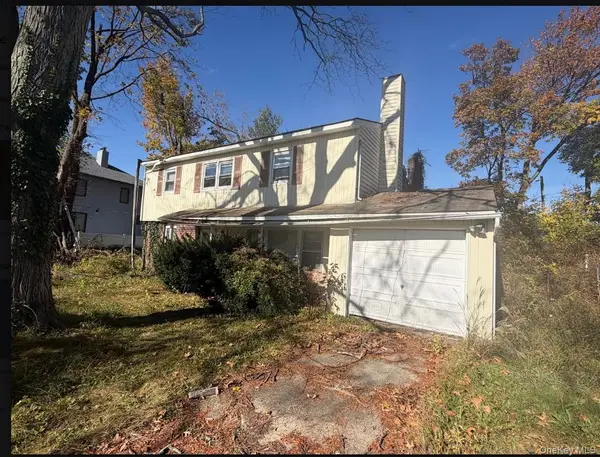
44 Audrey Road, Westbury, NY 11590
Local realty services provided by:ERA Top Service Realty
44 Audrey Road,Westbury, NY 11590
$1,099,999
- 3 Beds
- 3 Baths
- 1,728 sq. ft.
- Single family
- Active
Upcoming open houses
- Sat, Nov 2112:30 pm - 02:30 pm
- Sun, Nov 2201:00 pm - 03:00 pm
Listed by: huanyan li
Office: prospes real estate corp
MLS#:1074772
Source:OneKey MLS
Price summary
- Price:$1,099,999
- Price per sq. ft.:$636.57
About this home
Welcome to this exceptional detached 1-family home in Jericho School District! Offering four levels of versatile living space, this beautiful residence features 3 bedrooms, 3 full bathrooms, in-unit laundry, approximately 1,728 sq. ft. of living space, and a generous 7,000 sq. ft. lot. The impressive finished basement offers approximately 1,297 sq. ft. of additional space, complete with a home gym, wet bar, and expansive recreation area—perfect for entertaining and relaxation. The ground level features an attached garage, a versatile suite, and a sun-filled sunroom, while the main floor boasts a spacious living room, inviting dining area, and functional kitchen. Upstairs, you'll find 3 comfortable bedrooms and 2 full bathrooms. Enjoy the convenience of ductless A/C throughout, a private driveway with additional parking, and generous outdoor space. Ideally located in a desirable Westbury neighborhood, just minutes from Roosevelt Field Mall, Eisenhower Park, shopping, dining, and the Westbury LIRR station. A wonderful opportunity to enjoy space, comfort, and convenience in a prime Long Island location. Don't miss it!...
Contact an agent
Home facts
- Year built:1955
- Listing ID #:1074772
- Added:1 day(s) ago
- Updated:November 19, 2026 at 04:47 AM
Rooms and interior
- Bedrooms:3
- Total bathrooms:3
- Full bathrooms:3
- Rooms Total:10
- Dining Description:Eat-In Kitchen, Formal Dining
- Kitchen Description:Eat-in Kitchen, Refrigerator
- Basement:Yes
- Basement Description:Finished, Full
- Living area:1,728 sq. ft.
Heating and cooling
- Cooling:Ductless
- Heating:Natural Gas
Structure and exterior
- Year built:1955
- Building area:1,728 sq. ft.
- Lot area:0.16 Acres
- Architectural Style:Split Level
- Construction Materials:Brick, Frame
Schools
- High school:Jericho Senior High School
- Middle school:Jericho Middle School
- Elementary school:Cantiague Elementary School
Utilities
- Water:Public
- Sewer:Public Sewer
Finances and disclosures
- Price:$1,099,999
- Price per sq. ft.:$636.57
- Tax amount:$19,884 (2026)
Features and amenities
- Appliances:Dryer, Refrigerator, Washer
- Laundry features:Dryer, Washer
Parking
- Parking description:Driveway, Garage
- Garage:Yes
- Garage spaces:1
New listings near 44 Audrey Road
- Coming Soon
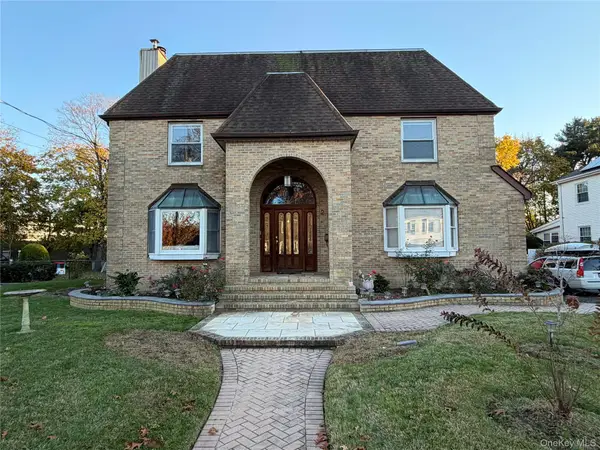 $1,380,000Coming Soon6 beds 4 baths3,289 sq. ft.
280 Park Avenue W, Westbury, NY 11590
MLS# 1074842Listed by: JAMIE REALTY GROUP - New
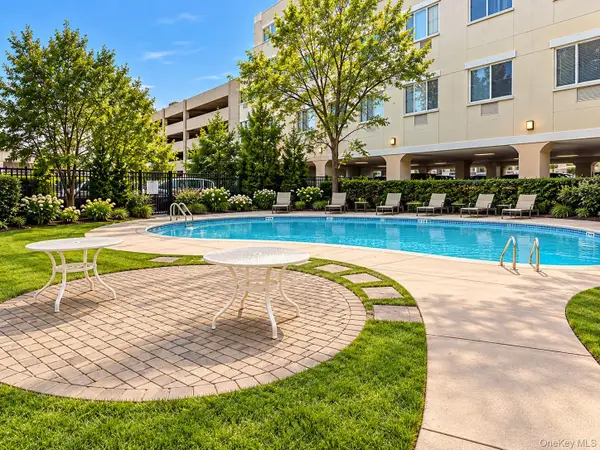 $550,000Active1 beds 1 baths1,090 sq. ft.
130 Post Avenue #314, Westbury, NY 11590
MLS# 1074747Listed by: DOUGLAS ELLIMAN REAL ESTATE - Open Sat, 12 to 2pmNew
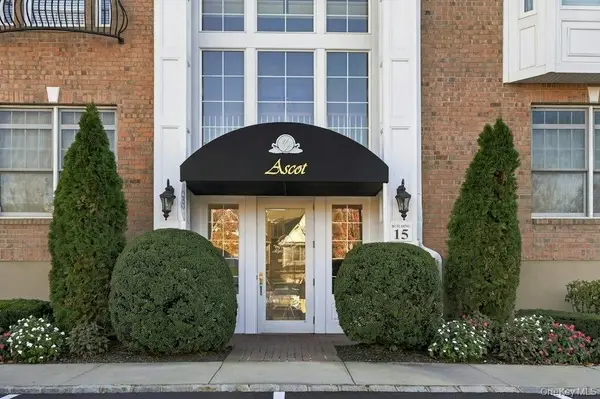 $839,000Active2 beds 2 baths1,343 sq. ft.
592 Pacing, Westbury, NY 11590
MLS# 1073984Listed by: BH&G R E REALTY CONNECT - New
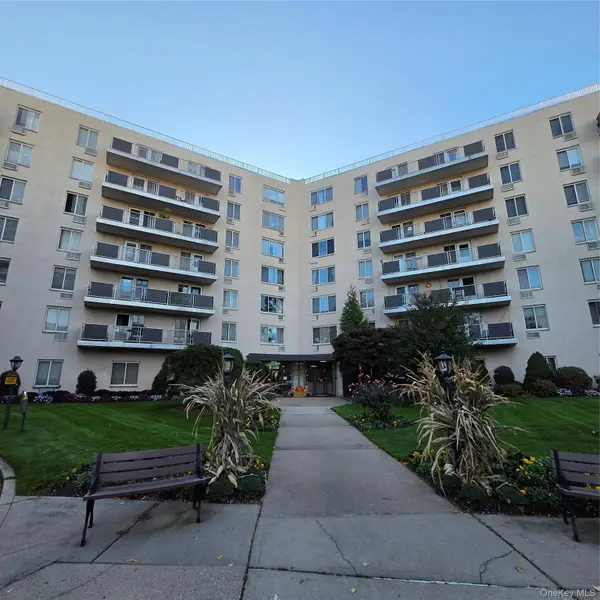 $489,000Active1 beds 1 baths950 sq. ft.
135 Post Avenue #4U, Westbury, NY 11590
MLS# 1074484Listed by: SIGNATURE PREMIER PROPERTIES - Open Sat, 1 to 3pmNew
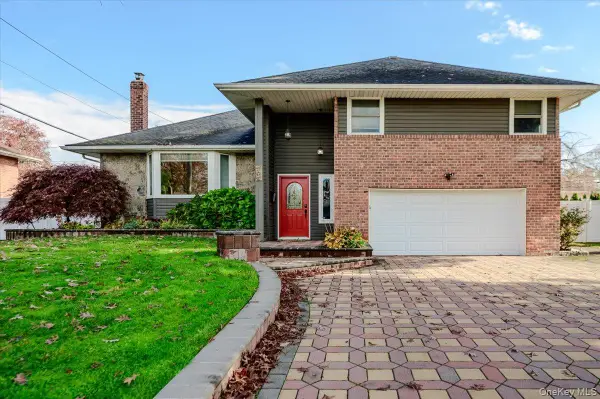 $1,125,000Active3 beds 4 baths2,122 sq. ft.
194 Hazelwood Drive, Westbury, NY 11590
MLS# 1074356Listed by: HOWARD HANNA RAND REALTY - New
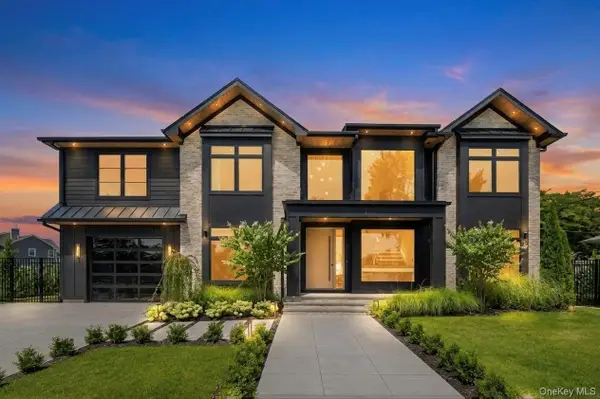 $2,995,000Active5 beds 7 baths5,600 sq. ft.
2017 Ladenburg Drive, Westbury, NY 11590
MLS# 1074358Listed by: THE AGENCY NORTHSHORE NY - Open Sat, 12 to 2pmNew
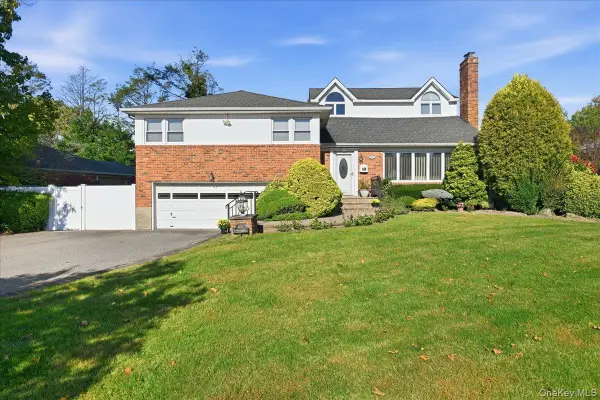 $1,499,000Active4 beds 4 baths2,311 sq. ft.
800 Birchwood Drive, Westbury, NY 11590
MLS# 1064052Listed by: COLDWELL BANKER AMERICAN HOMES - New
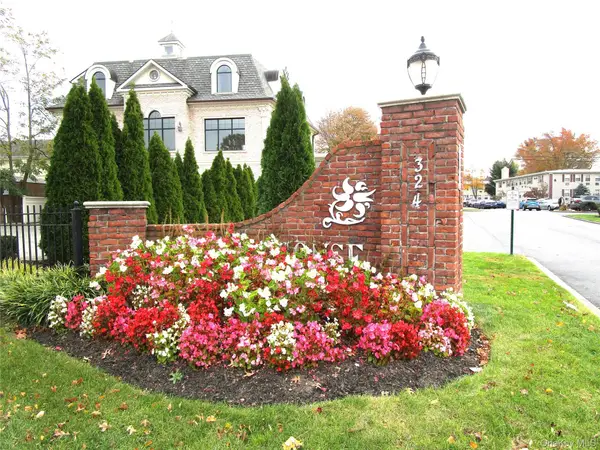 $180,000Active-- beds 1 baths400 sq. ft.
324 Post Avenue #3-C, Westbury, NY 11590
MLS# 1072986Listed by: JANICE L FAGAN - New
 $699,000Active4 beds 2 baths1,717 sq. ft.
559 Livingston Street, Westbury, NY 11590
MLS# 1072895Listed by: LAFFEY REAL ESTATE


Protect your home and budget from life's surprises with an Assurant Home Warranty, backed by a partner that supports you through every step of homeownership. Explore Plans.
© 2023 - 2026 ERA Franchise Systems LLC. All rights reserved. ERA Franchise Systems LLC fully supports the principles of the Fair Housing Act and the Equal Opportunity Act. ERA, ERA Real Estate powered, and their respective logos are registered service marks of ERA Franchise Systems LLC. Each office is independently owned and operated.