
2 Sagamore Way N, Jericho, NY 11753
Local realty services provided by:ERA Insite Realty Services
2 Sagamore Way N,Jericho, NY 11753
$1,425,000
- 4 Beds
- 3 Baths
- 2,648 sq. ft.
- Single family
- Pending
Listed by: danielle m. morandi, karen g. amereno cbr
Office: douglas elliman real estate
MLS#:1023426
Source:OneKey MLS
Price summary
- Price:$1,425,000
- Price per sq. ft.:$497.56
About this home
Nestled and tucked away off of the tranquil Forsythia and Flower Lanes in the East Birchwood Section, this pristine 4 bedroom, 2.5 bathroom home is a Jericho Must See! The open entry way on the first floor leads to a newly renovated kitchen, formal dining room and spacious den, with LVP, engineered hardwood, and pine and oak hardwood flooring throughout the main level. The eat in kitchen has shaker cabinets, custom quartz countertops, designer backsplash, and high-end appliances including a Sub Zero refrigerator. The formal dining room is flooded with natural lighting. The spacious den has a wood burning fireplace, sliders to the backyard, and access to the elevated and cozy living room. Upstairs boasts a large primary bedroom with a huge en-suite full bathroom with a large stall shower, jet soaking tub, dual vanities and a water closet. Additionally, upstairs are 3 more nicely sized bedrooms that can also be used as offices and/or exercise rooms, and a full bathroom with a tub shower, large mirrors and dual sinks. The home has the added benefit of a powder room and laundry room on the first floor; a small partially finished basement/storage area; and a 2 car garage. The front and back of the home are beautifully landscaped with custom flower plantings, trees and shrubbery; and the backyard has a large brick paver patio, and a relaxing waterfall, perfect for relaxing and entertaining. There is also plenty of green space in the completely fenced in yard. Additional special features of this home include Anderson Windows, 200 electric amps, central vacuum, 10 year old roof, and newer utilities. Do not miss this spectacular home!...
Contact an agent
Home facts
- Year built:1964
- Listing ID #:1023426
- Added:90 day(s) ago
- Updated:October 08, 2026 at 08:47 AM
Rooms and interior
- Bedrooms:4
- Total bathrooms:3
- Full bathrooms:2
- Half bathrooms:1
- Rooms Total:8
- Dining Description:Eat-In Kitchen, Formal Dining
- Bathrooms Description:Double Vanity
- Kitchen Description:Dishwasher, Eat-in Kitchen, Microwave, Oven, Refrigerator, Stainless Steel Appliance(s)
- Basement:Yes
- Basement Description:Partial
- Living area:2,648 sq. ft.
Heating and cooling
- Cooling:Central Air
- Heating:Oil
- Central air:Yes
Structure and exterior
- Year built:1964
- Building area:2,648 sq. ft.
- Lot area:0.2 Acres
- Architectural Style:Colonial
- Construction Materials:Vinyl Siding
Schools
- High school:Syosset Senior High School
- Middle school:South Woods Middle School
- Elementary school:Robbins Lane Elementary School
Utilities
- Water:Public
- Sewer:Public Sewer
Finances and disclosures
- Price:$1,425,000
- Price per sq. ft.:$497.56
- Tax amount:$27,255 (2024)
Features and amenities
- Appliances:Dishwasher, Microwave, Oven, Refrigerator, Stainless Steel Appliance(s)
- Laundry features:Washer/Dryer Hookup
- Amenities:Double Vanity, Open Floorplan
Parking
- Parking description:Driveway, Garage, Private
- Garage:Yes
- Garage spaces:2
New listings near 2 Sagamore Way N
- Coming SoonOpen Sat, 2 to 3:30pm
 $1,498,000Coming Soon4 beds 3 baths1,920 sq. ft.
10 Flower Lane, Jericho, NY 11753
MLS# 1057595Listed by: DANIEL GALE SOTHEBYS INTL RLTY - Open Sat, 12 to 1:30pmNew
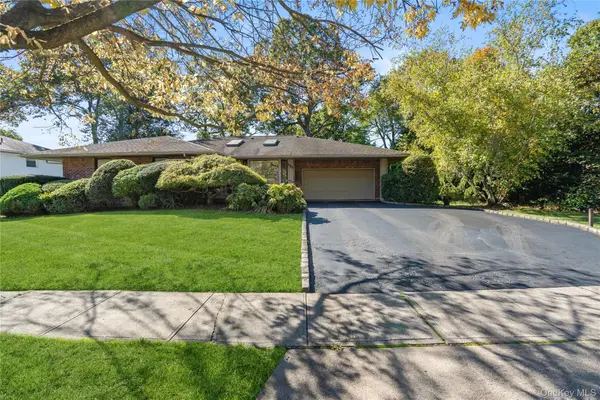 $1,448,000Active3 beds 3 baths2,132 sq. ft.
134 Maytime Drive, Jericho, NY 11753
MLS# 1058550Listed by: COMPASS GREATER NY LLC - Open Sat, 1 to 3pmNew
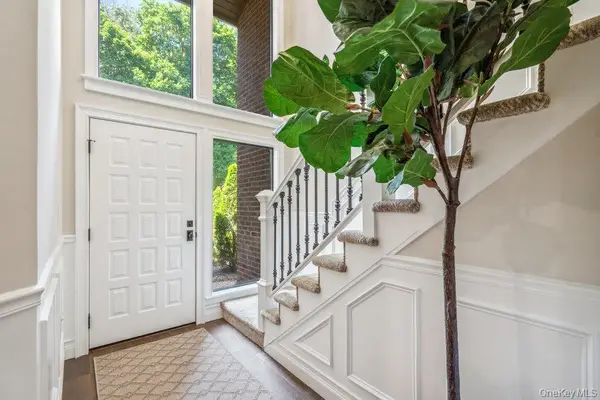 $1,375,000Active3 beds 3 baths2,232 sq. ft.
10 Pond View Court, Jericho, NY 11753
MLS# 1056920Listed by: DOUGLAS ELLIMAN REAL ESTATE - New
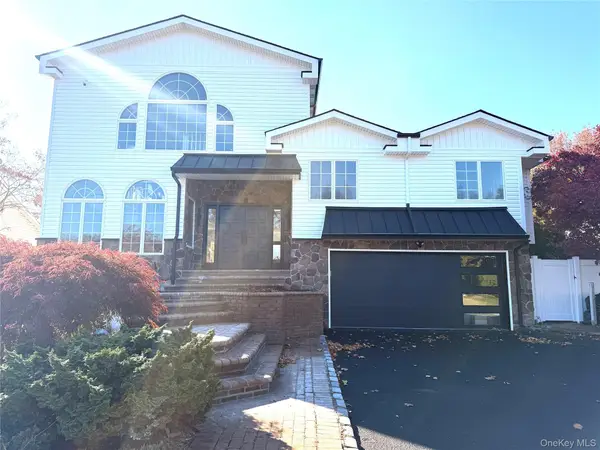 $1,790,000Active5 beds 5 baths3,516 sq. ft.
65 Mellow Lane, Jericho, NY 11753
MLS# 1057483Listed by: PASSERINA LLC - New
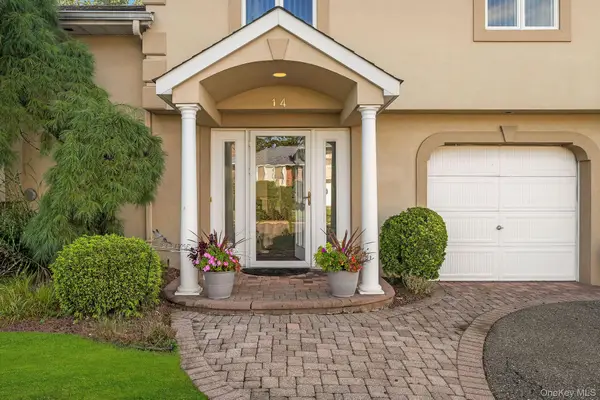 $1,328,000Active3 beds 2 baths2,400 sq. ft.
14 Kay Street, Jericho, NY 11753
MLS# 1054054Listed by: ZI REALTY LLC - Open Sat, 12 to 2pmNew
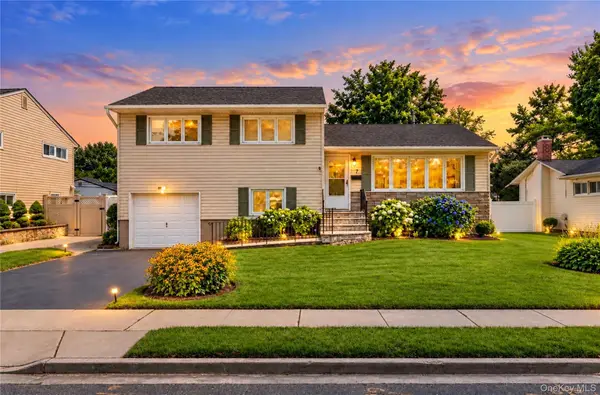 $899,000Active3 beds 3 baths1,718 sq. ft.
7 Primrose Avenue, Hicksville, NY 11801
MLS# 1055888Listed by: EXIT REALTY PRIME 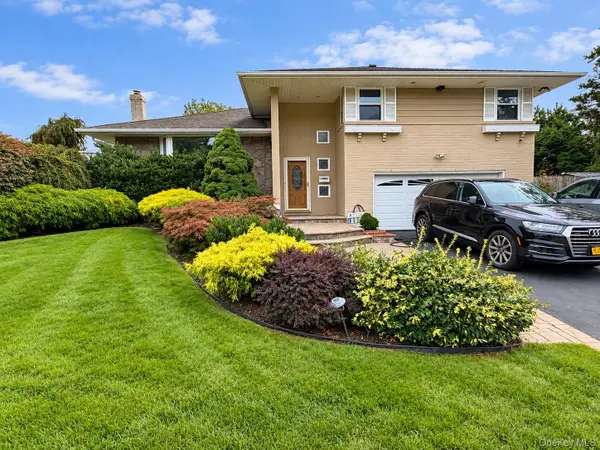 $1,598,000Active4 beds 3 baths2,131 sq. ft.
68 Hazelwood Drive, Jericho, NY 11753
MLS# 1055386Listed by: JAMIE REALTY GROUP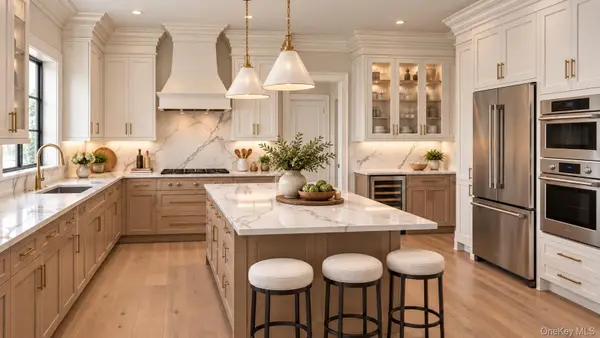 $2,488,000Active5 beds 5 baths3,312 sq. ft.
7 Otsego Place, Jericho, NY 11753
MLS# 1055612Listed by: DOUGLAS ELLIMAN REAL ESTATE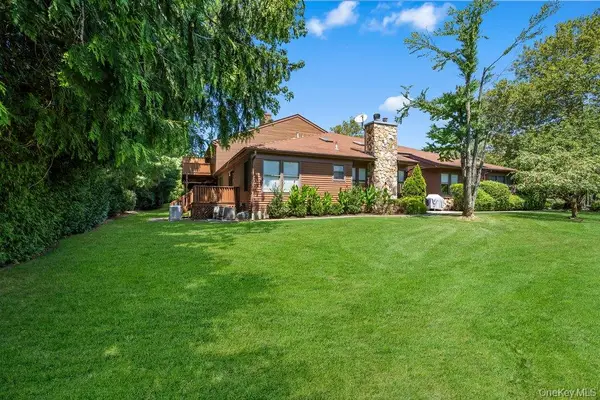 $1,589,000Pending3 beds 4 baths2,762 sq. ft.
20 Hunt Court, Jericho, NY 11753
MLS# 1050571Listed by: DOUGLAS ELLIMAN REAL ESTATE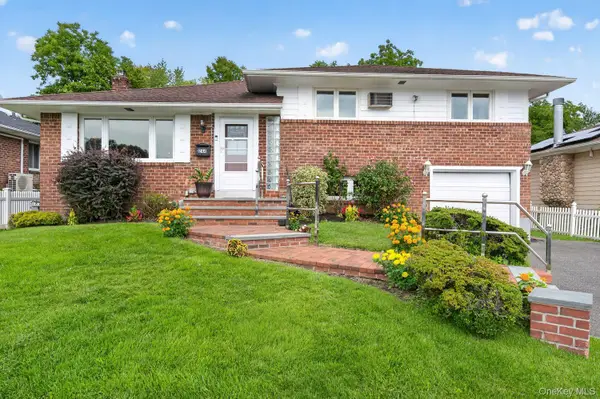 $1,249,000Active4 beds 3 baths1,850 sq. ft.
244 Halsey Avenue, Jericho, NY 11753
MLS# 1051312Listed by: DANIEL GALE SOTHEBYS INTL RLTY


Protect your home and budget from life's surprises with an Assurant Home Warranty, backed by a partner that supports you through every step of homeownership. Explore Plans.
© 2023 - 2026 ERA Franchise Systems LLC. All rights reserved. ERA Franchise Systems LLC fully supports the principles of the Fair Housing Act and the Equal Opportunity Act. ERA, ERA Real Estate powered, and their respective logos are registered service marks of ERA Franchise Systems LLC. Each office is independently owned and operated.