
36 Sullivan Drive, Jericho, NY 11753
Local realty services provided by:ERA Top Service Realty
36 Sullivan Drive,Jericho, NY 11753
$1,400,000
- 4 Beds
- 3 Baths
- - sq. ft.
- Single family
- Sold
Listed by: marie t. salerno
Office: douglas elliman real estate
MLS#:1015703
Source:OneKey MLS
Sorry, we are unable to map this address
Price summary
- Price:$1,400,000
About this home
Welcome to this meticulously maintained and tastefully upgraded expanded split offering 4 bedrooms and 2.5 baths, where quality craftsmanship and timeless decor are evident throughout. Bathed in natural light, the beautifully appointed open-concept kitchen features custom cabinetry, gas cooking, updated appliances, and sliders leading to an expansive deck overlooking the spacious backyard, perfect for indoor and outdoor entertaining.
Thoughtful details include custom built-ins, solid wood interior doors, a den wired for surround sound, and soaring ceilings. Some updates include a 5-year-young gas heating system and central air conditioning, providing comfort and peace of mind. Additional features include a 1.5-car tandem garage, generous living spaces, and exceptional pride of ownership throughout.
This move-in ready home offers the perfect combination of quality, comfort, and style in a desirable location. Simply unpack and enjoy.
Contact an agent
Home facts
- Year built:1959
- Listing ID #:1015703
- Added:97 day(s) ago
- Updated:October 08, 2026 at 07:56 AM
Rooms and interior
- Bedrooms:4
- Total bathrooms:3
- Full bathrooms:2
- Half bathrooms:1
- Rooms Total:8
- Flooring:Hardwood
- Dining Description:Eat-In Kitchen
- Kitchen Description:Eat-in Kitchen, Kitchen Island, Microwave, Pantry
- Bedroom Description:First Floor Bedroom
- Basement:Yes
- Basement Description:Partial
Heating and cooling
- Cooling:Central Air
- Heating:Natural Gas
- Central air:Yes
Structure and exterior
- Year built:1959
- Architectural Style:Split Level
- Construction Materials:Vinyl Siding
- Levels:3 Story
Schools
- High school:Jericho Senior High School
- Middle school:Jericho Middle School
- Elementary school:Cantiague Elementary School
Utilities
- Water:Public
- Sewer:Public Sewer
Finances and disclosures
- Price:$1,400,000
- Tax amount:$25,087 (2024)
Features and amenities
- Appliances:Dryer, Microwave, Washer
- Laundry features:Dryer, Washer
- Amenities:Entrance Foyer, Storage
Parking
- Parking description:Attached, Driveway, Garage, On Street
- Garage:Yes
- Garage spaces:2
New listings near 36 Sullivan Drive
- Coming SoonOpen Sat, 2 to 3:30pm
 $1,498,000Coming Soon4 beds 3 baths1,920 sq. ft.
10 Flower Lane, Jericho, NY 11753
MLS# 1057595Listed by: DANIEL GALE SOTHEBYS INTL RLTY - Open Sat, 12 to 1:30pmNew
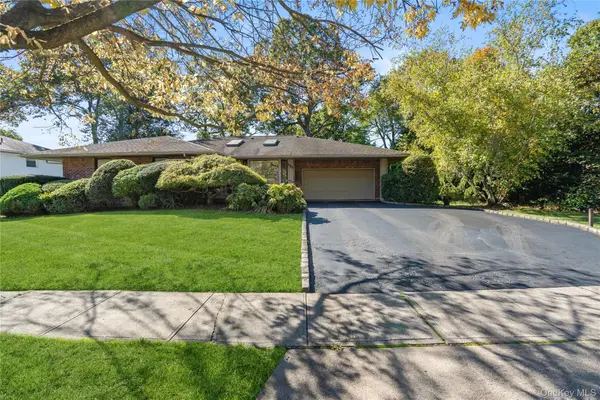 $1,448,000Active3 beds 3 baths2,132 sq. ft.
134 Maytime Drive, Jericho, NY 11753
MLS# 1058550Listed by: COMPASS GREATER NY LLC - Open Sat, 1 to 3pmNew
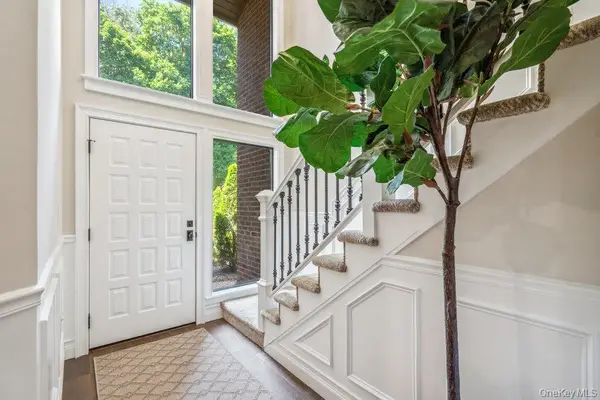 $1,375,000Active3 beds 3 baths2,232 sq. ft.
10 Pond View Court, Jericho, NY 11753
MLS# 1056920Listed by: DOUGLAS ELLIMAN REAL ESTATE - New
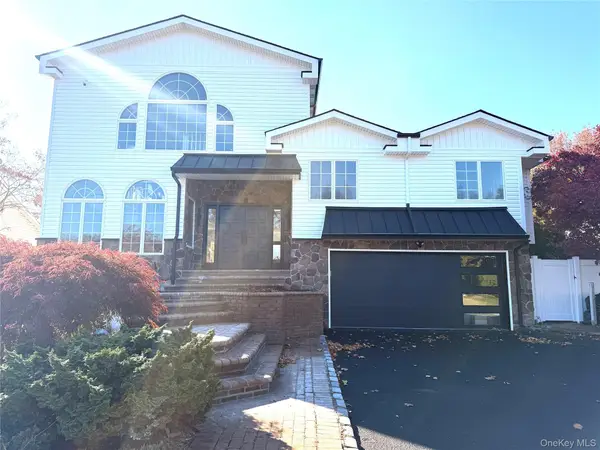 $1,790,000Active5 beds 5 baths3,516 sq. ft.
65 Mellow Lane, Jericho, NY 11753
MLS# 1057483Listed by: PASSERINA LLC - New
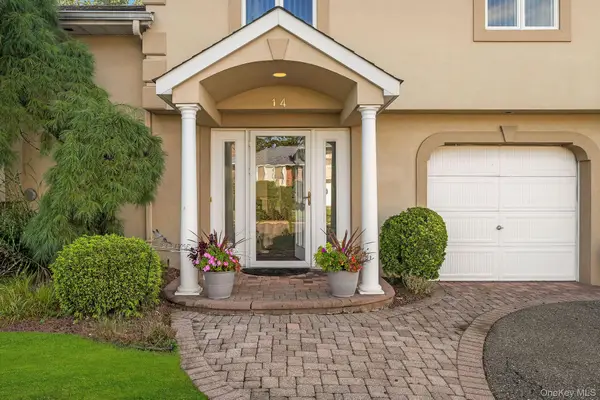 $1,328,000Active3 beds 2 baths2,400 sq. ft.
14 Kay Street, Jericho, NY 11753
MLS# 1054054Listed by: ZI REALTY LLC - Open Sat, 12 to 2pmNew
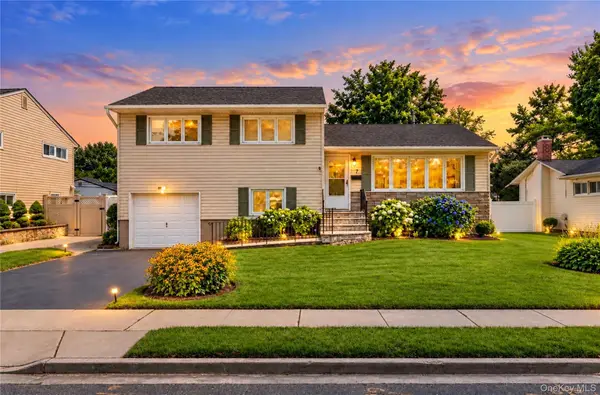 $899,000Active3 beds 3 baths1,718 sq. ft.
7 Primrose Avenue, Hicksville, NY 11801
MLS# 1055888Listed by: EXIT REALTY PRIME 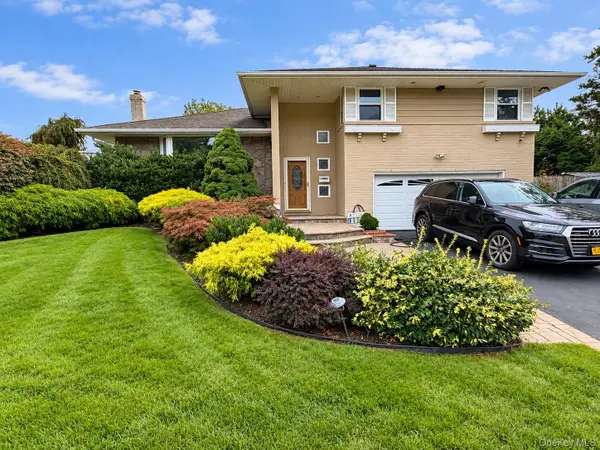 $1,598,000Active4 beds 3 baths2,131 sq. ft.
68 Hazelwood Drive, Jericho, NY 11753
MLS# 1055386Listed by: JAMIE REALTY GROUP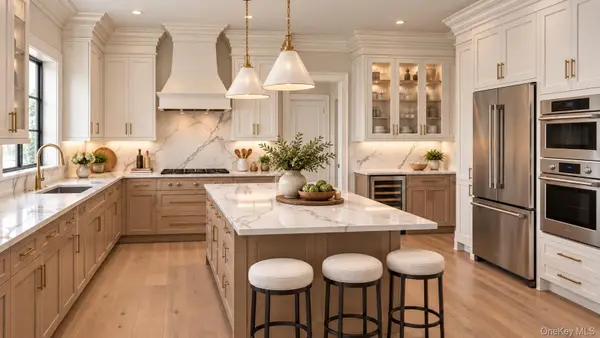 $2,488,000Active5 beds 5 baths3,312 sq. ft.
7 Otsego Place, Jericho, NY 11753
MLS# 1055612Listed by: DOUGLAS ELLIMAN REAL ESTATE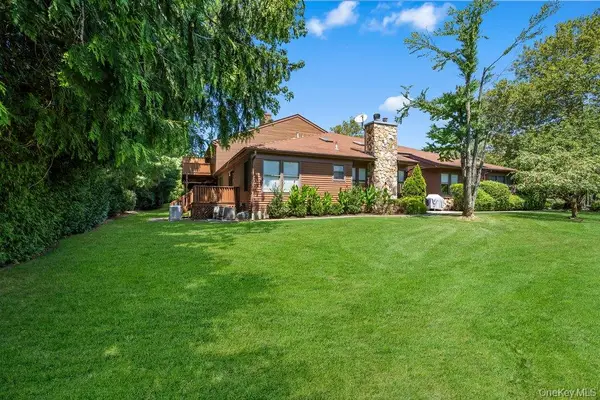 $1,589,000Pending3 beds 4 baths2,762 sq. ft.
20 Hunt Court, Jericho, NY 11753
MLS# 1050571Listed by: DOUGLAS ELLIMAN REAL ESTATE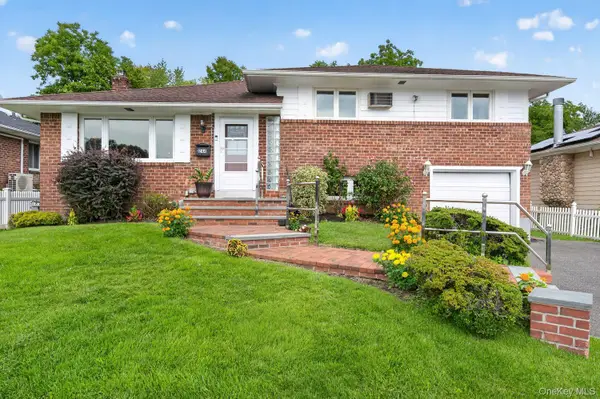 $1,249,000Active4 beds 3 baths1,850 sq. ft.
244 Halsey Avenue, Jericho, NY 11753
MLS# 1051312Listed by: DANIEL GALE SOTHEBYS INTL RLTY


Protect your home and budget from life's surprises with an Assurant Home Warranty, backed by a partner that supports you through every step of homeownership. Explore Plans.
© 2023 - 2026 ERA Franchise Systems LLC. All rights reserved. ERA Franchise Systems LLC fully supports the principles of the Fair Housing Act and the Equal Opportunity Act. ERA, ERA Real Estate powered, and their respective logos are registered service marks of ERA Franchise Systems LLC. Each office is independently owned and operated.