
106 Mountain Path, Johnsburg, NY 12853
Local realty services provided by:HUNT Real Estate ERA
Listed by: jean c maloney, jamie gervais
Office: hanks hollow realty llc.
MLS#:202620762
Source:Global MLS
Price summary
- Price:$750,000
- Price per sq. ft.:$375
- Monthly HOA dues:$225
About this home
Brand-new Adirondack chalet just 1.5 miles from Gore Mountain Ski Center -- a turnkey four-season retreat with mountain views, modern finishes, and room to create your ideal mountain getaway. Located in The Preserve at Gore Mountain, a private 640+/- acre Adirondack community, this new construction home offers the perfect blend of outdoor adventure and modern comfort. Whether you are seeking a ski retreat, summer escape, or year-round Adirondack home, this property provides an exceptional setting for every season. Set on a private 1.2-acre homesite with expansive views toward Gore Mountain, the home features soaring vaulted ceilings, walls of windows, an open-concept layout, and a chef-inspired kitchen with quartz countertops and brand-new appliances -- the perfect space for gathering after a day on the slopes, trails, or water.
Features include:
• 2,000 square feet of finished living space
• 3 bedrooms and 3 full bathrooms
• 1,000 square foot walkout basement with 9-foot ceilings and additional potential for future finished space
• Rough plumbing for an additional bathroom
• Radiant floor heating in the lower level
• Private 1.2-acre homesite with Gore Mountain views
The Preserve at Gore Mountain offers outstanding community amenities, including a pool, tennis courts, pickleball courts, private pond for kayaking and paddleboarding, and miles of natural beauty to explore. Spend winter weekends skiing Gore Mountain, summer days enjoying the Adirondacks, and evenings relaxing with family and friends in your own mountain retreat. This is a rare opportunity to own a brand-new home in a private Adirondack community with true four-season appeal....
Contact an agent
Home facts
- Year built:2026
- Subdivision & Development:The Preserve at Gore
- Listing ID #:202620762
- Added:95 day(s) ago
- Updated:October 04, 2026 at 07:34 AM
Rooms and interior
- Bedrooms:3
- Total bathrooms:3
- Full bathrooms:3
- Rooms Total:13
- Flooring:Vinyl
- Dining Description:Eat-in Kitchen, Kitchen Island
- Kitchen Description:Dishwasher, Microwave, Oven, Refrigerator
- Basement Description:Bath/Stubbed, Full, Heated, Walk-Out Access
- Living area:2,000 sq. ft.
Heating and cooling
- Heating:Baseboard, Propane, Propane Tank Owned
Structure and exterior
- Roof:Asphalt
- Year built:2026
- Building area:2,000 sq. ft.
- Lot area:1.2 Acres
- Lot Features:Cleared, Landscaped
- Architectural Style:Chalet
- Construction Materials:Vinyl Siding
- Exterior Features:Deck
- Foundation Description:Concrete Perimeter
Schools
- High school:Johnsburg Central
- Elementary school:Johnsburg Central
Utilities
- Sewer:Septic Tank
Finances and disclosures
- Price:$750,000
- Price per sq. ft.:$375
- Tax amount:$9,700
Features and amenities
- Laundry features:Laundry Closet, Main Level, Washer/Dryer
- Amenities:Eat-in Kitchen, Kitchen Island, Paddle Fan, Recreation Facilities, Solid Surface Counters, Vaulted Ceiling(s), Walk-In Closet(s)
Parking
- Total parking spaces:10
- Parking description:Attached, Driveway, Garage Door Opener
- Garage:Yes
- Garage spaces:2
New listings near 106 Mountain Path
- New
 $569,000Active3 beds 3 baths1,653 sq. ft.
8 Abby Lane, Johnsburg, NY 12886
MLS# 202626926Listed by: JULIE & CO REALTY LLC - New
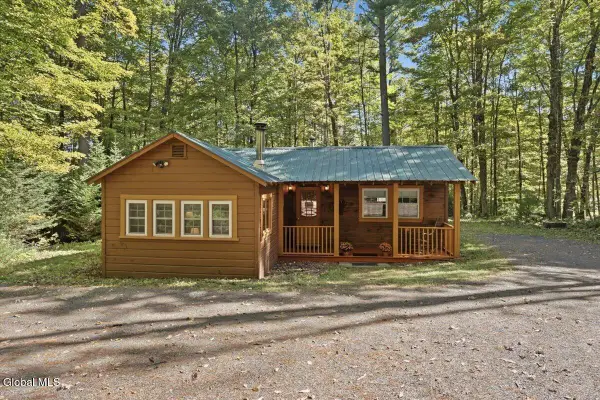 $229,000Active2 beds 2 baths1,150 sq. ft.
107 Park Road, Johnsburg, NY 12843
MLS# 202626981Listed by: PEARSALL REALTY - New
 $189,000Active2 beds 1 baths982 sq. ft.
2687 New York 28, Johnsburg, NY 12853
MLS# 202627015Listed by: PEARSALL REALTY 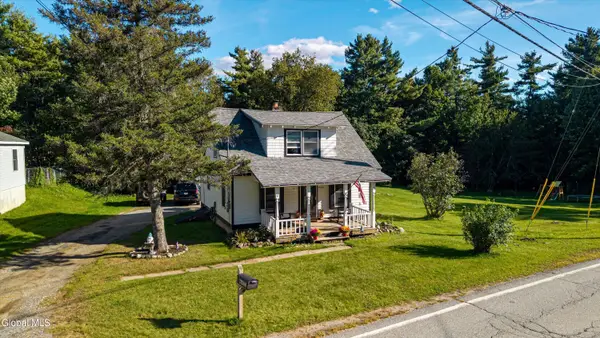 Listed by ERA$249,000Active3 beds 2 baths1,134 sq. ft.
2692 Garnet Lake Road, Johnsburg, NY 12843
MLS# 202626683Listed by: HUNT REAL ESTATE ERA $125,000Active16.24 Acres
L87 Schoolhouse Road, Johnsburg, NY 12856
MLS# 202626283Listed by: CORK NESTERS TRUE NORTH PROPERTIES INC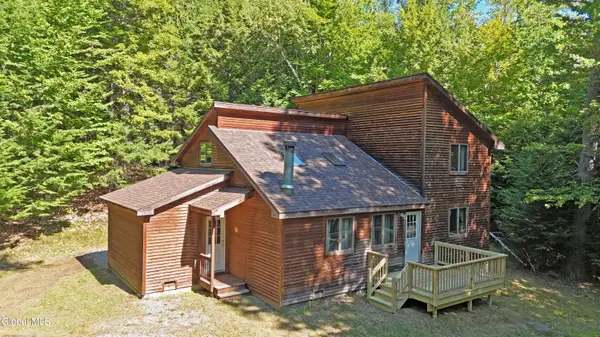 $374,900Pending3 beds 2 baths1,951 sq. ft.
76 Iroquois Trail, Johnsburg, NY 12853
MLS# 202625773Listed by: GORE MOUNTAIN REAL ESTATE COMPANY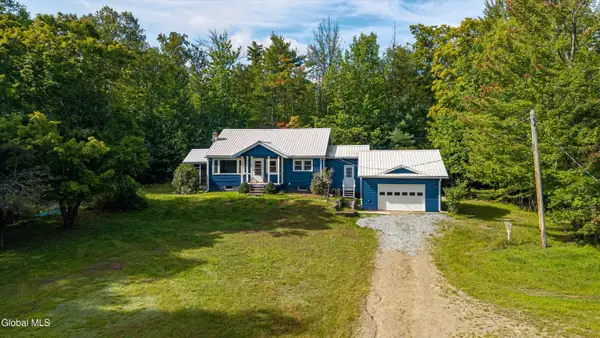 $269,000Pending3 beds 1 baths1,080 sq. ft.
3018 New York 8, Johnsburg, NY 12811
MLS# 202625704Listed by: CORK NESTERS TRUE NORTH PROPERTIES INC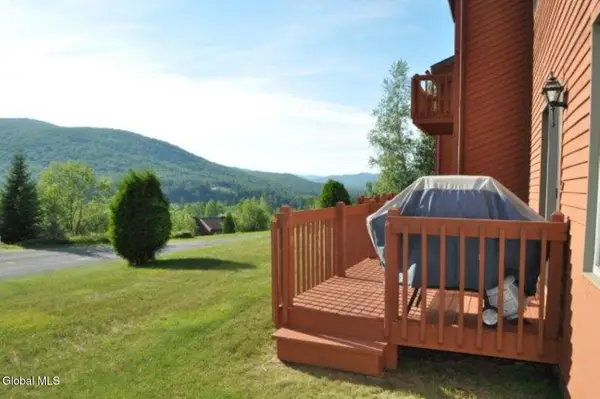 $338,500Active2 beds 2 baths1,250 sq. ft.
29 Summit Ridge #29 L, Johnsburg, NY 12853
MLS# 202625480Listed by: GORE MOUNTAIN REALTY LLC $375,000Active3 beds 3 baths1,456 sq. ft.
26 Freebern Road #26, Johnsburg, NY 12853
MLS# 202625409Listed by: 4 SEASONS ADK REAL ESTATE LLC $450,000Pending4 beds 2 baths2,494 sq. ft.
1611 River Road, Johnsburg, NY 12853
MLS# 202625395Listed by: CORK NESTERS TRUE NORTH PROPERTIES INC


Protect your home and budget from life's surprises with an Assurant Home Warranty, backed by a partner that supports you through every step of homeownership. Explore Plans.
© 2023 - 2026 ERA Franchise Systems LLC. All rights reserved. ERA Franchise Systems LLC fully supports the principles of the Fair Housing Act and the Equal Opportunity Act. ERA, ERA Real Estate powered, and their respective logos are registered service marks of ERA Franchise Systems LLC. Each office is independently owned and operated.