
10 Killington Lane, Johnstown, NY 12095
Local realty services provided by:HUNT Real Estate ERA
Listed by: michael caruso, sarah itterman
Office: sterling real estate group
MLS#:202627092
Source:Global MLS
Price summary
- Price:$369,990
- Price per sq. ft.:$293.64
About this home
Discover the Charming Emily Ranch at Aspen Hills--a thoughtfully designed 2 bed, 2 bath home offering 1,260 sq ft of modern living! This open-concept layout is perfect for everyday comfort and easy entertaining, with an optional 2-car garage and a finishable basement for even more living space. Aspen Hills is an exciting new community with 4 homesites available and 11 unique floor plans to choose from. Enjoy quality finishes like granite or quartz countertops, luxury vinyl plank flooring, stainless steel appliances, recessed lighting, and many more included features! Don't miss your chance to build your brand-new home. Schedule your private tour of our factory and model home today! Experience the quality, craftsmanship, and customization options firsthand--and start turning your dream home into a reality. Please note: this is a to be built. Builder is also the Broker/Owner and owner of Aspen Hills JDG. Listing agent is related to owner.
Contact an agent
Home facts
- Subdivision & Development:Aspen Hills
- Listing ID #:202627092
- Added:4 day(s) ago
- Updated:October 03, 2026 at 03:06 PM
Rooms and interior
- Bedrooms:2
- Total bathrooms:2
- Full bathrooms:2
- Rooms Total:8
- Flooring:Carpet, Vinyl
- Dining Description:Eat-in Kitchen
- Bathrooms Description:Ceramic Tile Bath
- Kitchen Description:Dishwasher, Electric Oven, Microwave
- Basement Description:Full, Interior Entry, Unfinished
- Living area:1,260 sq. ft.
Heating and cooling
- Cooling:Central Air
- Heating:Forced Air, Natural Gas
- Central air:Yes
Structure and exterior
- Roof:Asphalt, Shingle
- Building area:1,260 sq. ft.
- Lot area:0.34 Acres
- Lot Features:Cleared, Level
- Architectural Style:Ranch
- Construction Materials:Vinyl Siding
- Exterior Features:Drive-Paved, Front Porch, Lighting
- Foundation Description:Concrete Perimeter
Utilities
- Water:Public
- Sewer:Public Sewer
Finances and disclosures
- Price:$369,990
- Price per sq. ft.:$293.64
Features and amenities
- Laundry features:Electric Dryer Hookup, Laundry Room, Main Level, Washer Hookup
- Amenities:Drive-Paved, ENERGY STAR Qualified Windows, Eat-in Kitchen, Egress Window, Walk-In Closet(s)
Parking
- Total parking spaces:2
- Parking description:Attached, Driveway, Paved
New listings near 10 Killington Lane
- New
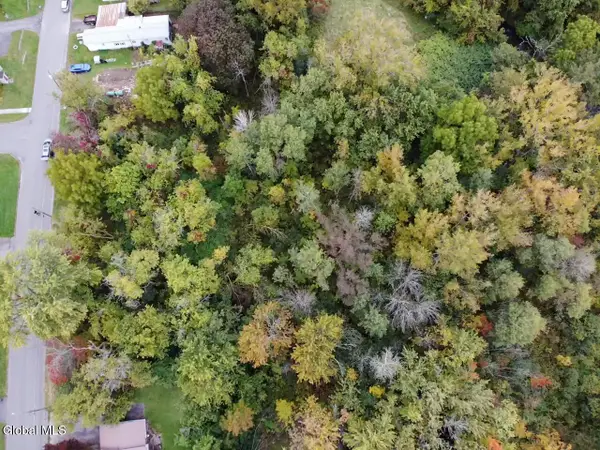 $27,500Active0.22 Acres
L24-25 Oakwood Avenue, Johnstown, NY 12095
MLS# 202627492Listed by: NEXT CHAPTER REAL ESTATE ADVISORS - New
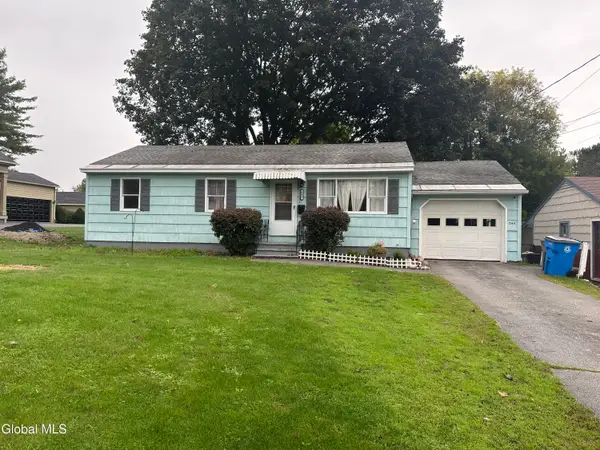 $154,900Active3 beds 1 baths888 sq. ft.
345 W Main Street, Johnstown, NY 12095
MLS# 202627468Listed by: FIND ADVISORS - New
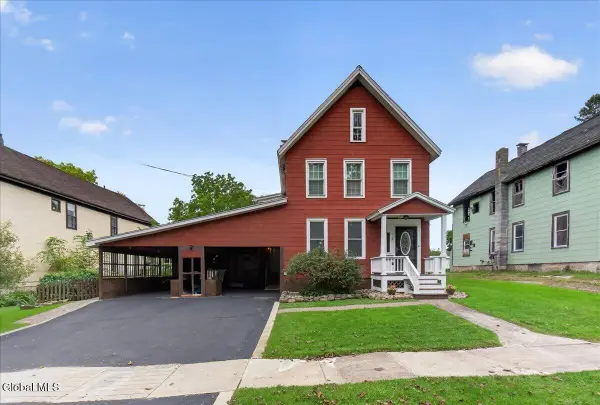 $179,900Active4 beds 2 baths1,600 sq. ft.
114 Burton Street, Johnstown, NY 12095
MLS# 202627421Listed by: HOWARD HANNA CAPITAL INC - New
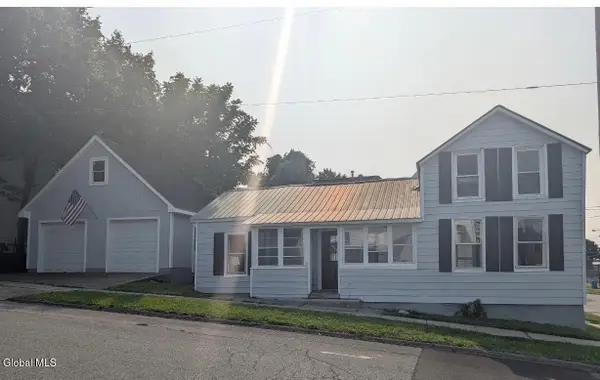 $159,900Active3 beds 1 baths1,152 sq. ft.
101 Glebe Street, Johnstown, NY 12095
MLS# 202627340Listed by: HOWARD HANNA CAPITAL INC - New
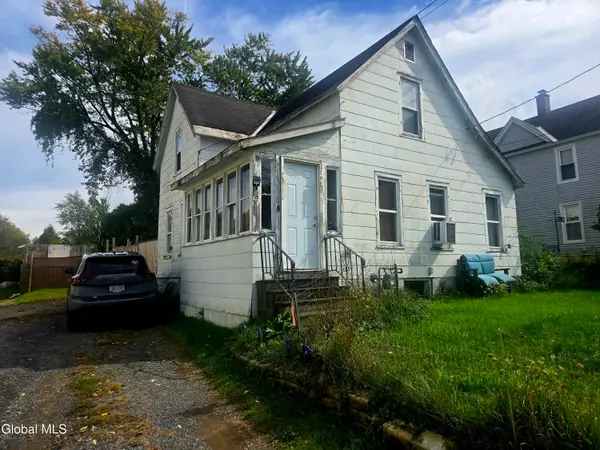 $125,000Active2 beds 2 baths864 sq. ft.
5 Cummings Avenue, Johnstown, NY 12095
MLS# 202627243Listed by: KRUTZ PROPERTIES LLC - New
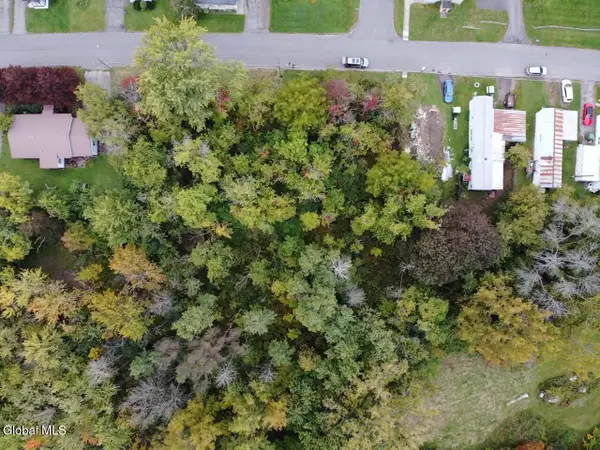 $15,000Active0.11 Acres
L24 Oakwood Avenue, Johnstown, NY 12095
MLS# 202627215Listed by: NEXT CHAPTER REAL ESTATE ADVISORS - New
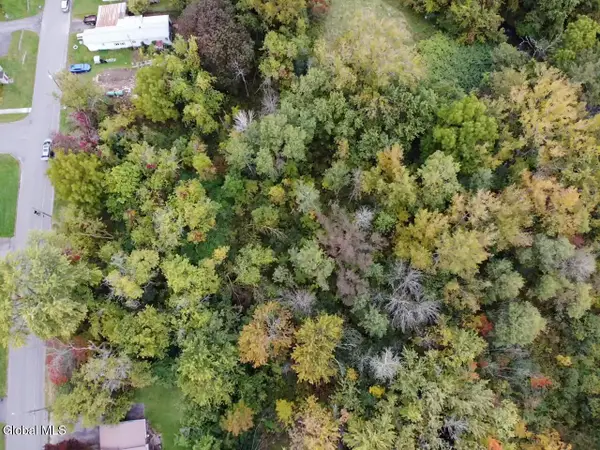 $15,000Active0.11 Acres
L25 Oakwood Avenue, Johnstown, NY 12095
MLS# 202627218Listed by: NEXT CHAPTER REAL ESTATE ADVISORS - New
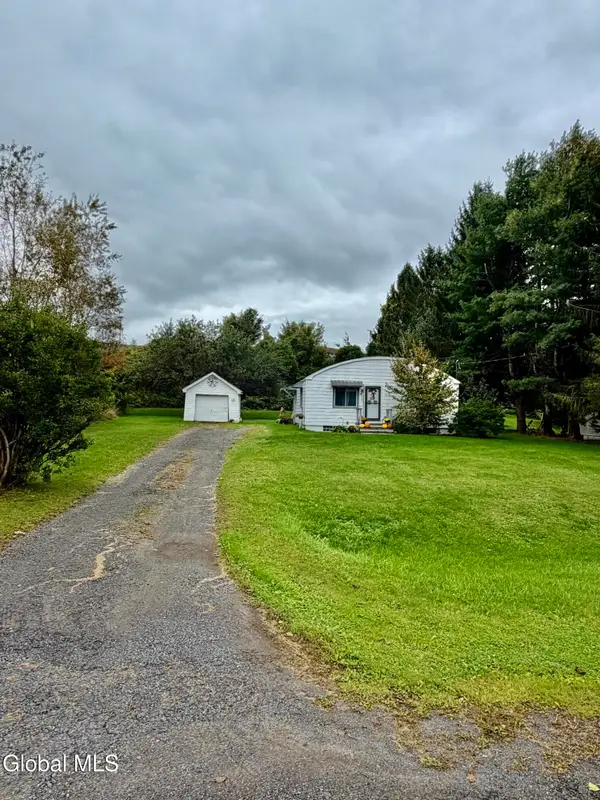 $125,000Active3 beds 1 baths961 sq. ft.
341 S Kingsboro Avenue, Johnstown, NY 12078
MLS# 202627169Listed by: HOWARD HANNA CAPITAL INC - New
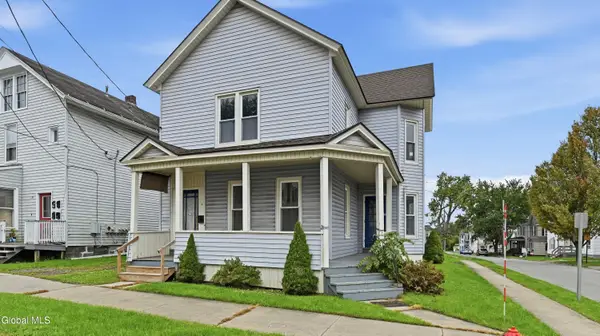 $149,000Active6 beds 2 baths2,512 sq. ft.
19 S Melcher Street, Johnstown, NY 12095
MLS# 202627145Listed by: HOWARD HANNA CAPITAL INC


Protect your home and budget from life's surprises with an Assurant Home Warranty, backed by a partner that supports you through every step of homeownership. Explore Plans.
© 2023 - 2026 ERA Franchise Systems LLC. All rights reserved. ERA Franchise Systems LLC fully supports the principles of the Fair Housing Act and the Equal Opportunity Act. ERA, ERA Real Estate powered, and their respective logos are registered service marks of ERA Franchise Systems LLC. Each office is independently owned and operated.