
112 Ny-10a, Johnstown, NY 12095
Local realty services provided by:HUNT Real Estate ERA
Listed by: peter d dworman
Office: howard hanna capital inc
MLS#:202626993
Source:Global MLS
Price summary
- Price:$243,000
- Price per sq. ft.:$259.62
About this home
A unique opportunity to own your private Chalet situated on a park like setting. This property has been completely renovated with upgrades throughout. It is located just minutes from Royal Mountain Ski Area and offers access to the four season activities available in the Adirondacks.
There are two driveways, one with direct access to the oversized garage and the other goes directly to the Chalet.
The Chalet's downstairs living area is accessible by it's own entrance as well as interior access via stairs from the upper level. The upper level has a separate entrance the off the porch.
A spiral staircase provides access to the upstairs loft area for an office, den or cozying space.
Have an RV, snow machines or lots of toys, no worries as this property offers an over sized garage which includes ample parking, storage and a workshop, The garage upstairs area offers additional space for various uses.
Come visit the property and explore the possibilities and lifestyle.
Contact an agent
Home facts
- Year built:1987
- Listing ID #:202626993
- Added:7 day(s) ago
- Updated:October 03, 2026 at 03:06 PM
Rooms and interior
- Bedrooms:2
- Total bathrooms:1
- Full bathrooms:1
- Rooms Total:7
- Flooring:Hardwood, Laminate, Tile, Wood
- Bathrooms Description:Ceramic Tile Bath
- Kitchen Description:Built-In Gas Oven, Dishwasher, Double Oven, Microwave, Range, Refrigerator
- Living area:936 sq. ft.
Heating and cooling
- Heating:Forced Air, Propane, Propane Tank Owned
Structure and exterior
- Roof:Metal
- Year built:1987
- Building area:936 sq. ft.
- Lot area:0.64 Acres
- Lot Features:Corner Lot, Garden, Irregular Lot, Level, Road Frontage, Wooded
- Architectural Style:Chalet, Split Level
- Construction Materials:Drywall, Vinyl Siding
- Exterior Features:Front Porch, Garden
- Foundation Description:Concrete Perimeter, Slab
Utilities
- Sewer:Holding Tank, Septic Tank
Finances and disclosures
- Price:$243,000
- Price per sq. ft.:$259.62
- Tax amount:$1,425
Features and amenities
- Laundry features:In Bathroom, Main Level, Washer/Dryer
- Amenities:High Speed Internet, Paddle Fan, Vaulted Ceiling(s)
Parking
- Total parking spaces:5
- Parking description:Detached, Driveway, Workshop in Garage
- Garage:Yes
- Garage spaces:4
New listings near 112 Ny-10a
- New
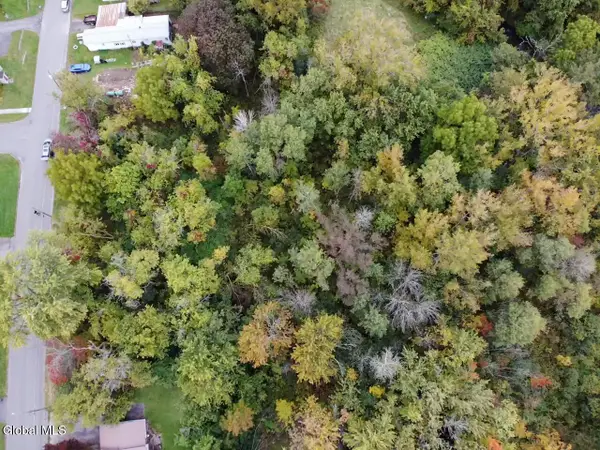 $27,500Active0.22 Acres
L24-25 Oakwood Avenue, Johnstown, NY 12095
MLS# 202627492Listed by: NEXT CHAPTER REAL ESTATE ADVISORS - New
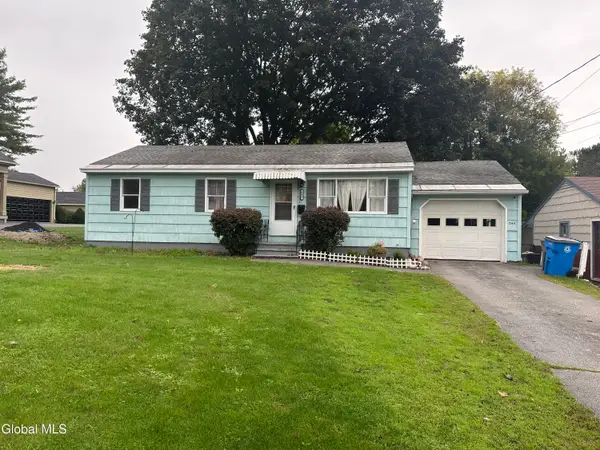 $154,900Active3 beds 1 baths888 sq. ft.
345 W Main Street, Johnstown, NY 12095
MLS# 202627468Listed by: FIND ADVISORS - New
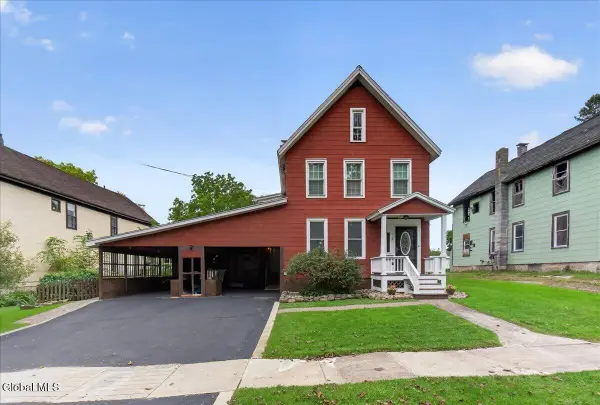 $179,900Active4 beds 2 baths1,600 sq. ft.
114 Burton Street, Johnstown, NY 12095
MLS# 202627421Listed by: HOWARD HANNA CAPITAL INC - New
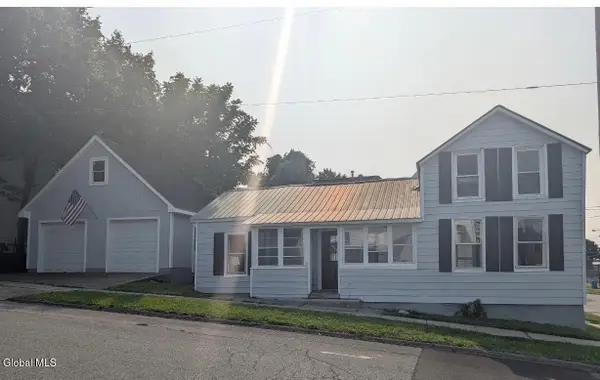 $159,900Active3 beds 1 baths1,152 sq. ft.
101 Glebe Street, Johnstown, NY 12095
MLS# 202627340Listed by: HOWARD HANNA CAPITAL INC - New
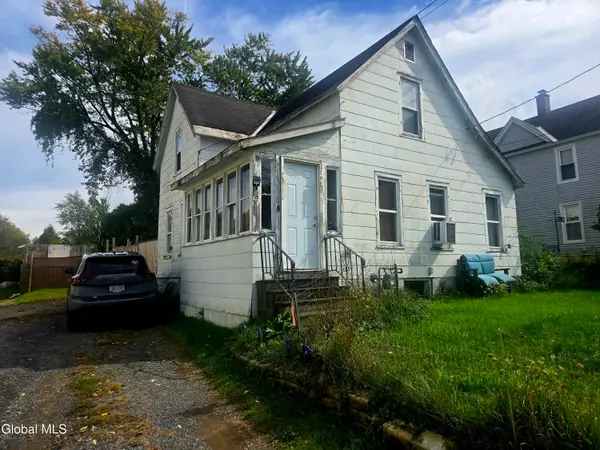 $125,000Active2 beds 2 baths864 sq. ft.
5 Cummings Avenue, Johnstown, NY 12095
MLS# 202627243Listed by: KRUTZ PROPERTIES LLC - New
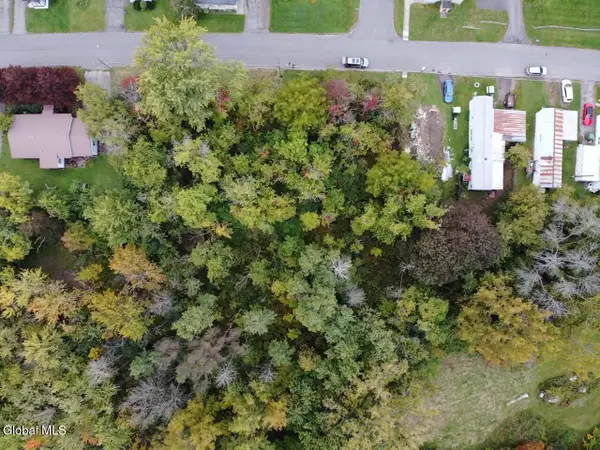 $15,000Active0.11 Acres
L24 Oakwood Avenue, Johnstown, NY 12095
MLS# 202627215Listed by: NEXT CHAPTER REAL ESTATE ADVISORS - New
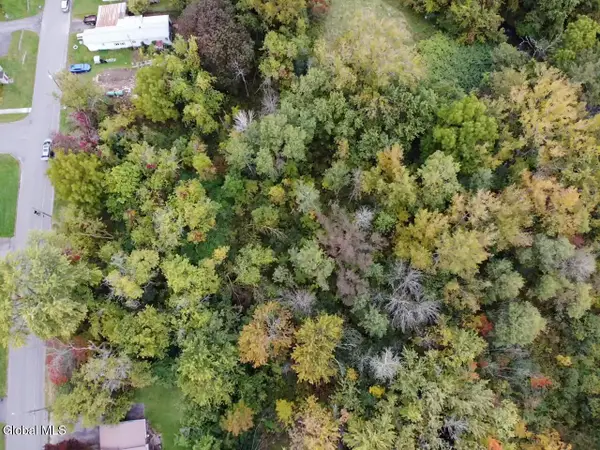 $15,000Active0.11 Acres
L25 Oakwood Avenue, Johnstown, NY 12095
MLS# 202627218Listed by: NEXT CHAPTER REAL ESTATE ADVISORS - New
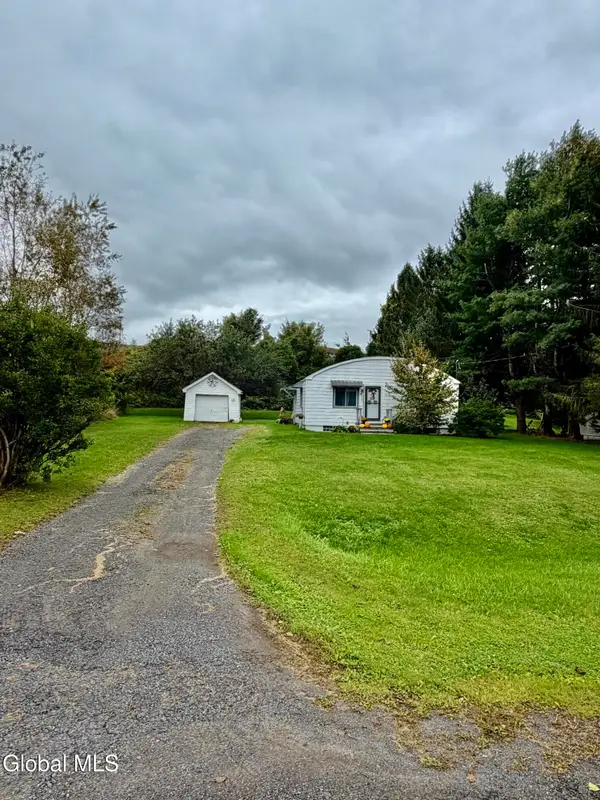 $125,000Active3 beds 1 baths961 sq. ft.
341 S Kingsboro Avenue, Johnstown, NY 12078
MLS# 202627169Listed by: HOWARD HANNA CAPITAL INC - New
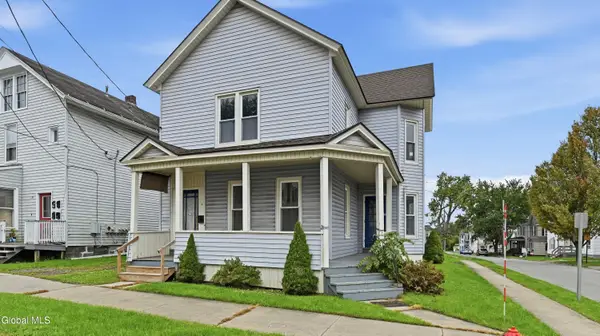 $149,000Active6 beds 2 baths2,512 sq. ft.
19 S Melcher Street, Johnstown, NY 12095
MLS# 202627145Listed by: HOWARD HANNA CAPITAL INC - New
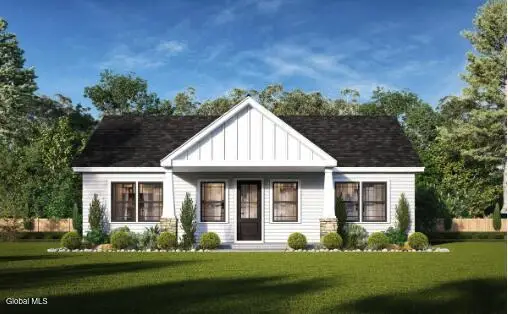 $369,990Active2 beds 2 baths1,260 sq. ft.
10 Killington Lane, Johnstown, NY 12095
MLS# 202627092Listed by: STERLING REAL ESTATE GROUP


Protect your home and budget from life's surprises with an Assurant Home Warranty, backed by a partner that supports you through every step of homeownership. Explore Plans.
© 2023 - 2026 ERA Franchise Systems LLC. All rights reserved. ERA Franchise Systems LLC fully supports the principles of the Fair Housing Act and the Equal Opportunity Act. ERA, ERA Real Estate powered, and their respective logos are registered service marks of ERA Franchise Systems LLC. Each office is independently owned and operated.