
27 Pine Avenue, Johnstown, NY 12095
Local realty services provided by:HUNT Real Estate ERA
Listed by: bradley s yerdon
Office: howard hanna capital inc
MLS#:202623453
Source:Global MLS
Price summary
- Price:$339,900
- Price per sq. ft.:$204.27
About this home
Move right into this meticulously maintained ranch nestled on a quiet dead-end street in one of Johnstown's desirable neighborhoods. Offering over 2,500 square feet of finished living space, 3 bedrooms, 2.5 baths, & exceptional indoor and outdoor living areas, this home is perfect for buyers seeking comfort, quality, and a move-in ready lifestyle.
Step inside to discover a spacious living room filled with natural light that flows effortlessly into the formal dining room, creating an inviting space for everyday living & entertaining. The generous eat-in kitchen offers abundant cabinetry, plenty of workspace, and room for casual dining.
The main level features 3 comfortable bedrooms, including one with its own private half bath. A full bathroom serves the remaining bedrooms, providing a practical layout for family & guests.
The finished walkout basement dramatically expands your living space with a large family room featuring a cozy gas insert stove, a full bathroom with laundry, & a versatile bonus room that is ideal as a home office, exercise room, hobby space, or additional sleeping area. Step directly outside to the covered patio where you'll overlook one of the property's standout features.
Outside, your private backyard oasis awaits. Spend summer days enjoying the sparkling inground pool, entertain under the covered patio, or relax in the beautifully maintained yard. A charming storage shed designed to resemble a small cottage adds both character and functionality, while mature landscaping creates a peaceful setting for outdoor gatherings.
Additional highlights include an attached two-car garage under the home, paved driveway with ample off-street parking, central air, abundant storage, and a welcoming covered front porch that adds timeless curb appeal.
Located close to schools, shopping, restaurants, parks, and everyday conveniences, this exceptional ranch combines thoughtful design, outstanding amenities, and pride of ownership throughout....
Contact an agent
Home facts
- Year built:1975
- Listing ID #:202623453
- Added:57 day(s) ago
- Updated:October 03, 2026 at 03:06 PM
Rooms and interior
- Bedrooms:3
- Total bathrooms:3
- Full bathrooms:2
- Half bathrooms:1
- Rooms Total:11
- Flooring:Carpet
- Dining Description:Eat-in Kitchen
- Kitchen Description:Dishwasher, Microwave, Range, Refrigerator, Trash Compactor
- Basement Description:Finished, Full, Heated, Interior Entry, Walk-Out Access
- Living area:1,664 sq. ft.
Heating and cooling
- Cooling:Central Air
- Heating:Baseboard, Hot Water, Natural Gas
- Central air:Yes
Structure and exterior
- Roof:Asphalt
- Year built:1975
- Building area:1,664 sq. ft.
- Lot area:0.34 Acres
- Architectural Style:Ranch
- Construction Materials:Vinyl Siding
- Exterior Features:Covered, Drive-Paved, Front Porch, Patio
Utilities
- Water:Public
- Sewer:Public Sewer
Finances and disclosures
- Price:$339,900
- Price per sq. ft.:$204.27
- Tax amount:$10,297
Features and amenities
- Laundry features:In Basement, In Bathroom, Washer/Dryer
- Amenities:Built-in Features, Drive-Paved, Eat-in Kitchen, Paddle Fan
- Pool features:In Ground
Parking
- Total parking spaces:6
- Parking description:Attached, Driveway, Off Street, Paved, Under Residence
- Garage:Yes
- Garage spaces:2
New listings near 27 Pine Avenue
- New
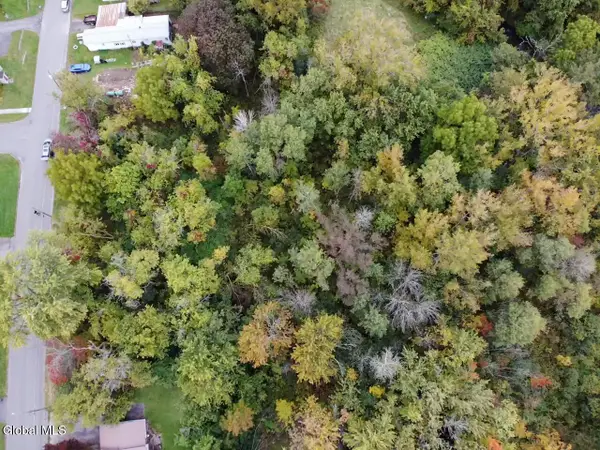 $27,500Active0.22 Acres
L24-25 Oakwood Avenue, Johnstown, NY 12095
MLS# 202627492Listed by: NEXT CHAPTER REAL ESTATE ADVISORS - New
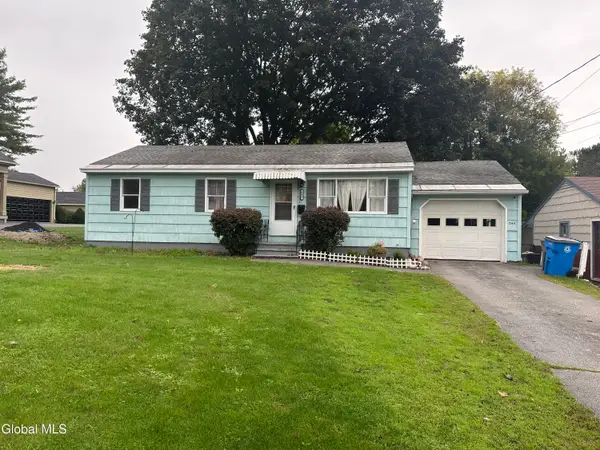 $154,900Active3 beds 1 baths888 sq. ft.
345 W Main Street, Johnstown, NY 12095
MLS# 202627468Listed by: FIND ADVISORS - New
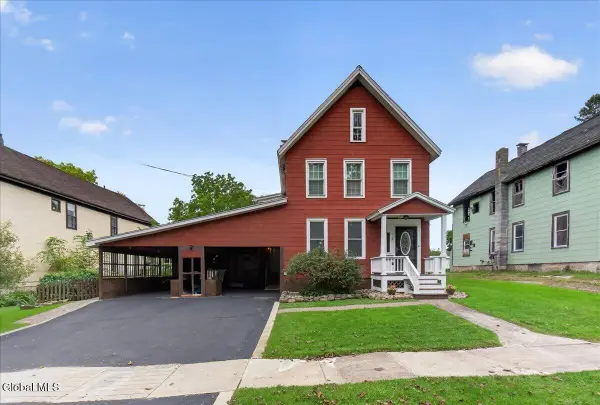 $179,900Active4 beds 2 baths1,600 sq. ft.
114 Burton Street, Johnstown, NY 12095
MLS# 202627421Listed by: HOWARD HANNA CAPITAL INC - New
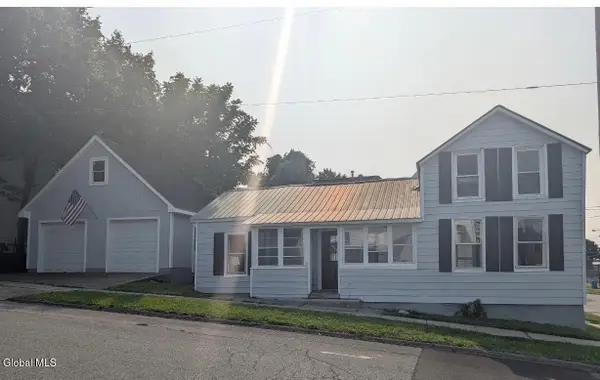 $159,900Active3 beds 1 baths1,152 sq. ft.
101 Glebe Street, Johnstown, NY 12095
MLS# 202627340Listed by: HOWARD HANNA CAPITAL INC - New
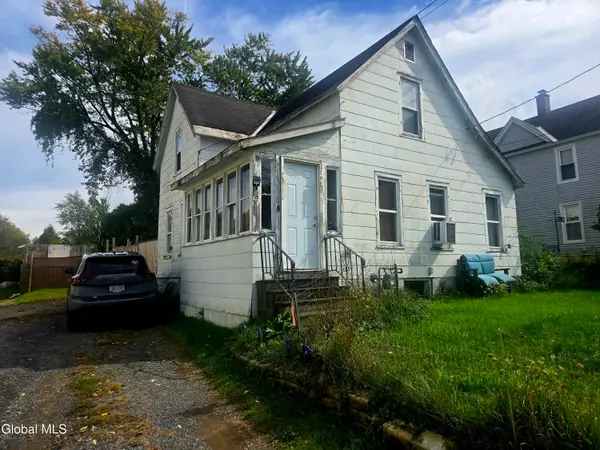 $125,000Active2 beds 2 baths864 sq. ft.
5 Cummings Avenue, Johnstown, NY 12095
MLS# 202627243Listed by: KRUTZ PROPERTIES LLC - New
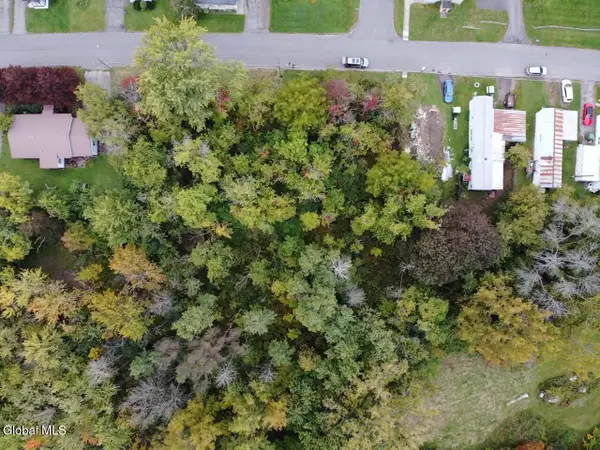 $15,000Active0.11 Acres
L24 Oakwood Avenue, Johnstown, NY 12095
MLS# 202627215Listed by: NEXT CHAPTER REAL ESTATE ADVISORS - New
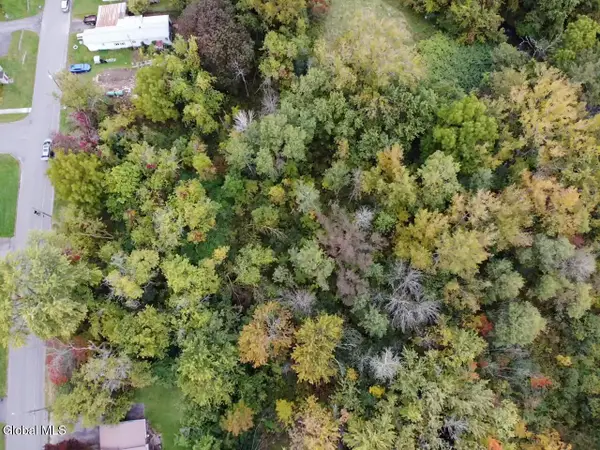 $15,000Active0.11 Acres
L25 Oakwood Avenue, Johnstown, NY 12095
MLS# 202627218Listed by: NEXT CHAPTER REAL ESTATE ADVISORS - New
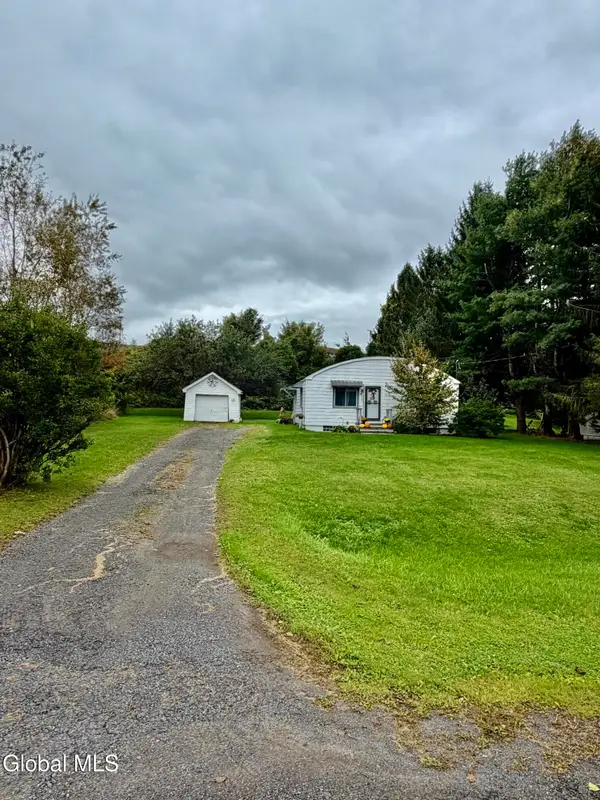 $125,000Active3 beds 1 baths961 sq. ft.
341 S Kingsboro Avenue, Johnstown, NY 12078
MLS# 202627169Listed by: HOWARD HANNA CAPITAL INC - New
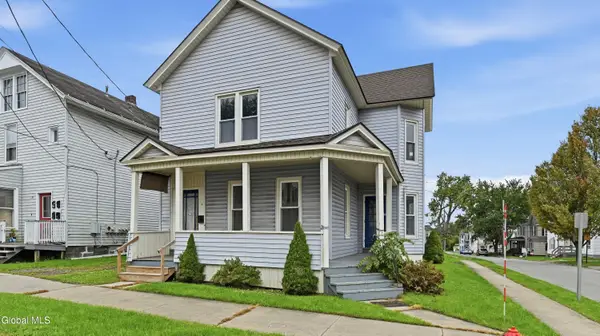 $149,000Active6 beds 2 baths2,512 sq. ft.
19 S Melcher Street, Johnstown, NY 12095
MLS# 202627145Listed by: HOWARD HANNA CAPITAL INC - New
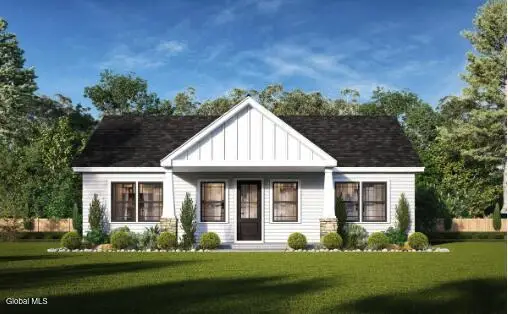 $369,990Active2 beds 2 baths1,260 sq. ft.
10 Killington Lane, Johnstown, NY 12095
MLS# 202627092Listed by: STERLING REAL ESTATE GROUP


Protect your home and budget from life's surprises with an Assurant Home Warranty, backed by a partner that supports you through every step of homeownership. Explore Plans.
© 2023 - 2026 ERA Franchise Systems LLC. All rights reserved. ERA Franchise Systems LLC fully supports the principles of the Fair Housing Act and the Equal Opportunity Act. ERA, ERA Real Estate powered, and their respective logos are registered service marks of ERA Franchise Systems LLC. Each office is independently owned and operated.