
296 W State St Extension, Johnstown, NY 12078
Local realty services provided by:HUNT Real Estate ERA
296 W State St Extension,Johnstown, NY 12078
$159,900
- 3 Beds
- 1 Baths
- 1,440 sq. ft.
- Single family
- Pending
Listed by: deborah a hoelzli
Office: carrow real estate services llc.
MLS#:202622367
Source:Global MLS
Price summary
- Price:$159,900
- Price per sq. ft.:$111.04
About this home
Priced to sell and full of potential, this 3-bedroom, 1-bath fixer-upper offers a rare opportunity for buyers ready to put in some sweat equity. The sale includes the adjoining parcel (133.-2-30), bringing the combined lot to approximately 0.75 acres, with the added privacy of bordering state-owned land -- a peaceful backdrop that's hard to find so close to town.
Inside, a large attic presents excellent potential for future expansion, whether you're dreaming of additional bedrooms, a home office, or extra storage. This is a solid opportunity for an investor, contractor, or hands-on buyer looking to build equity through renovation.
Property is being sold strictly as-is; seller will make no repairs. Bring your vision and your tool belt -- this one is ready for a new chapter.
Highlights:
3 bedrooms, 1 bathroom
Combined 0.75 acres (includes adjoining parcel 133.-2-30)
Borders state-owned land for added privacy
Large attic -- potential for expansion
Sold as-is, no repairs by seller
Great value at $159,900 for buyers willing to renovate
Cash or renovation-loan buyers encouraged. Easy to show. Schedule today!...
Contact an agent
Home facts
- Year built:1951
- Listing ID #:202622367
- Added:72 day(s) ago
- Updated:October 03, 2026 at 08:27 AM
Rooms and interior
- Bedrooms:3
- Total bathrooms:1
- Full bathrooms:1
- Rooms Total:6
- Flooring:Carpet, Hardwood
- Dining Description:Eat-in Kitchen
- Basement Description:Walk-Out Access
- Living area:1,440 sq. ft.
Heating and cooling
- Cooling:Central Air
- Heating:Forced Air, Oil
- Central air:Yes
Structure and exterior
- Roof:Shingle
- Year built:1951
- Building area:1,440 sq. ft.
- Lot area:0.75 Acres
- Lot Features:Cleared, Road Frontage, Sloped
- Architectural Style:Cape Cod
- Construction Materials:Vinyl Siding
Schools
- High school:Gloversville
Utilities
- Sewer:Septic Tank
Finances and disclosures
- Price:$159,900
- Price per sq. ft.:$111.04
- Tax amount:$2,624
Features and amenities
- Laundry features:In Basement, Washer
- Amenities:Eat-in Kitchen
Parking
- Total parking spaces:2
- Parking description:Off Street, Under Residence
- Garage:Yes
- Garage spaces:1
New listings near 296 W State St Extension
- New
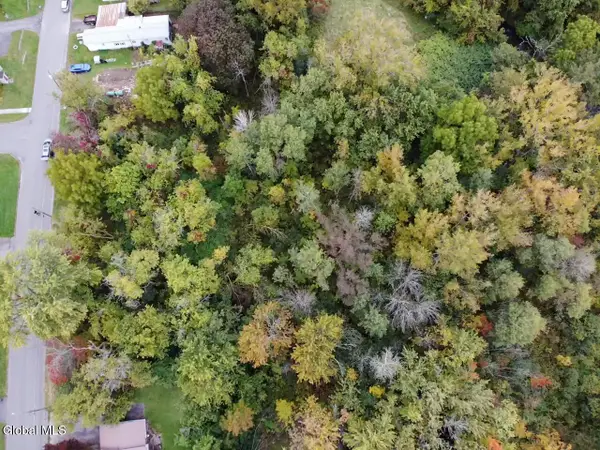 $27,500Active0.22 Acres
L24-25 Oakwood Avenue, Johnstown, NY 12095
MLS# 202627492Listed by: NEXT CHAPTER REAL ESTATE ADVISORS - New
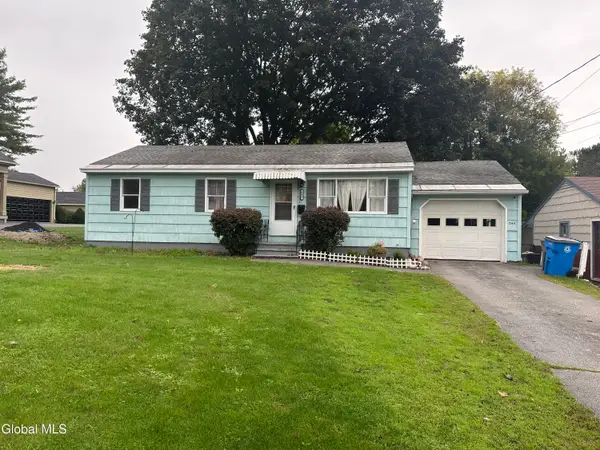 $154,900Active3 beds 1 baths888 sq. ft.
345 W Main Street, Johnstown, NY 12095
MLS# 202627468Listed by: FIND ADVISORS - New
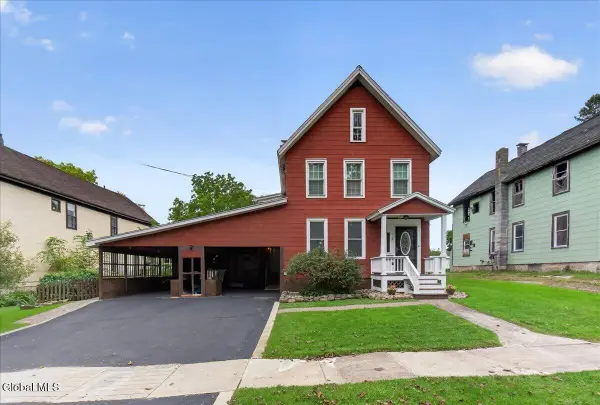 $179,900Active4 beds 2 baths1,600 sq. ft.
114 Burton Street, Johnstown, NY 12095
MLS# 202627421Listed by: HOWARD HANNA CAPITAL INC - New
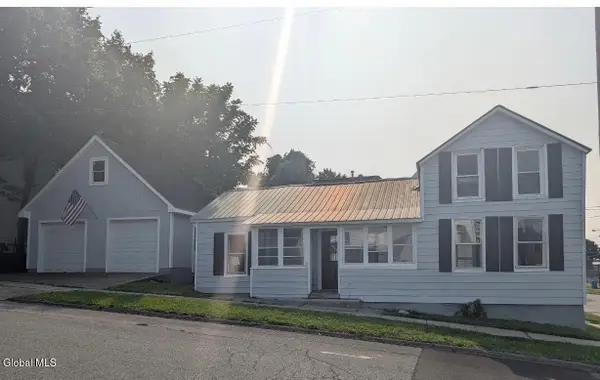 $159,900Active3 beds 1 baths1,152 sq. ft.
101 Glebe Street, Johnstown, NY 12095
MLS# 202627340Listed by: HOWARD HANNA CAPITAL INC - New
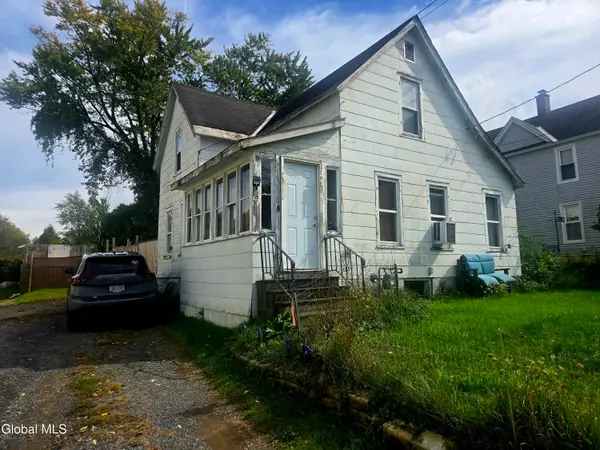 $125,000Active2 beds 2 baths864 sq. ft.
5 Cummings Avenue, Johnstown, NY 12095
MLS# 202627243Listed by: KRUTZ PROPERTIES LLC - New
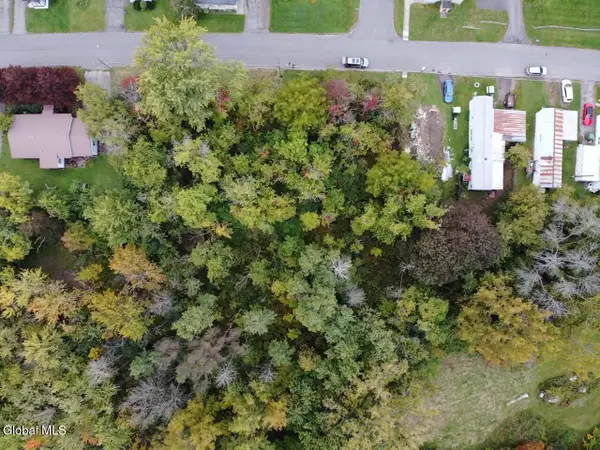 $15,000Active0.11 Acres
L24 Oakwood Avenue, Johnstown, NY 12095
MLS# 202627215Listed by: NEXT CHAPTER REAL ESTATE ADVISORS - New
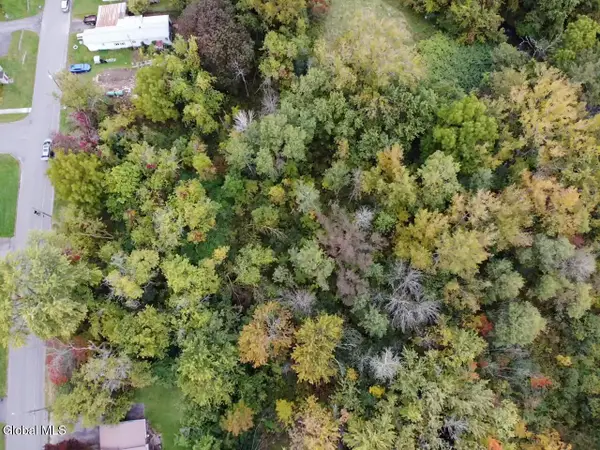 $15,000Active0.11 Acres
L25 Oakwood Avenue, Johnstown, NY 12095
MLS# 202627218Listed by: NEXT CHAPTER REAL ESTATE ADVISORS - New
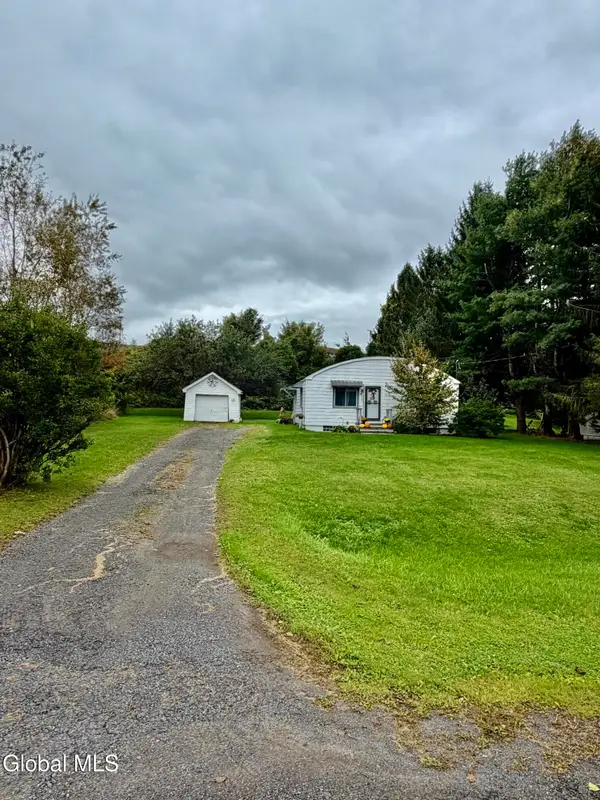 $125,000Active3 beds 1 baths961 sq. ft.
341 S Kingsboro Avenue, Johnstown, NY 12078
MLS# 202627169Listed by: HOWARD HANNA CAPITAL INC - New
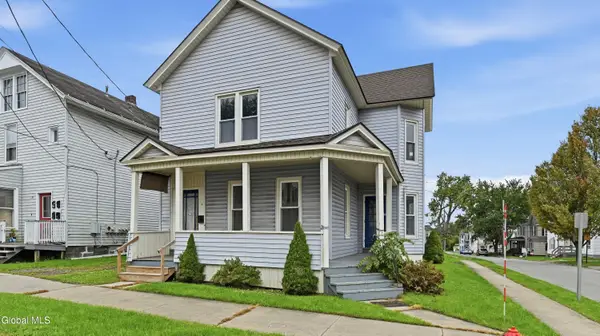 $149,000Active6 beds 2 baths2,512 sq. ft.
19 S Melcher Street, Johnstown, NY 12095
MLS# 202627145Listed by: HOWARD HANNA CAPITAL INC - New
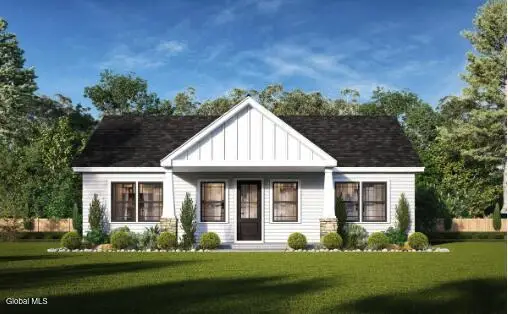 $369,990Active2 beds 2 baths1,260 sq. ft.
10 Killington Lane, Johnstown, NY 12095
MLS# 202627092Listed by: STERLING REAL ESTATE GROUP


Protect your home and budget from life's surprises with an Assurant Home Warranty, backed by a partner that supports you through every step of homeownership. Explore Plans.
© 2023 - 2026 ERA Franchise Systems LLC. All rights reserved. ERA Franchise Systems LLC fully supports the principles of the Fair Housing Act and the Equal Opportunity Act. ERA, ERA Real Estate powered, and their respective logos are registered service marks of ERA Franchise Systems LLC. Each office is independently owned and operated.