
413 W Main Street, Johnstown, NY 12095
Local realty services provided by:HUNT Real Estate ERA
Upcoming open houses
- Sun, Oct 0411:00 am - 01:00 pm
Listed by: chad j majewski
Office: chad majewski real estate
MLS#:202622266
Source:Global MLS
Price summary
- Price:$199,999
- Price per sq. ft.:$180.83
About this home
Just pack your bags and move right into this beautifully remodeled ranch where modern style meets effortless one-floor living. Designed for both comfort and convenience, this inviting home features a spacious primary suite complete with a private bath showcasing a relaxing Jacuzzi tub and the added luxury of first-floor laundry. A second generously sized bedroom offers flexibility for guests, family, or a home office. The heart of the home is a chef's gourmet kitchen, boasting high-end custom cabinetry, stainless steel appliances, and abundant workspace for cooking and entertaining. Thoughtful details such as elegant pocket doors, rich flooring, and quality finishes throughout add warmth and character. Enjoy year-round comfort with natural gas heat and central air conditioning, along with the convenience of public water and sewer. Step outside to an oversized deck overlooking a large, fully fenced backyard--perfect for entertaining, pets, or simply relaxing in your own private outdoor retreat. This move-in-ready gem offers the perfect blend of style, functionality, and low-maintenance living. Don't miss your opportunity to make it yours!...
Contact an agent
Home facts
- Year built:1953
- Listing ID #:202622266
- Added:73 day(s) ago
- Updated:October 03, 2026 at 08:27 AM
Rooms and interior
- Bedrooms:2
- Total bathrooms:2
- Full bathrooms:2
- Rooms Total:7
- Flooring:Vinyl
- Kitchen Description:Dishwasher, Microwave, Oven
- Basement Description:Partial
- Living area:1,106 sq. ft.
Heating and cooling
- Cooling:Central Air
- Heating:Forced Air, Natural Gas
- Central air:Yes
Structure and exterior
- Roof:Asphalt, Shingle
- Year built:1953
- Building area:1,106 sq. ft.
- Lot area:0.19 Acres
- Lot Features:Private
- Architectural Style:Ranch
- Construction Materials:Vinyl Siding
- Exterior Features:Deck, Lighting, Side Porch
Utilities
- Water:Public
- Sewer:Public Sewer
Finances and disclosures
- Price:$199,999
- Price per sq. ft.:$180.83
- Tax amount:$4,995
Features and amenities
- Laundry features:In Bathroom, Laundry Closet, Washer/Dryer
Parking
- Total parking spaces:1
- Parking description:Driveway, Garage Door Opener, Paved
- Garage:Yes
- Garage spaces:1
New listings near 413 W Main Street
- New
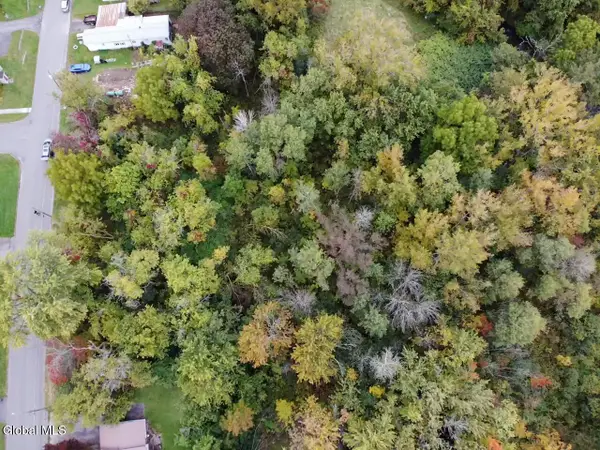 $27,500Active0.22 Acres
L24-25 Oakwood Avenue, Johnstown, NY 12095
MLS# 202627492Listed by: NEXT CHAPTER REAL ESTATE ADVISORS - New
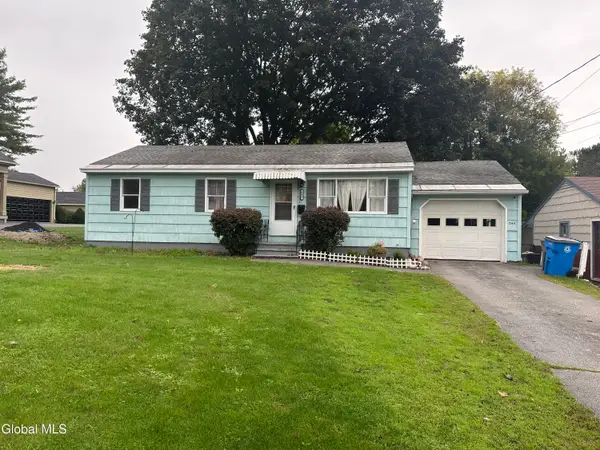 $154,900Active3 beds 1 baths888 sq. ft.
345 W Main Street, Johnstown, NY 12095
MLS# 202627468Listed by: FIND ADVISORS - New
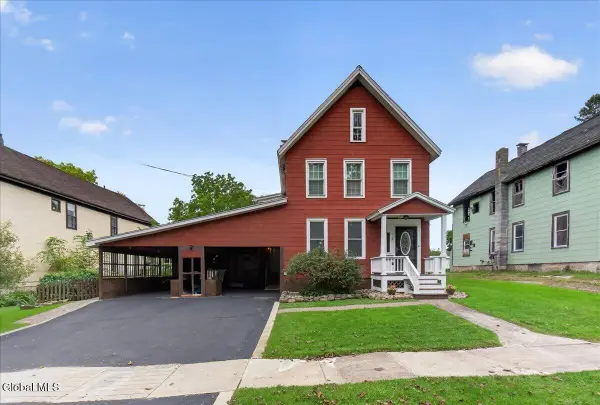 $179,900Active4 beds 2 baths1,600 sq. ft.
114 Burton Street, Johnstown, NY 12095
MLS# 202627421Listed by: HOWARD HANNA CAPITAL INC - New
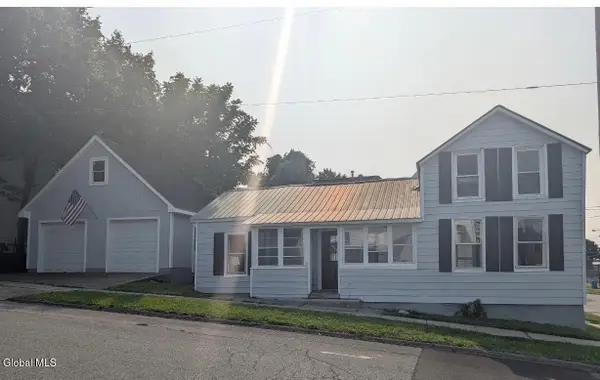 $159,900Active3 beds 1 baths1,152 sq. ft.
101 Glebe Street, Johnstown, NY 12095
MLS# 202627340Listed by: HOWARD HANNA CAPITAL INC - New
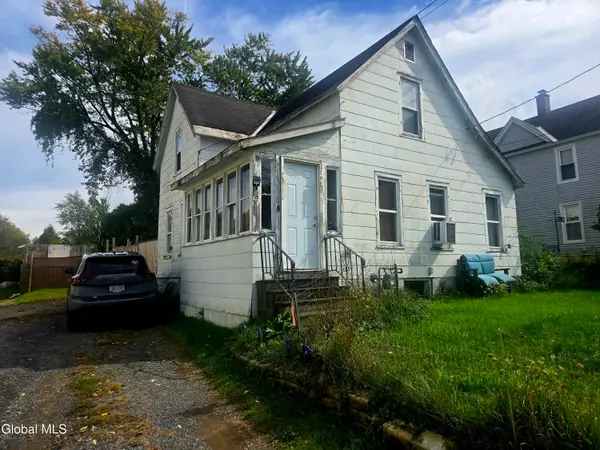 $125,000Active2 beds 2 baths864 sq. ft.
5 Cummings Avenue, Johnstown, NY 12095
MLS# 202627243Listed by: KRUTZ PROPERTIES LLC - New
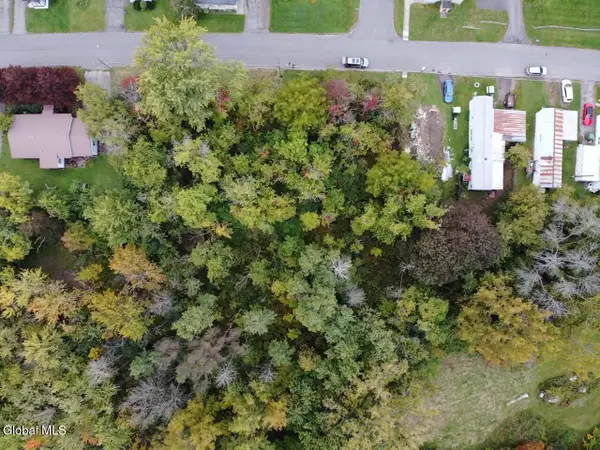 $15,000Active0.11 Acres
L24 Oakwood Avenue, Johnstown, NY 12095
MLS# 202627215Listed by: NEXT CHAPTER REAL ESTATE ADVISORS - New
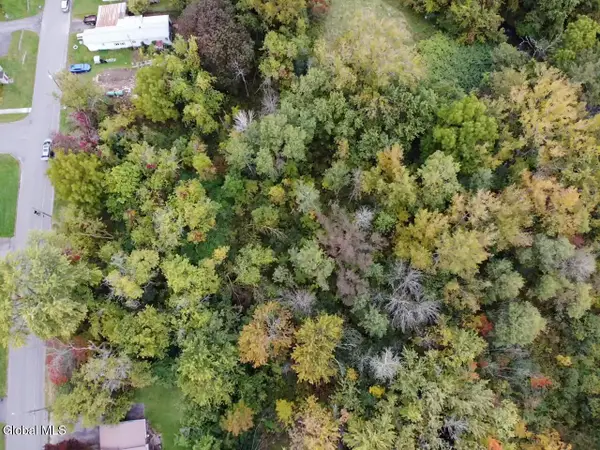 $15,000Active0.11 Acres
L25 Oakwood Avenue, Johnstown, NY 12095
MLS# 202627218Listed by: NEXT CHAPTER REAL ESTATE ADVISORS - New
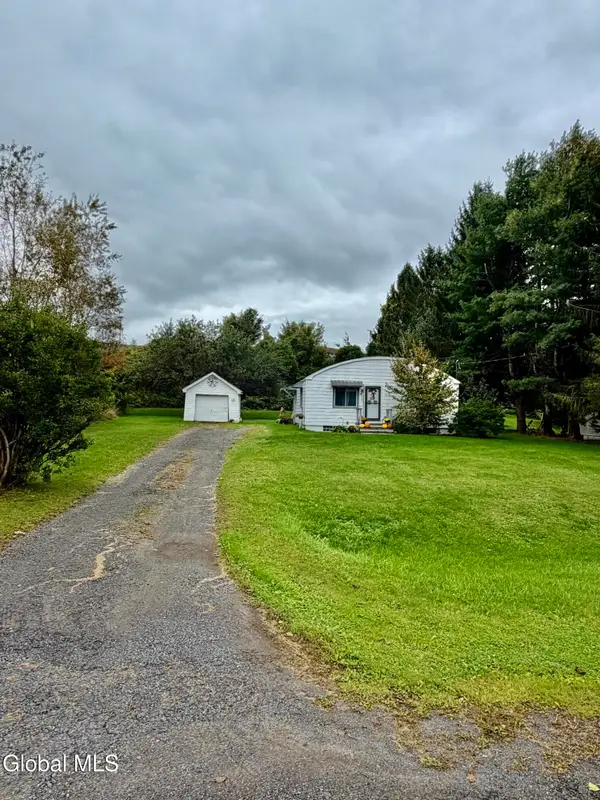 $125,000Active3 beds 1 baths961 sq. ft.
341 S Kingsboro Avenue, Johnstown, NY 12078
MLS# 202627169Listed by: HOWARD HANNA CAPITAL INC - New
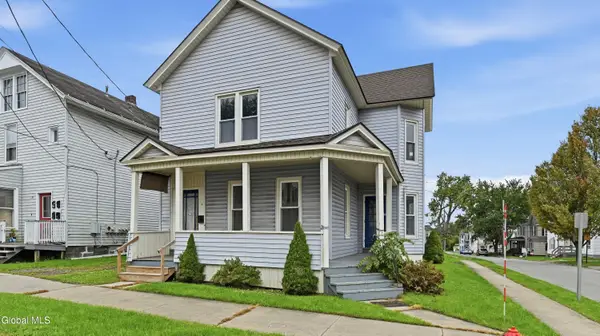 $149,000Active6 beds 2 baths2,512 sq. ft.
19 S Melcher Street, Johnstown, NY 12095
MLS# 202627145Listed by: HOWARD HANNA CAPITAL INC - New
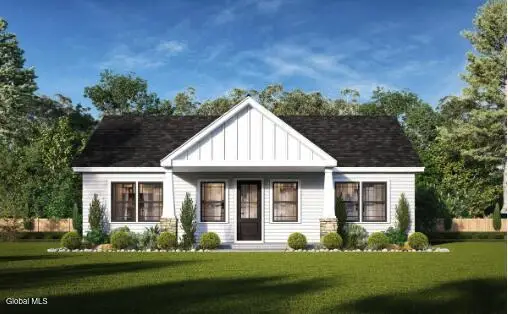 $369,990Active2 beds 2 baths1,260 sq. ft.
10 Killington Lane, Johnstown, NY 12095
MLS# 202627092Listed by: STERLING REAL ESTATE GROUP


Protect your home and budget from life's surprises with an Assurant Home Warranty, backed by a partner that supports you through every step of homeownership. Explore Plans.
© 2023 - 2026 ERA Franchise Systems LLC. All rights reserved. ERA Franchise Systems LLC fully supports the principles of the Fair Housing Act and the Equal Opportunity Act. ERA, ERA Real Estate powered, and their respective logos are registered service marks of ERA Franchise Systems LLC. Each office is independently owned and operated.