
246 Fire Lane 13, Jordan, NY 13080
Local realty services provided by:HUNT Real Estate ERA
Listed by:
 Danielle Brough(315) 412 - 3844HUNT Real Estate ERA
Office: hunt real estate era
MLS#:S1693872
Source:NY_GENRIS
Price summary
- Price:$375,000
- Price per sq. ft.:$260.42
- Monthly HOA dues:$4.17
About this home
Here's your opportunity to own one of the few year-round homes on Fire Lane 13 on beautiful Cross Lake. If you've always dreamed of owning an iconic A-frame, this impeccably maintained and lovingly cared-for waterfront home is the one you've been waiting for.
Offering approximately 1,440 square feet, this charming retreat features 3 bedrooms and 1 full bathroom, blending timeless A-frame character with comfortable year-round living. Soaring ceilings, abundant natural light, and inviting living spaces create the perfect setting for relaxing weekends or making this your full-time waterfront home. Pride of ownership is evident throughout, with numerous updates including a newer metal roof, heat pump with central air, and many additional improvements designed for years of worry-free enjoyment.
Step outside and embrace everything Cross Lake has to offer. The spacious yard provides plenty of room for lawn games, entertaining, and gatherings, while the front deck is the perfect place to enjoy your morning coffee with peaceful water views. Evenings are made for relaxing around the lakeside fire pit after a day of boating, fishing, kayaking, or swimming. A large detached garage with electricity offers exceptional space for vehicles, boats, lake toys, a workshop, or additional storage.
Whether you're searching for a weekend escape or a year-round waterfront lifestyle, this property offers the best of both worlds in one of Cross Lake's most desirable locations. Waterfront opportunities like this are few and far between- don't miss your chance to start making unforgettable memories on the lake this summer....
Contact an agent
Home facts
- Year built:1992
- Subdivision & Development:Town/Cato
- Listing ID #:S1693872
- Added:41 day(s) ago
- Updated:August 14, 2026 at 07:58 AM
Rooms and interior
- Bedrooms:3
- Total bathrooms:1
- Full bathrooms:1
- Rooms Total:9
- Flooring:Carpet, Laminate, Varies
- Kitchen Description:Dishwasher, Kitchen Family Room Combo, Microwave, Refrigerator
- Basement:Yes
- Basement Description:Crawl Space, Sump Pump
- Living area:1,440 sq. ft.
Heating and cooling
- Cooling:Central Air, Heat Pump
- Heating:Baseboard, Electric, Heat Pump
- Central air:Yes
Structure and exterior
- Roof:Metal
- Year built:1992
- Building area:1,440 sq. ft.
- Lot area:0.33 Acres
- Lot Features:Flood Zone, Rectangular, Residential Lot
- Architectural Style:A Frame
- Construction Materials:Cedar
- Exterior Features:Deck
- Foundation Description:Stone
- Levels:2 Stories
Utilities
- Water:Well
- Sewer:Septic Tank
Finances and disclosures
- Price:$375,000
- Price per sq. ft.:$260.42
- Tax amount:$4,376
Features and amenities
- Appliances:Dishwasher, Dryer, Microwave, Range Hood, Refrigerator, Washer
- Laundry features:Dryer, Electric Water Heater, Main Level, Washer
- Amenities:Deck
Parking
- Parking description:Detached, Garage, Storage
- Garage:Yes
- Garage spaces:1
New listings near 246 Fire Lane 13
- New
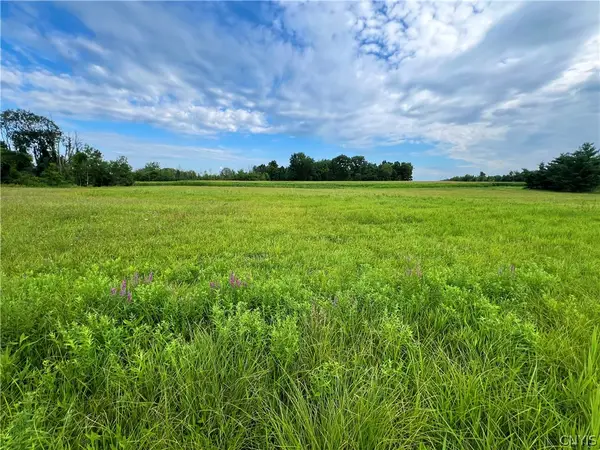 Listed by ERA$89,900Active3.9 Acres
Rt-31, Jordan, NY 13080
MLS# S1704487Listed by: HUNT REAL ESTATE ERA - New
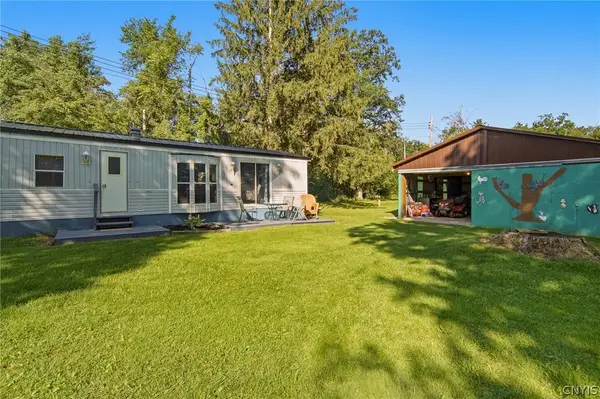 $174,900Active2 beds 1 baths408 sq. ft.
327 Somes Path, Jordan, NY 13080
MLS# S1704078Listed by: COLDWELL BANKER PRIME PROP,INC  $93,000Pending4 beds 1 baths1,324 sq. ft.
621 Peru Rd., Jordan, NY 13080
MLS# R1704437Listed by: PATRIOT REAL ESTATE PROFESSIONALS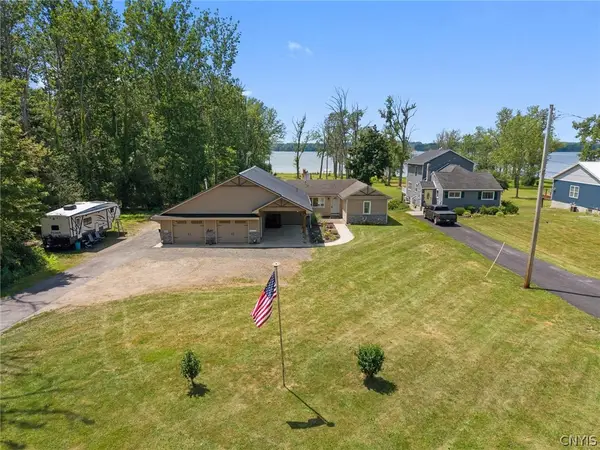 Listed by ERA$489,000Active4 beds 3 baths1,603 sq. ft.
6869 Stevens Road, Jordan, NY 13080
MLS# S1697261Listed by: HUNT REAL ESTATE ERA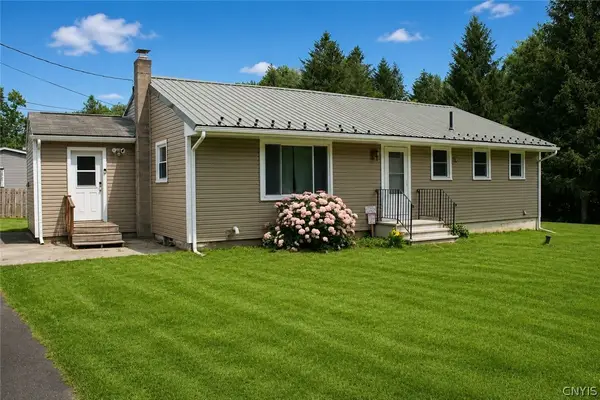 $249,900Pending3 beds 1 baths1,548 sq. ft.
6241 S Mcdonald Road, Jordan, NY 13080
MLS# S1699375Listed by: HOWARD HANNA REAL ESTATE $349,900Pending3 beds 2 baths1,488 sq. ft.
9125 Mower Road, Jordan, NY 13080
MLS# S1698382Listed by: KELLER WILLIAMS SYRACUSE $289,900Pending3 beds 2 baths2,061 sq. ft.
40 N Beaver Street, Jordan, NY 13080
MLS# S1698321Listed by: INDEPENDENT REALTY GROUP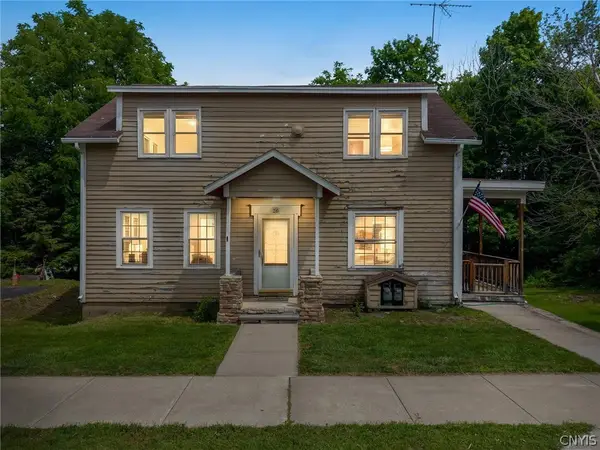 $189,900Pending5 beds 2 baths2,136 sq. ft.
26 Clinton Street #26-26, Jordan, NY 13080
MLS# S1697702Listed by: OAK TREE REAL ESTATE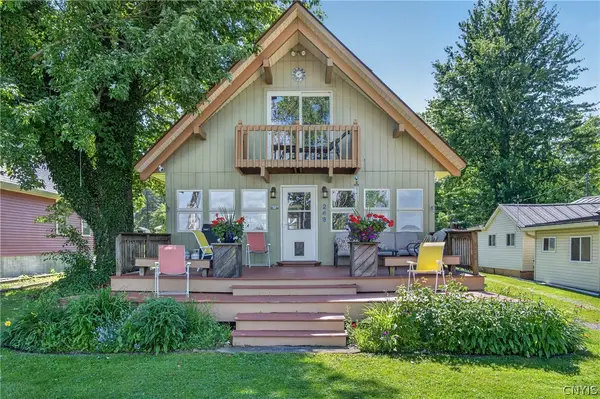 Listed by ERA$375,000Pending3 beds 1 baths1,440 sq. ft.
246 Fire Lane 13, Jordan, NY 13080
MLS# S1693872Listed by: HUNT REAL ESTATE ERA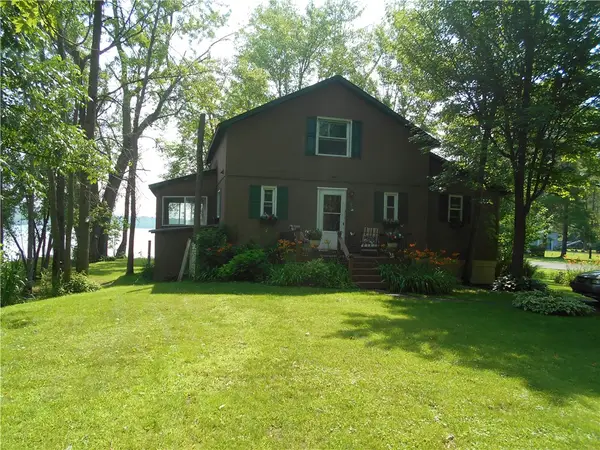 $259,900Pending2 beds 3 baths1,572 sq. ft.
214 Fire Lane 7, Jordan, NY 13080
MLS# R1695378Listed by: CROWNREALTYNY.COM


Protect your home and budget from life's surprises with an Assurant Home Warranty, backed by a partner that supports you through every step of homeownership. Explore Plans.
© 2023 - 2026 ERA Franchise Systems LLC. All rights reserved. ERA Franchise Systems LLC fully supports the principles of the Fair Housing Act and the Equal Opportunity Act. ERA, ERA Real Estate powered, and their respective logos are registered service marks of ERA Franchise Systems LLC. Each office is independently owned and operated.