
14 Lake Road, Katonah, NY 10536
Local realty services provided by:ERA Top Service Realty
14 Lake Road,Katonah, NY 10536
$749,000
- 3 Beds
- 2 Baths
- 1,846 sq. ft.
- Single family
- Active
Upcoming open houses
- Thu, Sep 1010:30 am - 12:00 pm
- Fri, Sep 1105:00 pm - 07:00 pm
- Sat, Sep 1212:00 pm - 02:00 pm
- Sun, Sep 1312:00 pm - 02:00 pm
Listed by: luke joachim
Office: redfin real estate
MLS#:1048581
Source:OneKey MLS
Price summary
- Price:$749,000
- Price per sq. ft.:$405.74
About this home
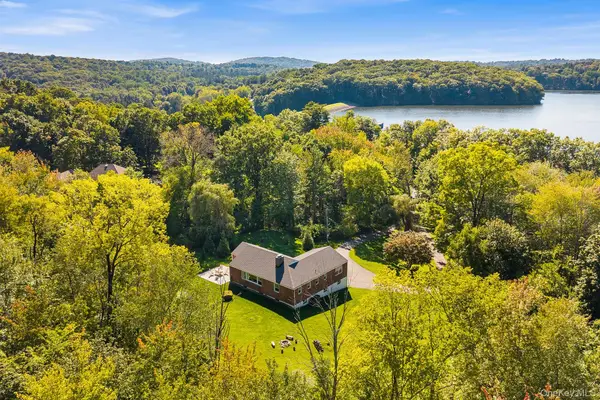
Tucked into a private woodland setting on more than 3 acres with seasonal views toward the Amawalk Reservoir, this move-in-ready home offers privacy, thoughtful updates, and room to grow. Hardwood floors lead to an inviting living room anchored by a wood-burning fireplace, while the recently updated kitchen features a new induction cooktop, dishwasher, and double oven. Three sizeable bedrooms and laundry on the main make for convenient ranch living.
Rest easy knowing you have a new roof, a new boiler, a waterproofed basement, a spray-foamed attic, and an updated entry porch and back patio. Downstairs, the huge 2 car garage and basement spanning essentially the same footprint as the home offer exciting potential for additional living, recreation, fitness, or work-from-home space. Outside, more than three acres provide a blank canvas for manicured grounds, gardens, outdoor entertaining, or potential future expansion.
Located in the Somers School District, this private retreat is just minutes from Katonah and its Metro-North station, plus local favorites like King Kone, Muscoot Farm, and Lasdon Arboretum. Enjoy space, privacy, and nature without giving up everyday convenience. Move in now, make it your own, and imagine what comes next....
Contact an agent
Home facts
- Year built:1956
- Listing ID #:1048581
- Added:1 day(s) ago
- Updated:September 10, 2026 at 11:58 AM
Rooms and interior
- Bedrooms:3
- Total bathrooms:2
- Full bathrooms:2
- Rooms Total:6
- Flooring:Hardwood
- Dining Description:Eat-In Kitchen
- Bathrooms Description:Double Vanity, Soaking Tub
- Kitchen Description:Dishwasher, Eat-in Kitchen, Freezer, Refrigerator, Stainless Steel Appliance(s)
- Bedroom Description:First Floor Bedroom
- Basement:Yes
- Basement Description:Full, Unfinished, Walk-Out Access
- Living area:1,846 sq. ft.
Heating and cooling
- Cooling:Central Air, Zoned
- Heating:Baseboard, Oil
- Central air:Yes
Structure and exterior
- Year built:1956
- Building area:1,846 sq. ft.
- Lot area:3.28 Acres
- Architectural Style:Raised Ranch, Ranch
- Construction Materials:Block, Brick, Foam Insulation, Frame, Stone, Stucco
Schools
- High school:Somers Senior High School
- Middle school:Somers Middle School
- Elementary school:Somers Intermediate School
Utilities
- Water:Well
- Sewer:Septic Tank
Finances and disclosures
- Price:$749,000
- Price per sq. ft.:$405.74
- Tax amount:$15,197 (2026)
Features and amenities
- Appliances:Dishwasher, Dryer, Freezer, Refrigerator, Stainless Steel Appliance(s), Washer
- Laundry features:Dryer, Washer, Washer/Dryer Hookup
- Amenities:Double Vanity, Entrance Foyer, Open Floorplan, Smart Thermostat, Storage, Walk-In Closet(s)
Parking
- Total parking spaces:2
- Parking description:Garage
- Garage:Yes
- Garage spaces:2
New listings near 14 Lake Road
- Open Thu, 10:30am to 12pmNew
 $749,000Active3 beds 2 baths1,846 sq. ft.
14 Lake Road, Katonah, NY 10536
MLS# 1048581Listed by: REDFIN REAL ESTATE - Open Thu, 12 to 2pmNew
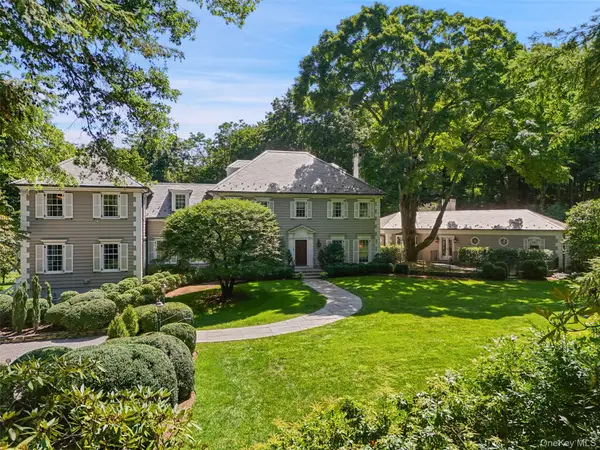 $7,950,000Active10 beds 15 baths10,000 sq. ft.
29 Upper Hook Road, Katonah, NY 10536
MLS# 1035246Listed by: GINNEL REAL ESTATE - New
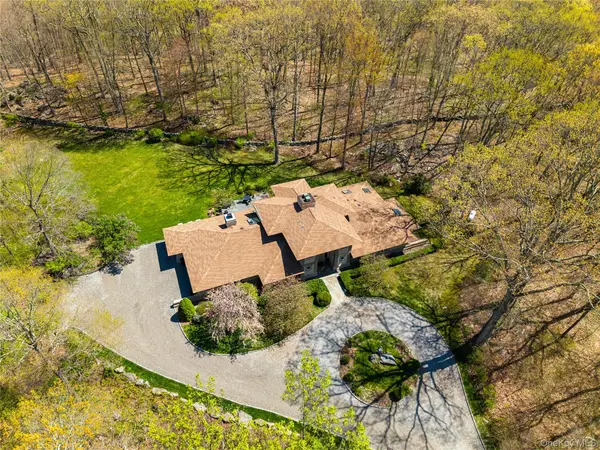 $1,899,000Active4 beds 3 baths3,794 sq. ft.
60 Old Aspetong Road, Katonah, NY 10536
MLS# 1044557Listed by: COMPASS GREATER NY, LLC 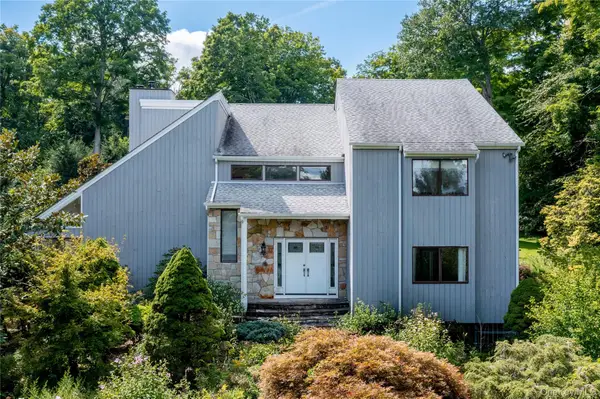 Listed by ERA$1,249,999Active4 beds 3 baths2,879 sq. ft.
8 Cobbling Rock Drive, Katonah, NY 10536
MLS# 936483Listed by: ERA INSITE REALTY SERVICES $995,000Active4 beds 4 baths3,984 sq. ft.
11 Cobbling Rock Drive, Katonah, NY 10536
MLS# 1020036Listed by: KELLER WILLIAMS REALTY PARTNER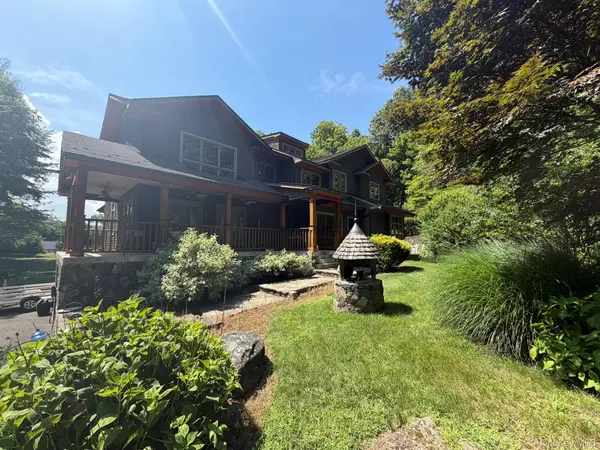 $1,650,000Active4 beds 5 baths3,603 sq. ft.
5 Cortlandt Manor Road, Katonah, NY 10536
MLS# 1039420Listed by: HOMECOIN.COM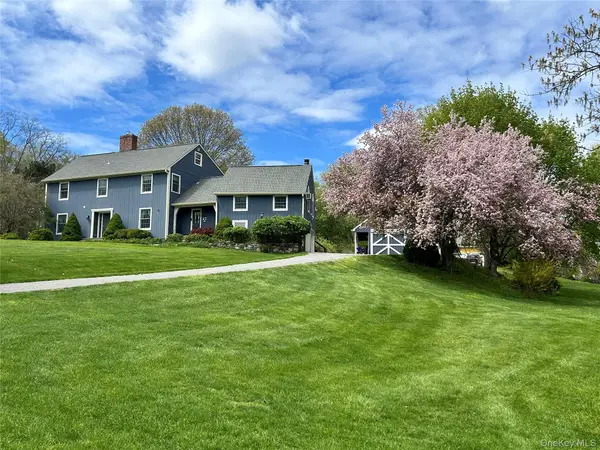 $1,150,000Active4 beds 4 baths3,771 sq. ft.
2 Pine Tree Drive, Katonah, NY 10536
MLS# 1039657Listed by: KELLER WILLIAMS NY REALTY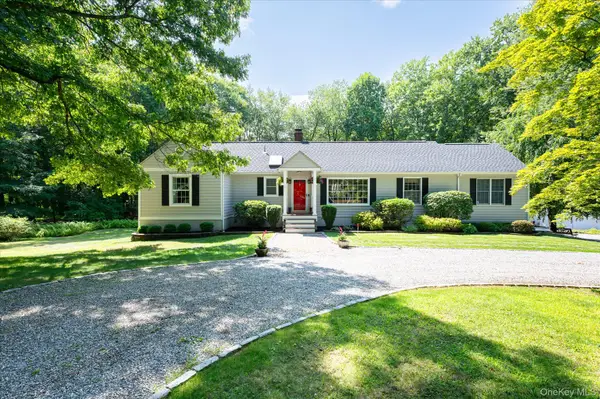 $795,000Pending3 beds 2 baths1,422 sq. ft.
19 Young Road, Katonah, NY 10536
MLS# 898340Listed by: KELLER WILLIAMS REALTY PARTNER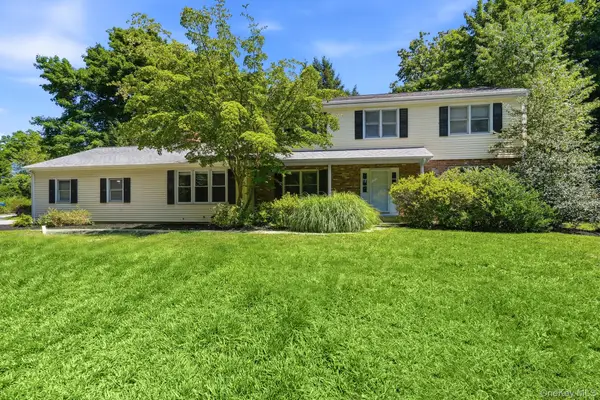 $1,290,000Active4 beds 3 baths2,520 sq. ft.
5 Hampton Place, Katonah, NY 10536
MLS# 1033996Listed by: HOULIHAN LAWRENCE INC.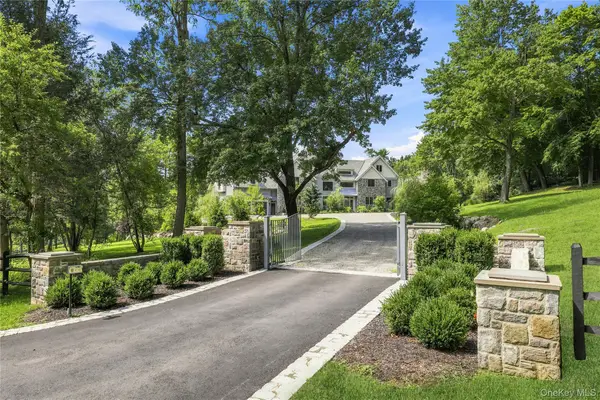 $4,995,000Active5 beds 7 baths8,059 sq. ft.
2 Barry Court, Katonah, NY 10536
MLS# 1027507Listed by: HOULIHAN LAWRENCE INC.


Protect your home and budget from life's surprises with an Assurant Home Warranty, backed by a partner that supports you through every step of homeownership. Explore Plans.
© 2023 - 2026 ERA Franchise Systems LLC. All rights reserved. ERA Franchise Systems LLC fully supports the principles of the Fair Housing Act and the Equal Opportunity Act. ERA, ERA Real Estate powered, and their respective logos are registered service marks of ERA Franchise Systems LLC. Each office is independently owned and operated.