
2649 Amawalk Road, Katonah, NY 10536
Local realty services provided by:ERA Insite Realty Services
2649 Amawalk Road,Katonah, NY 10536
$9,995,000
- 4 Beds
- 6 Baths
- 5,797 sq. ft.
- Single family
- Active
Listed by: fredrik eklund jr., stacey pinkas
Office: douglas elliman real estate
MLS#:1045764
Source:OneKey MLS
Price summary
- Price:$9,995,000
- Price per sq. ft.:$1,724.17
About this home
Twenty-six-plus private acres in Katonah — privacy and tranquility on a scale Westchester rarely sees. A portion of the property adjoins preserved land, delivering permanence and protected views. The custom built residence is complete and move-in ready. A 24-foot entry hall with double staircase opens to 10-foot ceilings, white oak engineered floors, and three fireplaces, two woodburning. The kitchen features Wolf & Sub-Zero appliances, and quartzite counters. Every bedroom is ensuite, including a first-floor bedroom. Retreat to the primary suite where you can enjoy 14-foot ceilings, a private balcony, soaking tub, and steam shower to enjoy. Then there is the space still to be claimed - with approximately 3,500sf in the lower level — room for a wine cellar, a custom gym, spa, game room or theatre. Two generous attic spaces allow more space to customize. Nearby, the charming village of Katonah offers inviting shops, cafes, and restaurants. With Manhattan approximately an hour away and Connecticut within easy reach, this rare estate pairs a sense of escape with everyday convenience....
Contact an agent
Home facts
- Year built:2017
- Listing ID #:1045764
- Added:1 day(s) ago
- Updated:October 06, 2026 at 12:49 PM
Rooms and interior
- Bedrooms:4
- Total bathrooms:6
- Full bathrooms:5
- Half bathrooms:1
- Rooms Total:17
- Dining Description:Eat-In Kitchen, Formal Dining
- Kitchen Description:Chefs Kitchen, Dishwasher, Eat-in Kitchen, Kitchen Island, Oven, Pantry, Range, Refrigerator, Stainless Steel Appliance(s)
- Bedroom Description:First Floor Bedroom
- Basement:Yes
- Basement Description:Full
- Living area:5,797 sq. ft.
Heating and cooling
- Cooling:Central Air
- Heating:ENERGY STAR Qualified Equipment, Forced Air, Natural Gas
- Central air:Yes
Structure and exterior
- Year built:2017
- Building area:5,797 sq. ft.
- Lot area:27.28 Acres
- Architectural Style:Colonial
- Construction Materials:Block, Blown-In Insulation, Brick, Frame, Stone
Schools
- High school:Somers Senior High School
- Middle school:Somers Middle School
- Elementary school:Primrose
Utilities
- Water:Well
- Sewer:Septic Tank
Finances and disclosures
- Price:$9,995,000
- Price per sq. ft.:$1,724.17
- Tax amount:$38,857 (2026)
Features and amenities
- Appliances:Dishwasher, Dryer, Oven, Refrigerator, Stainless Steel Appliance(s), Washer
- Laundry features:Dryer, Washer
- Amenities:Entrance Foyer, Granite Counters, High Ceilings, High Speed Internet, Open Floorplan, Storage
Parking
- Parking description:Driveway, Garage
- Garage:Yes
- Garage spaces:4
New listings near 2649 Amawalk Road
- New
 $950,000Active3 beds 2 baths1,632 sq. ft.
4 Douglas Drive, Katonah, NY 10536
MLS# 1046071Listed by: JULIA B FEE SOTHEBYS INT. RLTY - New
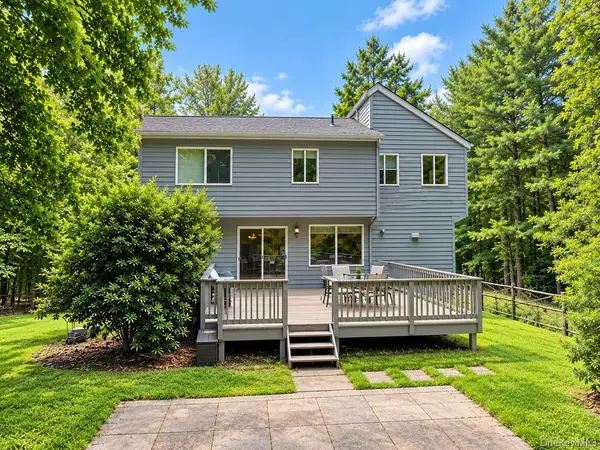 $749,000Active4 beds 3 baths2,358 sq. ft.
275 Todd Road, Katonah, NY 10536
MLS# 1032563Listed by: KELLER WILLIAMS REALTY PARTNER - New
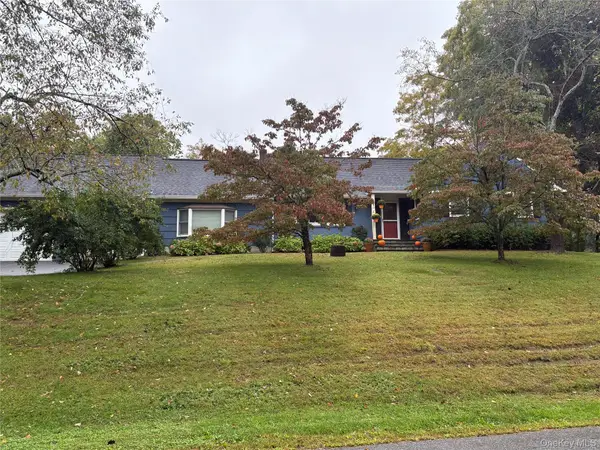 $859,000Active3 beds 2 baths1,796 sq. ft.
15 Garlen Road, Katonah, NY 10536
MLS# 1048635Listed by: HOULIHAN LAWRENCE INC. - New
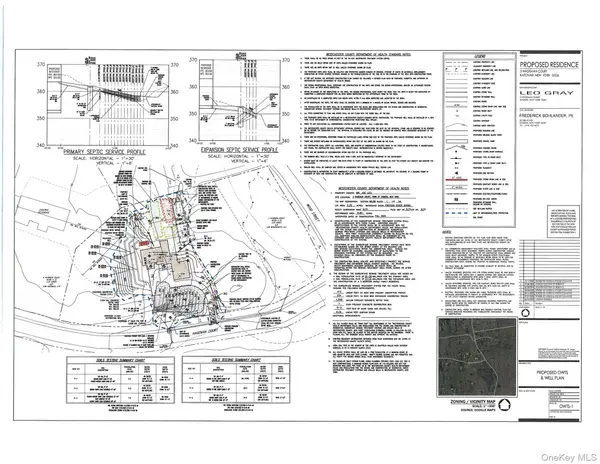 $550,000Active2.25 Acres
2 Hageman Court, Katonah, NY 10536
MLS# 1055922Listed by: COLDWELL BANKER REALTY - New
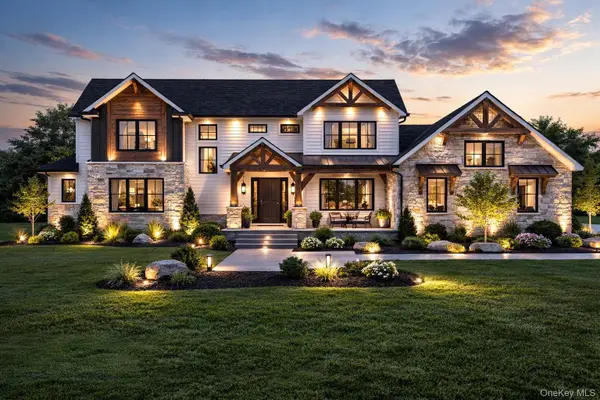 $2,300,000Active3 beds 4 baths3,200 sq. ft.
2 Hageman Court, Katonah, NY 10536
MLS# 1055936Listed by: COLDWELL BANKER REALTY 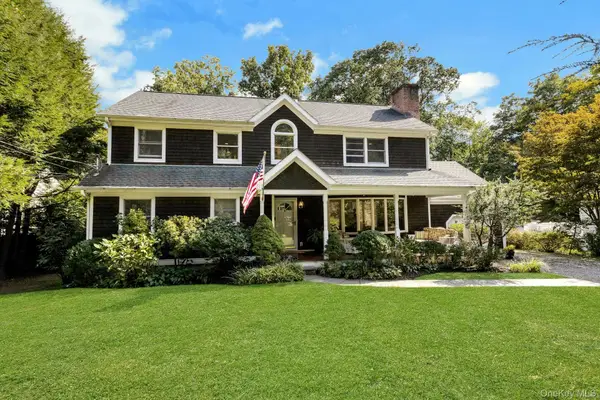 $1,350,000Active4 beds 3 baths2,273 sq. ft.
25 Wildwood Road, Katonah, NY 10536
MLS# 1053469Listed by: DOUGLAS ELLIMAN REAL ESTATE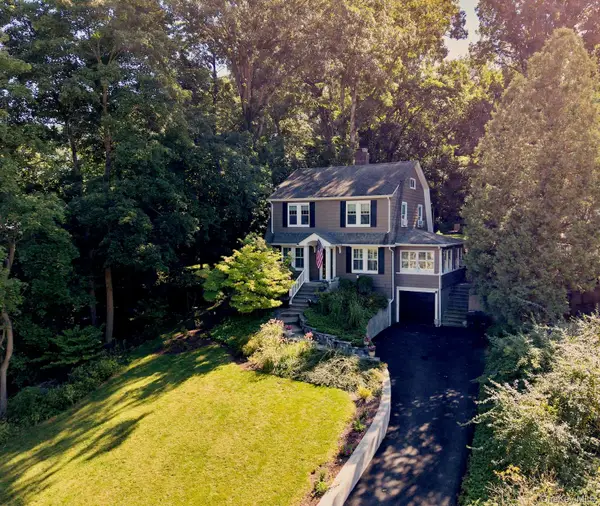 $999,000Pending3 beds 2 baths2,000 sq. ft.
22 Hillside Avenue, Katonah, NY 10536
MLS# 1033118Listed by: HOULIHAN LAWRENCE INC.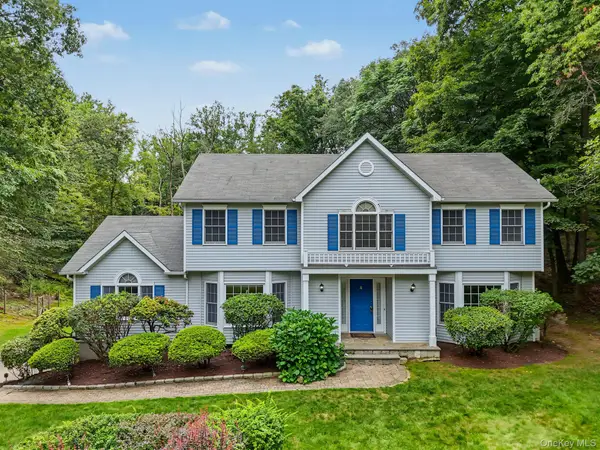 $1,100,000Active4 beds 3 baths3,846 sq. ft.
4 Sugar Hollow Court, Katonah, NY 10536
MLS# 1041093Listed by: HOULIHAN LAWRENCE INC.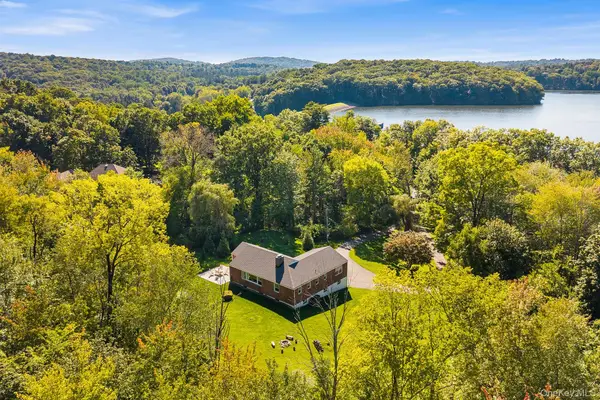 $749,000Pending3 beds 2 baths1,846 sq. ft.
14 Lake Road, Katonah, NY 10536
MLS# 1048581Listed by: REDFIN REAL ESTATE


Protect your home and budget from life's surprises with an Assurant Home Warranty, backed by a partner that supports you through every step of homeownership. Explore Plans.
© 2023 - 2026 ERA Franchise Systems LLC. All rights reserved. ERA Franchise Systems LLC fully supports the principles of the Fair Housing Act and the Equal Opportunity Act. ERA, ERA Real Estate powered, and their respective logos are registered service marks of ERA Franchise Systems LLC. Each office is independently owned and operated.