
29 Upper Hook Road, Katonah, NY 10536
Local realty services provided by:ERA Insite Realty Services
29 Upper Hook Road,Katonah, NY 10536
$7,950,000
- 10 Beds
- 15 Baths
- 10,000 sq. ft.
- Single family
- Coming Soon
Upcoming open houses
- Thu, Sep 1012:00 pm - 02:00 pm
Listed by: mary dowdle
Office: ginnel real estate
MLS#:1035246
Source:OneKey MLS
Price summary
- Price:$7,950,000
- Price per sq. ft.:$795
About this home
MILLSBROOK. Foremost Upper Hook Road estate area. Sophisticated and refined Country House, circa 1938. Beautifully proportioned rooms impeccably appointed by renowned designer. Gleaming hardwood floors, impressive millwork, upholstered walls, French doors and three fireplaces. True Center Hall Entry with French doors to rear terrace. Stunning Living Room with crown dentil molding, bay window and fireplace. Mahogany Library with fireplace and Onyx wet bar. Formal Dining Room. Spectacular Chef’s Kitchen with Breakfast Area. Family Room with coffered ceiling and fireplace. Private First Floor Primary Suite with opulent Bath. Five additional Bedrooms. Lower Level with Professional Home Theater, Wine Cellar and Home Office Suite. Two Bedroom Guest/Caretakers House with Gym. Olympic length Swimming Pool. Fabulous stone and Mahogany Pool House with fireplace. Gated drive to over seven manicured acres. Gently rolling lawns, exquisite gardens, old stone walls and scenic, babbling brook. A truly rare opportunity!...
Contact an agent
Home facts
- Year built:1938
- Listing ID #:1035246
- Updated:September 04, 2026 at 11:19 AM
Rooms and interior
- Bedrooms:10
- Total bathrooms:15
- Full bathrooms:10
- Half bathrooms:5
- Rooms Total:23
- Flooring:Hardwood
- Dining Description:Eat-In Kitchen, Formal Dining
- Kitchen Description:Dishwasher, Eat-in Kitchen, Range, Refrigerator
- Bedroom Description:First Floor Bedroom, Master Downstairs
- Basement:Yes
- Basement Description:Finished, Full
- Living area:10,000 sq. ft.
Heating and cooling
- Cooling:Central Air
- Heating:Hot Water, Oil, Propane, Radiant
- Central air:Yes
Structure and exterior
- Year built:1938
- Building area:10,000 sq. ft.
- Lot area:7.5 Acres
- Lot Features:Part Wooded, Views
- Architectural Style:Colonial
- Construction Materials:Brick, Clapboard, Frame
- Levels:3 Story
Schools
- High school:John Jay High School
- Middle school:John Jay Middle School
- Elementary school:Katonah Elementary School
Utilities
- Water:Well
- Sewer:Septic Tank
Finances and disclosures
- Price:$7,950,000
- Price per sq. ft.:$795
- Tax amount:$115,140 (2026)
Features and amenities
- Appliances:Dishwasher, Refrigerator
Parking
- Total parking spaces:3
- Parking description:Attached
- Garage:Yes
- Garage spaces:3
New listings near 29 Upper Hook Road
- New
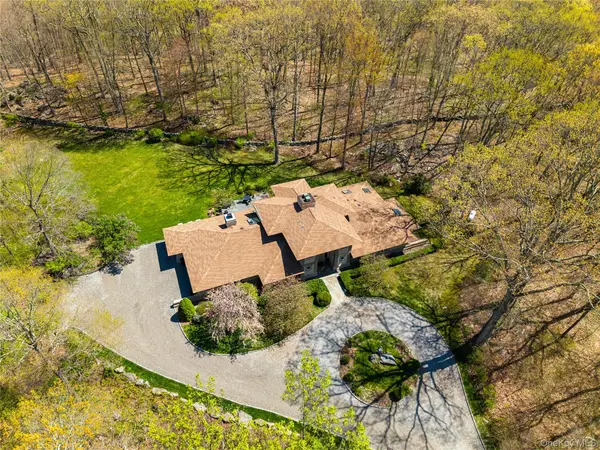 $1,899,000Active4 beds 3 baths3,794 sq. ft.
60 Old Aspetong Road, Katonah, NY 10536
MLS# 1044557Listed by: COMPASS GREATER NY, LLC - New
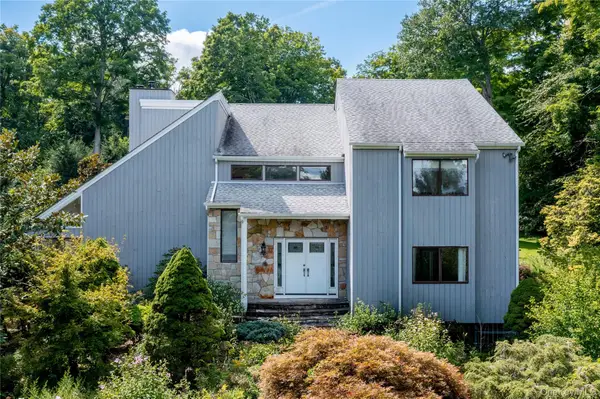 Listed by ERA$1,249,999Active4 beds 3 baths2,879 sq. ft.
8 Cobbling Rock Drive, Katonah, NY 10536
MLS# 936483Listed by: ERA INSITE REALTY SERVICES - New
 $995,000Active4 beds 4 baths3,984 sq. ft.
11 Cobbling Rock Drive, Katonah, NY 10536
MLS# 1020036Listed by: KELLER WILLIAMS REALTY PARTNER 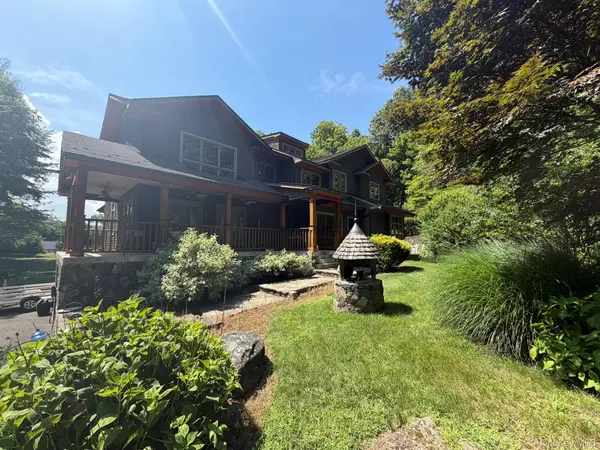 $1,650,000Active4 beds 5 baths3,603 sq. ft.
5 Cortlandt Manor Road, Katonah, NY 10536
MLS# 1039420Listed by: HOMECOIN.COM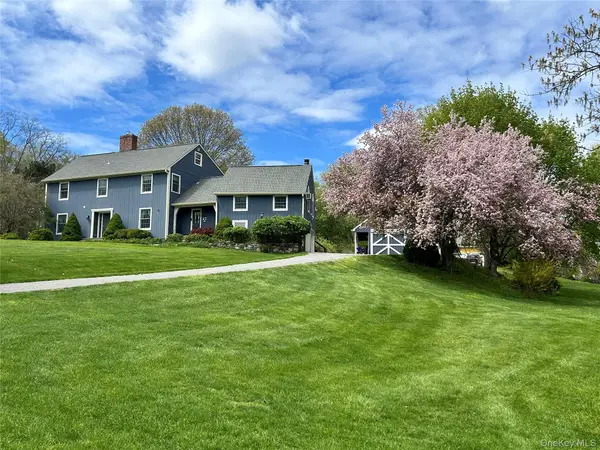 $1,150,000Active4 beds 4 baths3,771 sq. ft.
2 Pine Tree Drive, Katonah, NY 10536
MLS# 1039657Listed by: KELLER WILLIAMS NY REALTY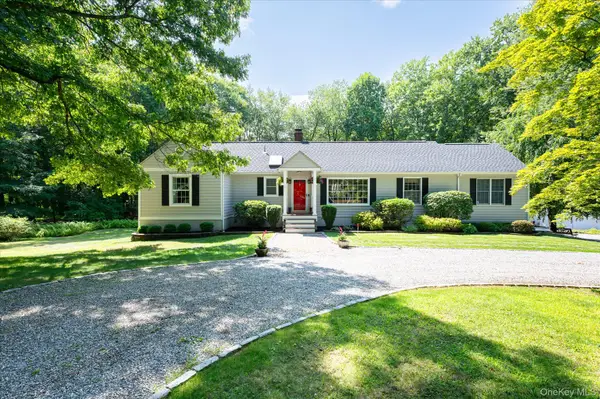 $795,000Active3 beds 2 baths1,422 sq. ft.
19 Young Road, Katonah, NY 10536
MLS# 898340Listed by: KELLER WILLIAMS REALTY PARTNER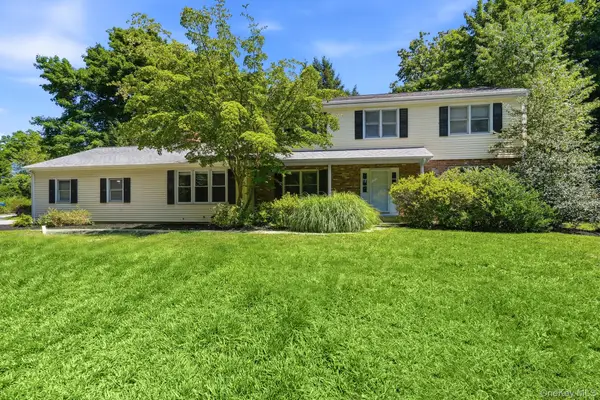 $1,290,000Active4 beds 3 baths2,520 sq. ft.
5 Hampton Place, Katonah, NY 10536
MLS# 1033996Listed by: HOULIHAN LAWRENCE INC.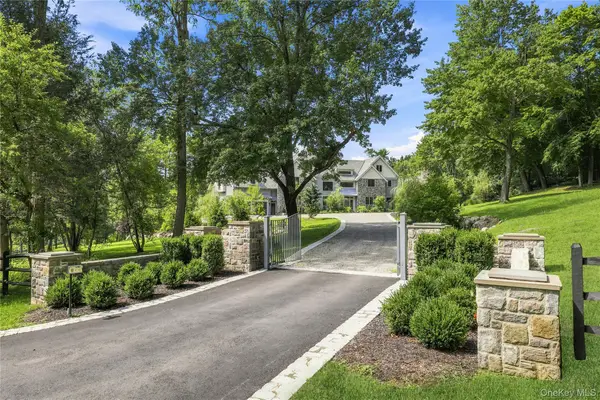 $4,995,000Active5 beds 7 baths8,059 sq. ft.
2 Barry Court, Katonah, NY 10536
MLS# 1027507Listed by: HOULIHAN LAWRENCE INC.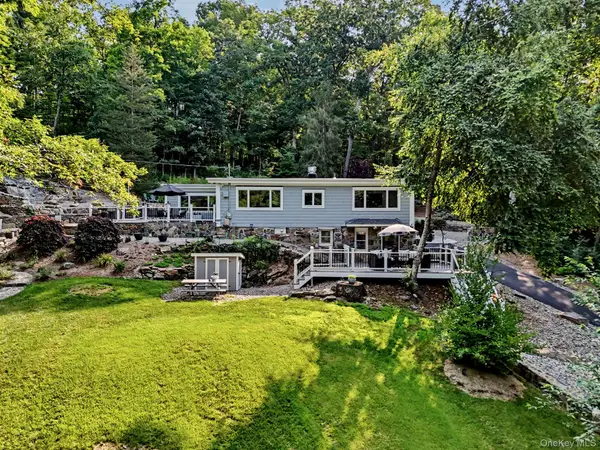 $629,000Pending2 beds 3 baths1,266 sq. ft.
2677 Route 35, Katonah, NY 10536
MLS# 1028613Listed by: BERKSHIRE HATHAWAY HS NY PROP


Protect your home and budget from life's surprises with an Assurant Home Warranty, backed by a partner that supports you through every step of homeownership. Explore Plans.
© 2023 - 2026 ERA Franchise Systems LLC. All rights reserved. ERA Franchise Systems LLC fully supports the principles of the Fair Housing Act and the Equal Opportunity Act. ERA, ERA Real Estate powered, and their respective logos are registered service marks of ERA Franchise Systems LLC. Each office is independently owned and operated.