
35 Hickory Road, Katonah, NY 10536
Local realty services provided by:ERA Caputo Realty
35 Hickory Road,Katonah, NY 10536
$925,000
- 3 Beds
- 2 Baths
- 2,007 sq. ft.
- Single family
- Active
Upcoming open houses
- Sat, Nov 2112:00 pm - 02:00 pm
Listed by: joanne visovsky
Office: coldwell banker realty
MLS#:1075053
Source:OneKey MLS
Price summary
- Price:$925,000
- Price per sq. ft.:$460.89
About this home
Cute-as-a-button Split Level in a fantastic Katonah neighborhood! Beautiful stone retaining walls have been added to enhance the front entryway and garden beds. The interior is sunny and bright with skylights and large windows to draw in the light. Hardwood floors throughout. The heart of the home is a gorgeous Kitchen, open to Family Room and Dining Area for easy entertaining. It features a large island, stainless appliances, granite countertops and great storage cabinets with pull-outs galore. The adjacent Dining Area offers a huge built-in hutch/buffet server also with plentiful pull-outs. The Living Room with fireplace creates a quiet space for conversation and relaxation. Two spacious Bedrooms and renovated Hall Bath are on the second level. Up a few steps to the Master Bedroom Suite with sunlit bath and walk-in shower, two large walk-in closets and sitting area overlooking neighboring hilltops. Epoxy flooring has been added to the laundry room and oversized garage with workbench. The back Deck and Patio lead to a lovely, private yard with storage shed. Come and enjoy all that Katonah has to offer with its charming shops, restaurants, library, school, town park and art museum and be close to the train station and highway for convenient travel. Unpack and unwind. 35 Hickory Road is ready to welcome you home!...
Contact an agent
Home facts
- Year built:1951
- Listing ID #:1075053
- Added:1 day(s) ago
- Updated:November 20, 2026 at 03:11 PM
Rooms and interior
- Bedrooms:3
- Total bathrooms:2
- Full bathrooms:2
- Rooms Total:6
- Flooring:Hardwood
- Kitchen Description:Dishwasher, Refrigerator, Stainless Steel Appliance(s)
- Basement:Yes
- Basement Description:Crawl Space, Partial, Unfinished
- Living area:2,007 sq. ft.
Heating and cooling
- Heating:Baseboard, Oil
Structure and exterior
- Year built:1951
- Building area:2,007 sq. ft.
- Lot area:0.55 Acres
- Architectural Style:Split Level
- Construction Materials:Frame, Shingle Siding
Schools
- High school:John Jay High School
- Middle school:John Jay Middle School
- Elementary school:Katonah Elementary School
Utilities
- Water:Public
- Sewer:Septic Tank
Finances and disclosures
- Price:$925,000
- Price per sq. ft.:$460.89
- Tax amount:$16,461 (2026)
Features and amenities
- Appliances:Dishwasher, Dryer, Refrigerator, Stainless Steel Appliance(s), Washer
- Laundry features:Dryer, Washer
- Amenities:Granite Counters, Walk-In Closet(s)
Parking
- Total parking spaces:3
- Parking description:Attached, Driveway, Garage
- Garage:Yes
- Garage spaces:1
New listings near 35 Hickory Road
- Coming SoonOpen Sat, 11am to 1pm
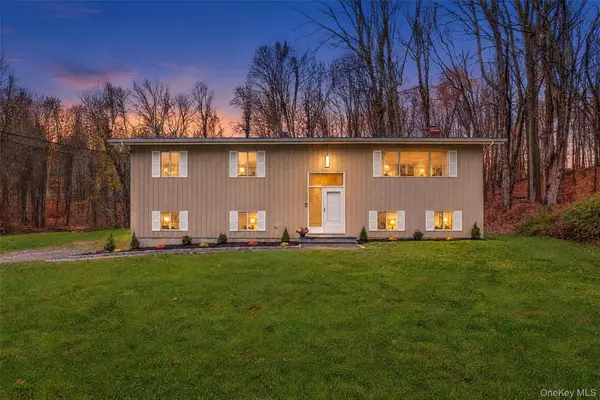 $754,000Coming Soon3 beds 3 baths2,557 sq. ft.
1 Laura Lane, Katonah, NY 10536
MLS# 990324Listed by: HOULIHAN LAWRENCE INC. - New
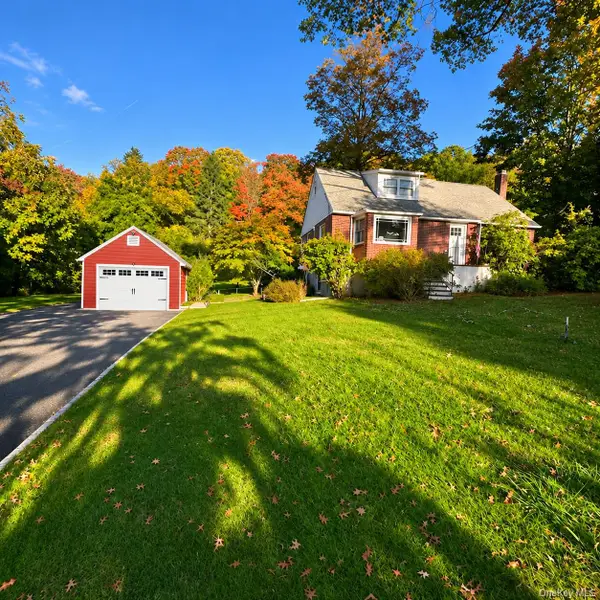 $579,000Active3 beds 1 baths2,004 sq. ft.
19 Moseman Avenue, Katonah, NY 10536
MLS# 1074888Listed by: HOULIHAN LAWRENCE INC. - Open Sat, 12 to 2pmNew
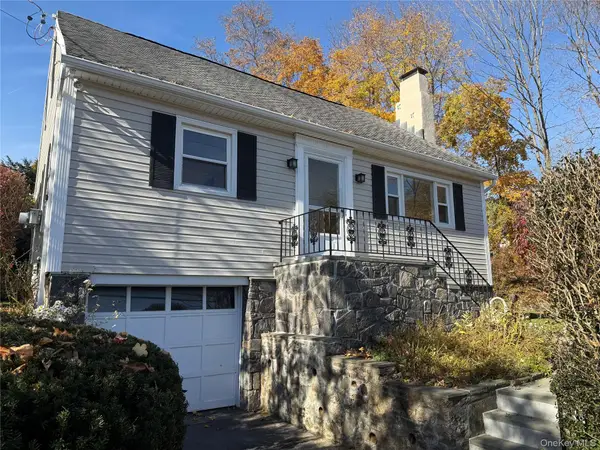 $839,000Active2 beds 2 baths1,648 sq. ft.
44 Greenville Road, Katonah, NY 10536
MLS# 1070894Listed by: HOULIHAN LAWRENCE INC. - Open Sat, 1 to 3pmNew
 $899,000Active2 beds 3 baths2,020 sq. ft.
21 Croton Lake Road #17, Katonah, NY 10536
MLS# 1071501Listed by: COLDWELL BANKER REALTY - New
 $950,000Active4 beds 3 baths2,812 sq. ft.
6 Hopkins Lane, Katonah, NY 10536
MLS# 1072907Listed by: EREALTY ADVISORS, INC - New
 $2,495,000Active4 beds 4 baths4,182 sq. ft.
380 Cross River Road, Katonah, NY 10536
MLS# 1071379Listed by: WILLIAM RAVEIS-NEW YORK LLC  $1,099,000Active3 beds 3 baths2,101 sq. ft.
31 Pleasant Street, Katonah, NY 10536
MLS# 1067523Listed by: HOULIHAN LAWRENCE INC. $1,550,000Active4 beds 4 baths4,844 sq. ft.
6 Linda Lane, Katonah, NY 10536
MLS# 1070941Listed by: HOULIHAN LAWRENCE INC. $1,145,000Pending3 beds 3 baths2,711 sq. ft.
103 Lakeside Drive, Katonah, NY 10536
MLS# 1063720Listed by: COMPASS GREATER NY, LLC


Protect your home and budget from life's surprises with an Assurant Home Warranty, backed by a partner that supports you through every step of homeownership. Explore Plans.
© 2023 - 2026 ERA Franchise Systems LLC. All rights reserved. ERA Franchise Systems LLC fully supports the principles of the Fair Housing Act and the Equal Opportunity Act. ERA, ERA Real Estate powered, and their respective logos are registered service marks of ERA Franchise Systems LLC. Each office is independently owned and operated.