
5 Cortlandt Manor Road, Katonah, NY 10536
Local realty services provided by:Bon Anno Realty ERA Powered
5 Cortlandt Manor Road,Katonah, NY 10536
$1,650,000
- 4 Beds
- 5 Baths
- 3,603 sq. ft.
- Single family
- Active
Listed by: jonathan minerick
Office: homecoin.com
MLS#:1039420
Source:OneKey MLS
Price summary
- Price:$1,650,000
- Price per sq. ft.:$457.95
About this home
Privately set on nearly 2 acres in sought-after Somers, this stunning custom farmhouse offers 4,353 sq. ft. of finished living space with exceptional craftsmanship throughout 4,353 sq. ft. of finished living space (3,603 sq. ft. above grade + 750 sq. ft. finished below grade). The light-filled interior features soaring ceilings, hardwood and travertine floors, exposed beams, The heart of the home is the spectacular chef’s kitchen with GE Monogram & DCS appliances, expansive island and walk-in pantry, dramatic two-story family room with fireplace, private offices, formal dining room and luxurious primary suite. The finished lower level offers a theater, card room and an additional large guest area. A covered wrap around front porch entry, expansive rear decking, 50 year roof and private grounds, oversized 3-car garage with lift, internal shed, and potential pool site. Truly exceptional!
Contact an agent
Home facts
- Year built:1973
- Listing ID #:1039420
- Added:2 day(s) ago
- Updated:August 24, 2026 at 11:05 AM
Rooms and interior
- Bedrooms:4
- Total bathrooms:5
- Full bathrooms:3
- Half bathrooms:2
- Rooms Total:17
- Flooring:Hardwood
- Dining Description:Eat-In Kitchen, Formal Dining
- Bathrooms Description:Bidet, Double Vanity, Soaking Tub
- Kitchen Description:Chefs Kitchen, Dishwasher, Eat-in Kitchen, Freezer, Kitchen Island, Microwave, Pantry, Stainless Steel Appliance(s)
- Bedroom Description:First Floor Bedroom, Master Downstairs
- Basement:Yes
- Basement Description:Finished
- Living area:3,603 sq. ft.
Heating and cooling
- Cooling:Central Air, ENERGY STAR Qualified Equipment, Zoned
- Heating:Baseboard, Ducts, ENERGY STAR Qualified Equipment, Forced Air, Hot Water, Oil, Propane, Radiant, Wood
- Central air:Yes
Structure and exterior
- Year built:1973
- Building area:3,603 sq. ft.
- Lot area:1.82 Acres
- Lot Features:Private, Secluded, Stone/Brick Wall, Wooded
- Architectural Style:Farmhouse
- Construction Materials:Advanced Framing Technique, Batts Insulation, Brick, Fiberglass Insulation, Frame, Shake Siding, Stone
- Levels:3 Story
Schools
- High school:Somers Senior High School
- Middle school:Somers Middle School
- Elementary school:Primrose
Utilities
- Water:Well
- Sewer:Septic Tank
Finances and disclosures
- Price:$1,650,000
- Price per sq. ft.:$457.95
- Tax amount:$20,010 (2026)
Features and amenities
- Appliances:Dishwasher, Dryer, Freezer, Humidifier, Microwave, Stainless Steel Appliance(s), Tankless Water Heater, Washer
- Laundry features:Dryer, Washer, Washer/Dryer Hookup
- Amenities:Cathedral Ceiling(s), Double Vanity, Entrance Foyer, Granite Counters, High Ceilings, High Speed Internet, Open Floorplan, Smart Thermostat, Storage, Walk-In Closet(s), Wet Bar
Parking
- Total parking spaces:3
- Parking description:Driveway, Garage, Heated Garage, Storage
- Garage:Yes
- Garage spaces:3
New listings near 5 Cortlandt Manor Road
- New
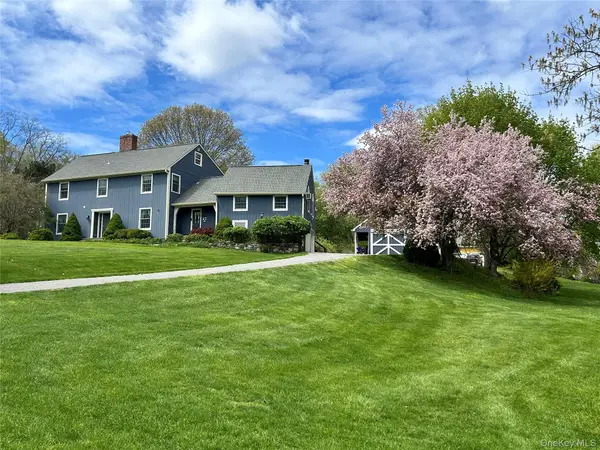 $1,150,000Active4 beds 4 baths3,771 sq. ft.
2 Pine Tree Drive, Katonah, NY 10536
MLS# 1039657Listed by: KELLER WILLIAMS NY REALTY 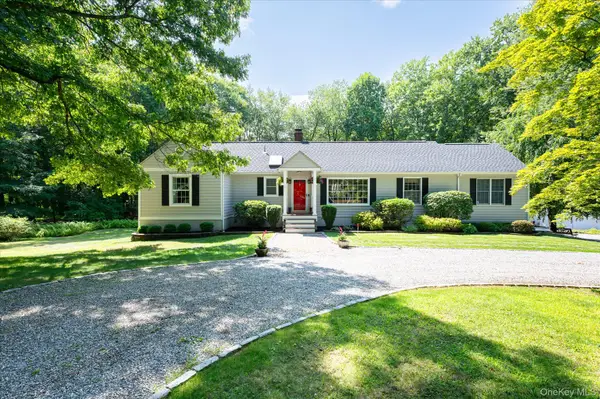 $795,000Active3 beds 2 baths1,422 sq. ft.
19 Young Road, Katonah, NY 10536
MLS# 898340Listed by: KELLER WILLIAMS REALTY PARTNER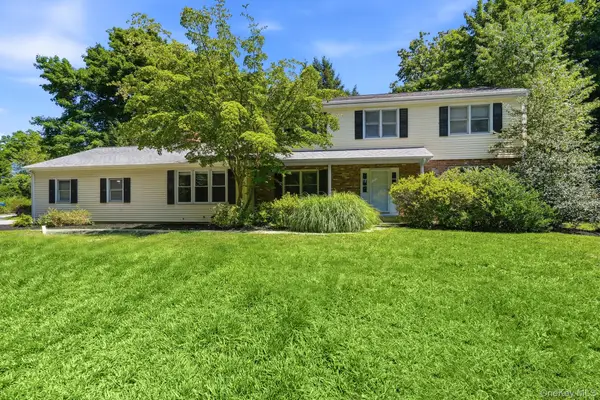 $1,290,000Active4 beds 3 baths2,520 sq. ft.
5 Hampton Place, Katonah, NY 10536
MLS# 1033996Listed by: HOULIHAN LAWRENCE INC.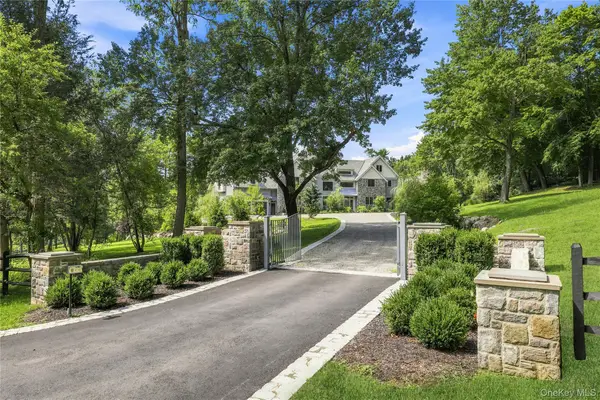 $4,995,000Active5 beds 7 baths8,059 sq. ft.
2 Barry Court, Katonah, NY 10536
MLS# 1027507Listed by: HOULIHAN LAWRENCE INC.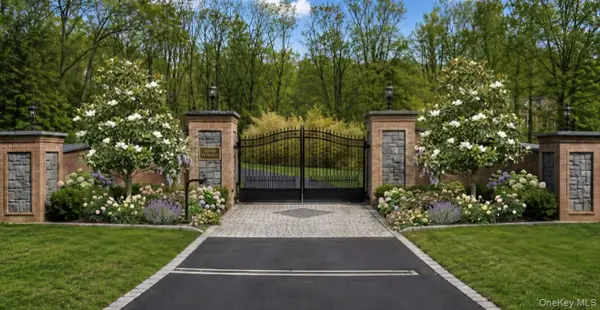 $13,500,000Active4 beds 6 baths5,797 sq. ft.
2649 Route 35, Katonah, NY 10536
MLS# 1030185Listed by: COLDWELL BANKER REALTY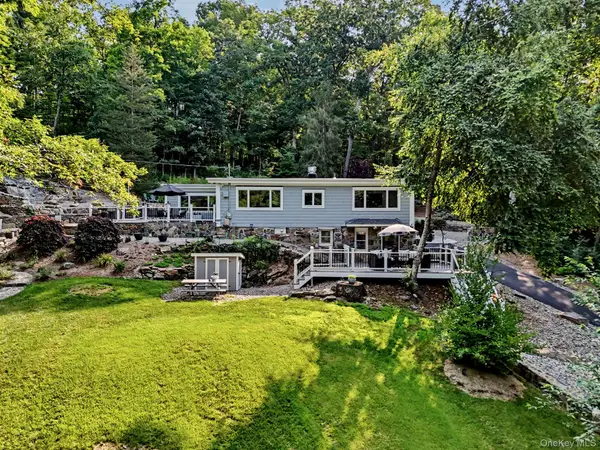 $629,000Active2 beds 3 baths1,266 sq. ft.
2677 Route 35, Katonah, NY 10536
MLS# 1028613Listed by: BERKSHIRE HATHAWAY HS NY PROP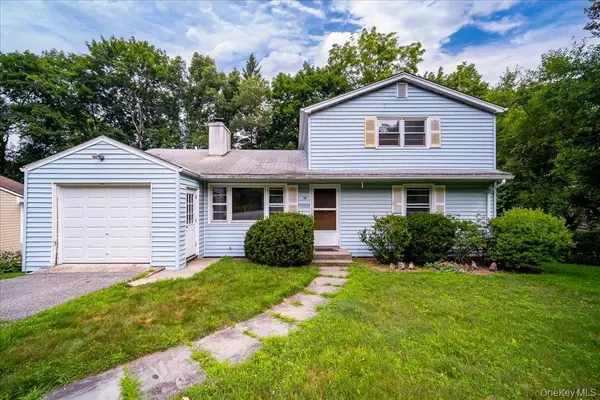 $699,000Pending4 beds 2 baths1,404 sq. ft.
15 Nightingale Road, Katonah, NY 10536
MLS# 1027327Listed by: EXIT REALTY CONNECTIONS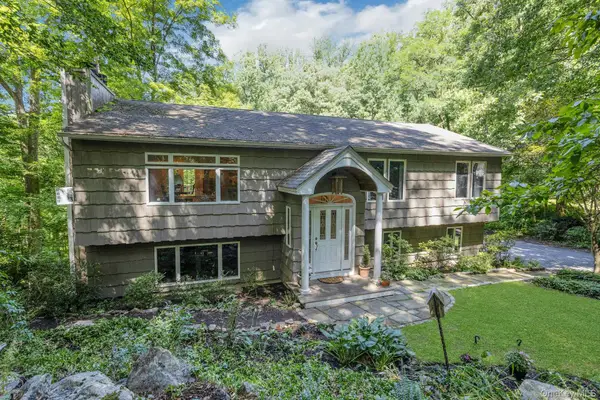 $780,000Pending4 beds 3 baths2,040 sq. ft.
99 Lakeside Drive, Katonah, NY 10536
MLS# 1026527Listed by: DOUGLAS ELLIMAN REAL ESTATE $1,395,000Pending4 beds 4 baths5,662 sq. ft.
10 Adams Farm Road, Katonah, NY 10536
MLS# 1026013Listed by: DOUGLAS ELLIMAN REAL ESTATE


Protect your home and budget from life's surprises with an Assurant Home Warranty, backed by a partner that supports you through every step of homeownership. Explore Plans.
© 2023 - 2026 ERA Franchise Systems LLC. All rights reserved. ERA Franchise Systems LLC fully supports the principles of the Fair Housing Act and the Equal Opportunity Act. ERA, ERA Real Estate powered, and their respective logos are registered service marks of ERA Franchise Systems LLC. Each office is independently owned and operated.