
60 Cherry Street, Katonah, NY 10536
Local realty services provided by:ERA Caputo Realty
60 Cherry Street,Katonah, NY 10536
$1,750,000
- 4 Beds
- 7 Baths
- 3,738 sq. ft.
- Single family
- Active
Listed by: julia lear, rose goldfine-caserta
Office: coldwell banker realty
MLS#:1014445
Source:OneKey MLS
Price summary
- Price:$1,750,000
- Price per sq. ft.:$468.16
About this home
Katonah, swim at your private oasis, this multi-functional home with in-law capacity, entertainment amenities, and office workspace is nestled on almost 3 acres of lush parklike property. Enjoy the ease of being close to town, elementary school, and Metro-North; this exceptional 3,738 sqft residence offers the perfect blend of tranquility and commuter convenience. Designed with flexible home features including an open floor plan with soaring vaulted ceilings, skylights, full office suite, and beautifully refinished hardwood floors. Offering 4 bedrooms that live like five, along with 4 full and 3 half baths, the layout includes the option of a first-floor primary suite or an equally inviting second-floor suite. The finished lower level with walkout access to patio and gated pool, adds 2,186 sqft, and includes an entertainment area with fireplace, an abundance of storage, and changing rooms. Previously used as a doctor's office with a separate entrance and a renovated waiting area. The newly created chef's kitchen features a Sub-Zero refrigerator, all-new Bosch appliances, including an induction cooktop, quartz counters, and premium finishes. Many upgrades include new HVAC system, all new pool equipment, and freshly painted interior and exterior. Surrounded by mature landscaping, this gated and fully fenced property feels like a private retreat. A rare offering that is move-in ready yet brimming with potential. Some images have been virtually enhanced and/or virtually staged to help showcase the property's possibilities and potential use of space....
Contact an agent
Home facts
- Year built:1965
- Listing ID #:1014445
- Added:51 day(s) ago
- Updated:August 24, 2026 at 11:28 AM
Rooms and interior
- Bedrooms:4
- Total bathrooms:7
- Full bathrooms:4
- Half bathrooms:3
- Rooms Total:14
- Flooring:Hardwood
- Dining Description:Eat-In Kitchen, Formal Dining
- Kitchen Description:Chefs Kitchen, Cooktop, Dishwasher, Eat-in Kitchen, Microwave, Oven, Refrigerator, Stainless Steel Appliance(s)
- Bedroom Description:First Floor Bedroom, Master Downstairs
- Basement:Yes
- Basement Description:Partially Finished, Walk-Out Access
- Living area:3,738 sq. ft.
Heating and cooling
- Cooling:Central Air
- Heating:Forced Air, Oil
- Central air:Yes
Structure and exterior
- Year built:1965
- Building area:3,738 sq. ft.
- Lot area:2.9 Acres
- Architectural Style:Ranch
- Construction Materials:Wood Siding
- Levels:3 Story
Schools
- High school:John Jay High School
- Middle school:John Jay Middle School
- Elementary school:Katonah Elementary School
Utilities
- Water:Well
- Sewer:Septic Tank
Finances and disclosures
- Price:$1,750,000
- Price per sq. ft.:$468.16
- Tax amount:$31,179 (2025)
Features and amenities
- Appliances:Cooktop, Dishwasher, Dryer, Microwave, Oven, Refrigerator, Stainless Steel Appliance(s), Washer
- Laundry features:Dryer, Washer
- Amenities:Entrance Foyer, High Ceilings, Open Floorplan, Storage
- Pool features:In Ground
Parking
- Parking description:Attached, Driveway, Garage
- Garage:Yes
- Garage spaces:2
New listings near 60 Cherry Street
- New
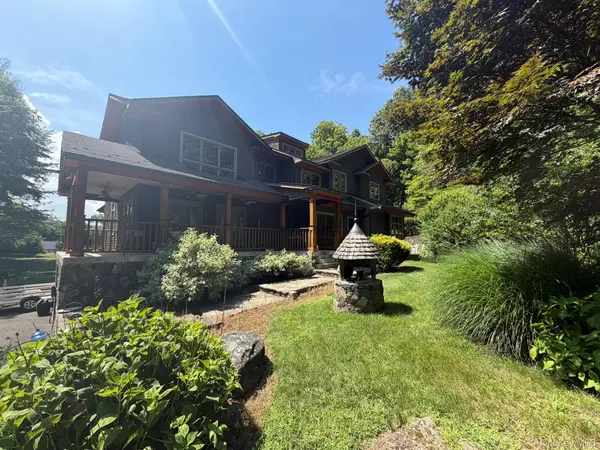 $1,650,000Active4 beds 5 baths3,603 sq. ft.
5 Cortlandt Manor Road, Katonah, NY 10536
MLS# 1039420Listed by: HOMECOIN.COM - New
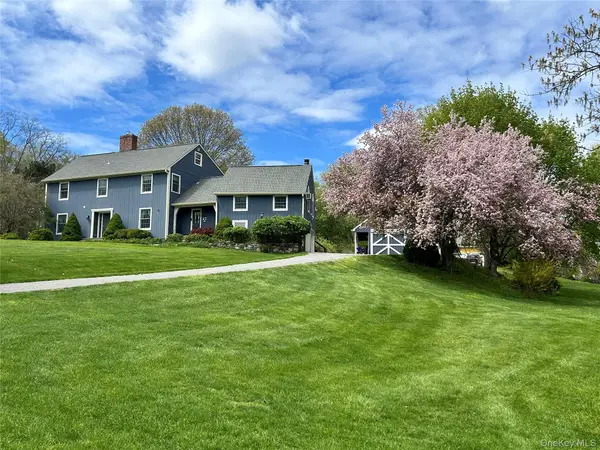 $1,150,000Active4 beds 4 baths3,771 sq. ft.
2 Pine Tree Drive, Katonah, NY 10536
MLS# 1039657Listed by: KELLER WILLIAMS NY REALTY 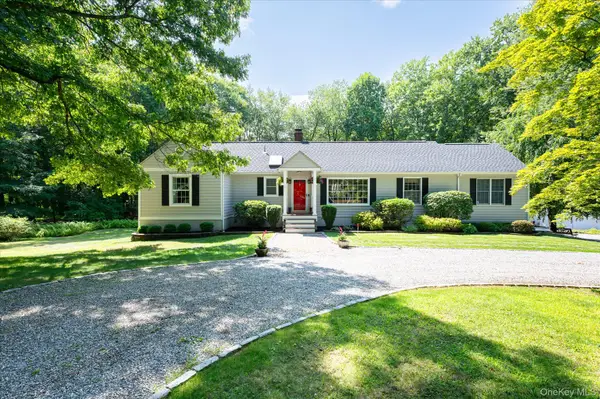 $795,000Active3 beds 2 baths1,422 sq. ft.
19 Young Road, Katonah, NY 10536
MLS# 898340Listed by: KELLER WILLIAMS REALTY PARTNER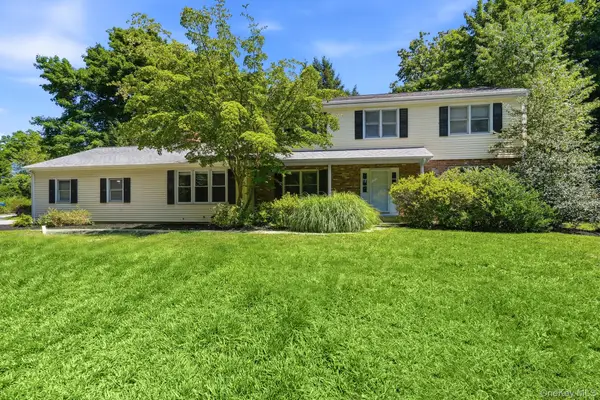 $1,290,000Active4 beds 3 baths2,520 sq. ft.
5 Hampton Place, Katonah, NY 10536
MLS# 1033996Listed by: HOULIHAN LAWRENCE INC.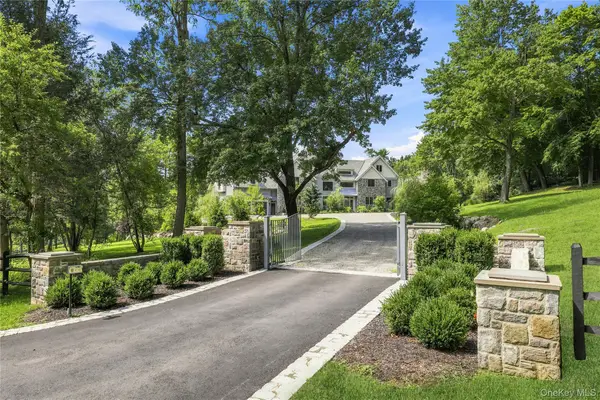 $4,995,000Active5 beds 7 baths8,059 sq. ft.
2 Barry Court, Katonah, NY 10536
MLS# 1027507Listed by: HOULIHAN LAWRENCE INC.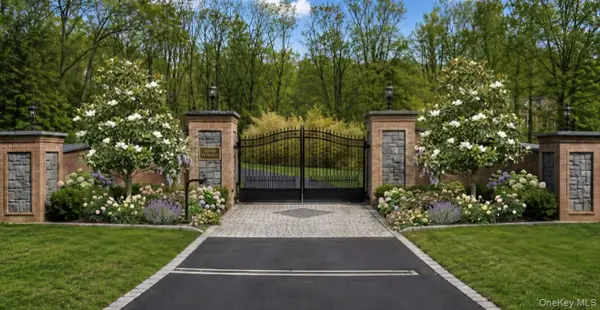 $13,500,000Active4 beds 6 baths5,797 sq. ft.
2649 Route 35, Katonah, NY 10536
MLS# 1030185Listed by: COLDWELL BANKER REALTY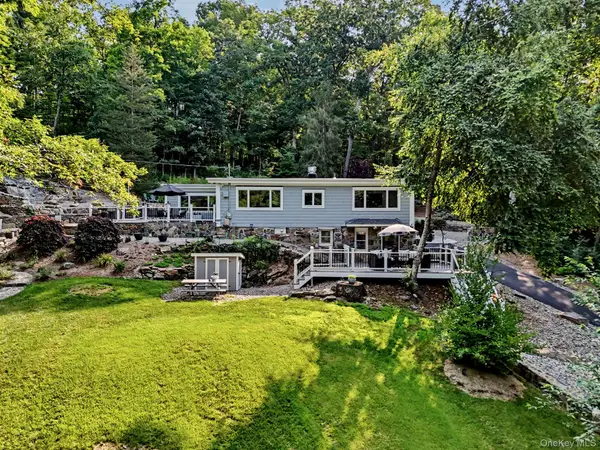 $629,000Active2 beds 3 baths1,266 sq. ft.
2677 Route 35, Katonah, NY 10536
MLS# 1028613Listed by: BERKSHIRE HATHAWAY HS NY PROP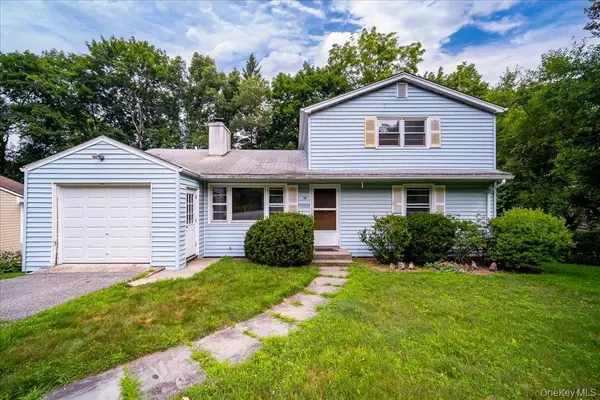 $699,000Pending4 beds 2 baths1,404 sq. ft.
15 Nightingale Road, Katonah, NY 10536
MLS# 1027327Listed by: EXIT REALTY CONNECTIONS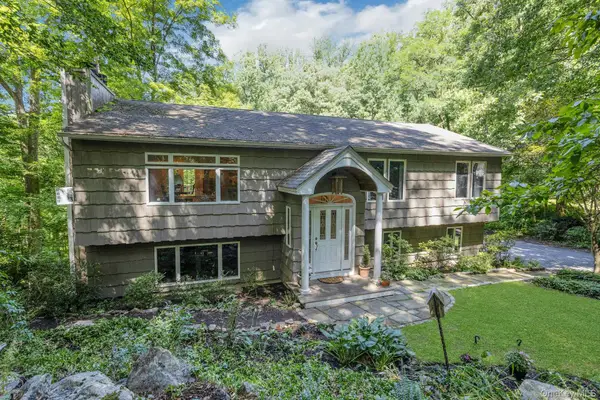 $780,000Pending4 beds 3 baths2,040 sq. ft.
99 Lakeside Drive, Katonah, NY 10536
MLS# 1026527Listed by: DOUGLAS ELLIMAN REAL ESTATE $1,395,000Pending4 beds 4 baths5,662 sq. ft.
10 Adams Farm Road, Katonah, NY 10536
MLS# 1026013Listed by: DOUGLAS ELLIMAN REAL ESTATE


Protect your home and budget from life's surprises with an Assurant Home Warranty, backed by a partner that supports you through every step of homeownership. Explore Plans.
© 2023 - 2026 ERA Franchise Systems LLC. All rights reserved. ERA Franchise Systems LLC fully supports the principles of the Fair Housing Act and the Equal Opportunity Act. ERA, ERA Real Estate powered, and their respective logos are registered service marks of ERA Franchise Systems LLC. Each office is independently owned and operated.