
8 Cobbling Rock Drive, Katonah, NY 10536
Local realty services provided by:ERA Insite Realty Services
8 Cobbling Rock Drive,Katonah, NY 10536
$1,249,999
- 4 Beds
- 3 Baths
- 2,879 sq. ft.
- Single family
- Active
Listed by:

Office: era insite realty services
MLS#:936483
Source:OneKey MLS
Price summary
- Price:$1,249,999
- Price per sq. ft.:$333.51
About this home
Large 4 bedroom, 2.5 bathroom contemporary colonial sits on a beautiful 2 acre lot that draws much curb appeal. First floor boasts a large sunk in living room/formal dining room/family room with stone fireplace and pine floors. Eat in kitchen with massive generous cabinet space. Powder room. Sliders to wrap around deck and back yard. Second floor gives way to primary bedroom furnished with full bathroom. Additional three bedrooms with hallway bathroom. Full attic. Generac 22kw automatic generator. Additional finished 889 sq ft in the basement that may be utilized as a playroom, office or just great for entertaining. Access to massive two car garage. This house is enclosed by an wrought iron railing fence with a landscape that makes you feel like you are in the hills of Tuscany. Property backs up past pool and over the chain linked fence. ( like a football field. ) In ground pool has not been used recently.( may not be operable) Long retaining wall in driveway with masterful craftsmanship. Beautiful neighborhood. Come see....
Contact an agent
Home facts
- Year built:1984
- Listing ID #:936483
- Added:7 day(s) ago
- Updated:September 04, 2026 at 11:28 AM
Rooms and interior
- Bedrooms:4
- Total bathrooms:3
- Full bathrooms:2
- Half bathrooms:1
- Rooms Total:11
- Flooring:Hardwood
- Dining Description:Eat-In Kitchen, Formal Dining
- Kitchen Description:Eat-in Kitchen, Oven, Refrigerator
- Bedroom Description:Master Downstairs
- Basement:Yes
- Basement Description:Full
- Living area:2,879 sq. ft.
Heating and cooling
- Cooling:Central Air
- Heating:Hot Water, Steam
- Central air:Yes
Structure and exterior
- Year built:1984
- Building area:2,879 sq. ft.
- Lot area:1.83 Acres
- Architectural Style:Colonial
- Construction Materials:Frame, Wood Siding
- Levels:2 Story
Schools
- High school:Somers Senior High School
- Middle school:Somers Middle School
- Elementary school:Somers Intermediate School
Utilities
- Water:Shared Well
- Sewer:Septic Tank
Finances and disclosures
- Price:$1,249,999
- Price per sq. ft.:$333.51
- Tax amount:$21,776 (2025)
Features and amenities
- Appliances:Oven, Refrigerator
- Laundry features:Washer/Dryer Hookup
Parking
- Parking description:Driveway, Garage
- Garage:Yes
- Garage spaces:2
New listings near 8 Cobbling Rock Drive
- Coming SoonOpen Thu, 12 to 2pm
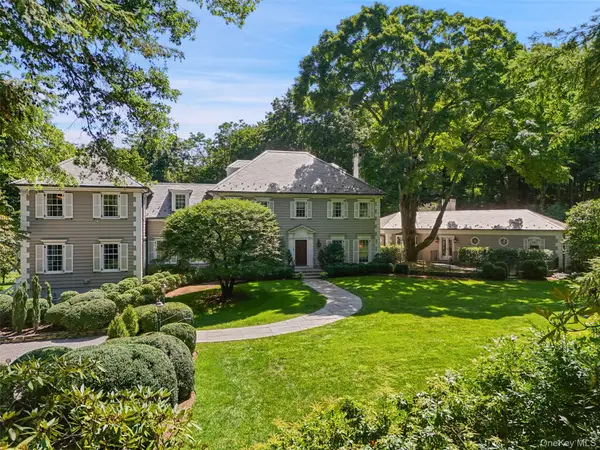 $7,950,000Coming Soon10 beds 15 baths10,000 sq. ft.
29 Upper Hook Road, Katonah, NY 10536
MLS# 1035246Listed by: GINNEL REAL ESTATE - New
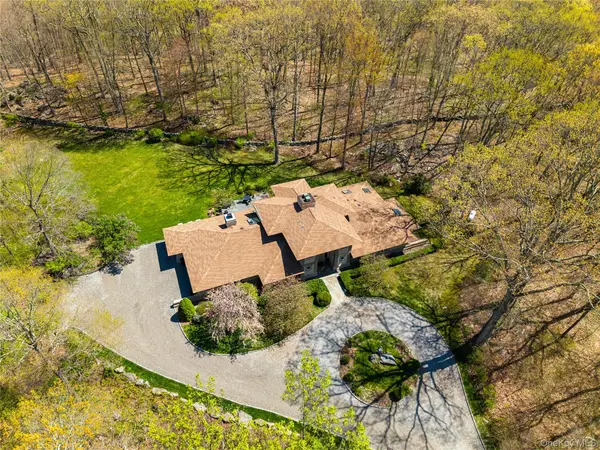 $1,899,000Active4 beds 3 baths3,794 sq. ft.
60 Old Aspetong Road, Katonah, NY 10536
MLS# 1044557Listed by: COMPASS GREATER NY, LLC - New
 $995,000Active4 beds 4 baths3,984 sq. ft.
11 Cobbling Rock Drive, Katonah, NY 10536
MLS# 1020036Listed by: KELLER WILLIAMS REALTY PARTNER 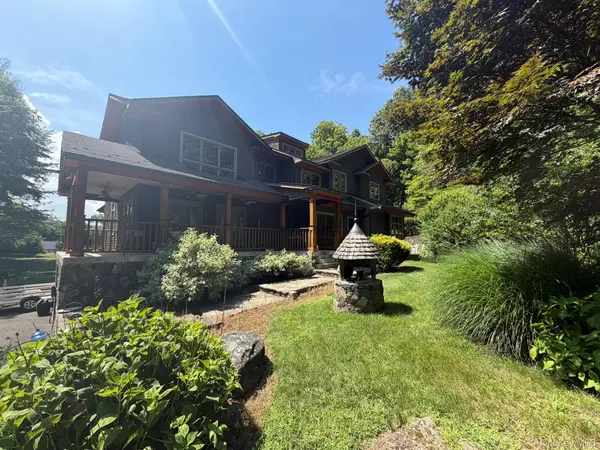 $1,650,000Active4 beds 5 baths3,603 sq. ft.
5 Cortlandt Manor Road, Katonah, NY 10536
MLS# 1039420Listed by: HOMECOIN.COM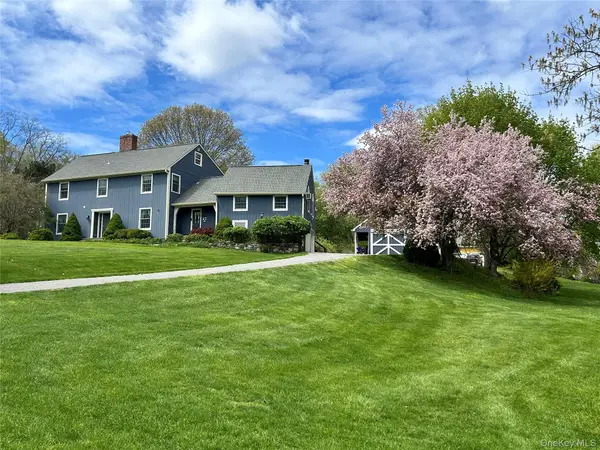 $1,150,000Active4 beds 4 baths3,771 sq. ft.
2 Pine Tree Drive, Katonah, NY 10536
MLS# 1039657Listed by: KELLER WILLIAMS NY REALTY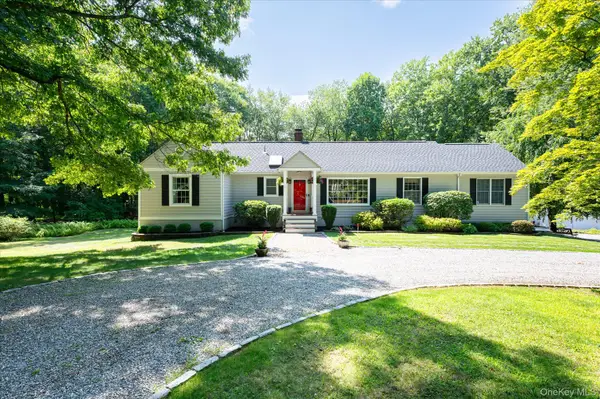 $795,000Active3 beds 2 baths1,422 sq. ft.
19 Young Road, Katonah, NY 10536
MLS# 898340Listed by: KELLER WILLIAMS REALTY PARTNER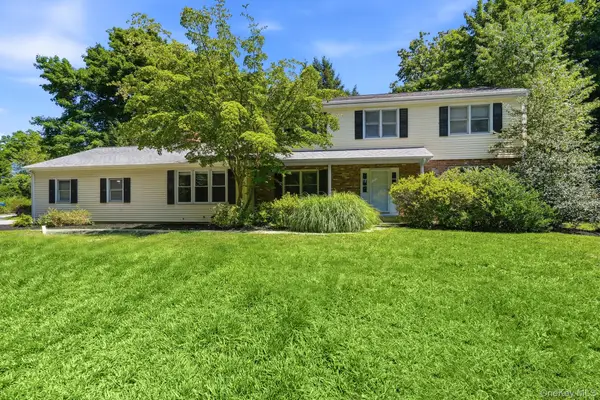 $1,290,000Active4 beds 3 baths2,520 sq. ft.
5 Hampton Place, Katonah, NY 10536
MLS# 1033996Listed by: HOULIHAN LAWRENCE INC.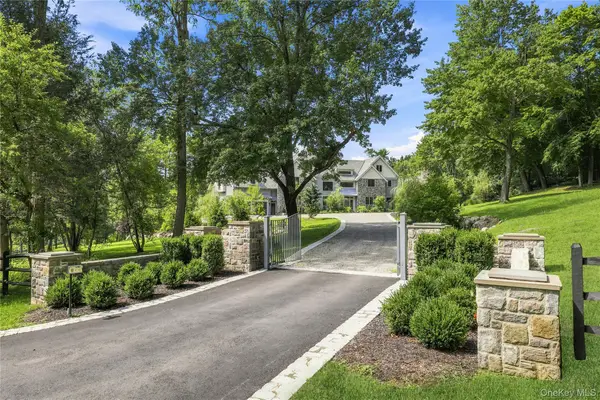 $4,995,000Active5 beds 7 baths8,059 sq. ft.
2 Barry Court, Katonah, NY 10536
MLS# 1027507Listed by: HOULIHAN LAWRENCE INC.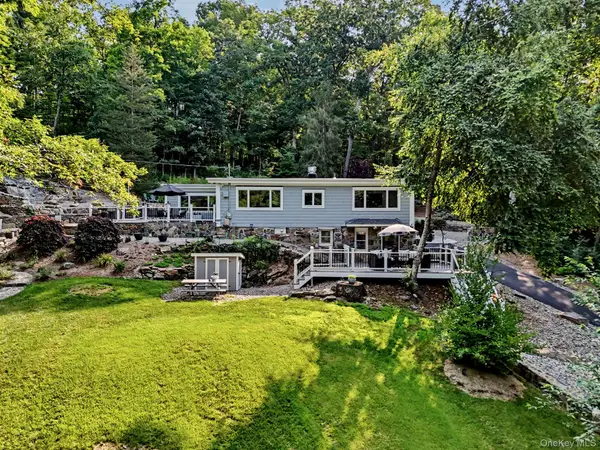 $629,000Pending2 beds 3 baths1,266 sq. ft.
2677 Route 35, Katonah, NY 10536
MLS# 1028613Listed by: BERKSHIRE HATHAWAY HS NY PROP


Protect your home and budget from life's surprises with an Assurant Home Warranty, backed by a partner that supports you through every step of homeownership. Explore Plans.
© 2023 - 2026 ERA Franchise Systems LLC. All rights reserved. ERA Franchise Systems LLC fully supports the principles of the Fair Housing Act and the Equal Opportunity Act. ERA, ERA Real Estate powered, and their respective logos are registered service marks of ERA Franchise Systems LLC. Each office is independently owned and operated.