
4500 Roosevelt Highway #26, Kendall, NY 14476
Local realty services provided by:ERA Team VP Real Estate
4500 Roosevelt Highway #26,Kendall, NY 14476
$49,900
- 3 Beds
- 2 Baths
- 924 sq. ft.
- Mobile / Manufactured
- Active
Listed by: marlene j. seielstad
Office: hearth and home real estate professionals llc.
MLS#:R1718911
Source:NY_GENRIS
Price summary
- Price:$49,900
- Price per sq. ft.:$54
About this home
Beautiful Singlewide located near the end of the park road. Very Private. Three bedrooms, 2 baths, laundry room and open concept kitchen/dining/living room. Main bedroom suite has a large walk-in closet for plenty of storage space. You will be shocked at how spacious it is! Entry has a ramp for easy access. Buyer must get park approval.
Contact an agent
Home facts
- Year built:2016
- Subdivision & Development:Locust Grove
- Listing ID #:R1718911
- Added:2 day(s) ago
- Updated:October 03, 2026 at 03:50 PM
Rooms and interior
- Bedrooms:3
- Total bathrooms:2
- Full bathrooms:2
- Rooms Total:5
- Flooring:Carpet, Resilient, Varies
- Dining Description:Separate Formal Dining Room
- Kitchen Description:Refrigerator
- Basement:Yes
- Living area:924 sq. ft.
Heating and cooling
- Cooling:Window Units
- Heating:Forced Air, Propane
Structure and exterior
- Year built:2016
- Building area:924 sq. ft.
- Lot Features:Rectangular
- Architectural Style:Mobile Home
- Construction Materials:Vinyl Siding
- Foundation Description:Pillar Post Pier
- Levels:1 Story
Utilities
- Water:Connected, Public, Water Connected
Finances and disclosures
- Price:$49,900
- Price per sq. ft.:$54
Features and amenities
- Appliances:Dryer, Refrigerator, Washer
- Laundry features:Dryer, Main Level, Washer
Parking
- Parking description:No Garage
New listings near 4500 Roosevelt Highway #26
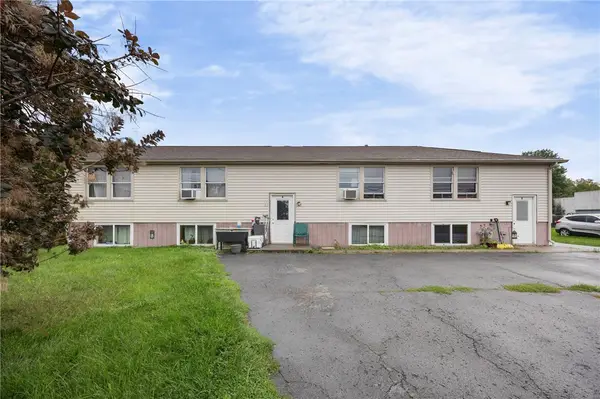 $245,000Active7 beds 4 baths1,809 sq. ft.
16850 Roosevelt Highway, Kendall, NY 14476
MLS# R1714458Listed by: SMALL CITY REALTY WNY LLC $275,000Pending3 beds 2 baths1,232 sq. ft.
17082 Roosevelt Hwy, Kendall, NY 14476
MLS# R1711151Listed by: KELLER WILLIAMS REALTY GREATER ROCHESTER Listed by ERA$199,900Pending3 beds 2 baths1,290 sq. ft.
102 Main Street, Hamlin, NY 14464
MLS# B1705500Listed by: HUNT REAL ESTATE ERA- Open Sat, 12:30 to 2pm
 $369,900Active4 beds 2 baths2,064 sq. ft.
2161 County Line Road, Holley, NY 14470
MLS# R1705037Listed by: BERKSHIRE HATHAWAY HS ZAMBITO - Open Sat, 12:30 to 2pm
 $469,900Active4 beds 2 baths2,064 sq. ft.
2161 County Line #2 Road, Holley, NY 14470
MLS# R1706411Listed by: BERKSHIRE HATHAWAY HS ZAMBITO 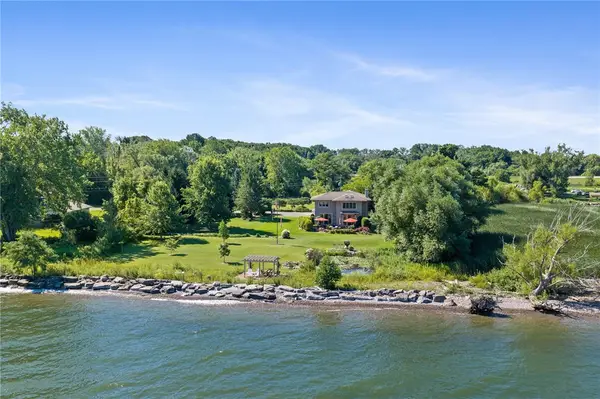 $1,499,900Active4 beds 4 baths3,144 sq. ft.
16821 Bald Eagle Drive, Kendall, NY 14476
MLS# R1705009Listed by: HOWARD HANNA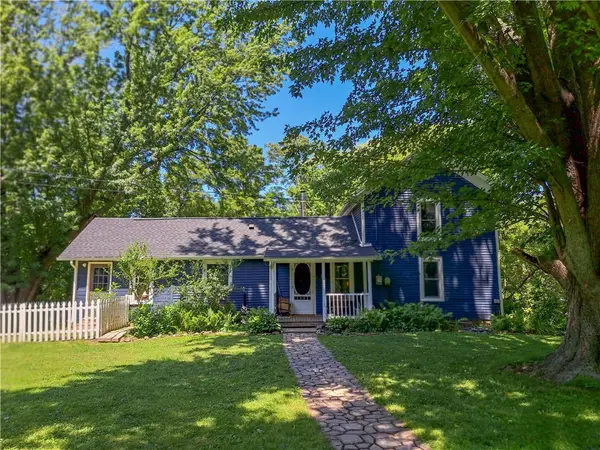 $149,900Pending2 beds 1 baths964 sq. ft.
1296 Norway Road, Kendall, NY 14476
MLS# R1700214Listed by: 31 NORTH REALTY GROUP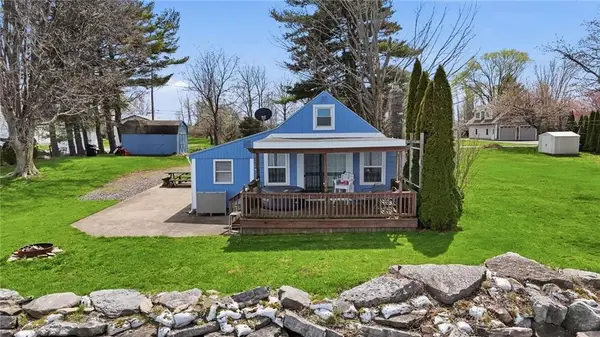 Listed by ERA$279,900Active2 beds 1 baths909 sq. ft.
16055 Lomond Shores W, Kendall, NY 14476
MLS# R1698183Listed by: HUNT REAL ESTATE ERA/COLUMBUS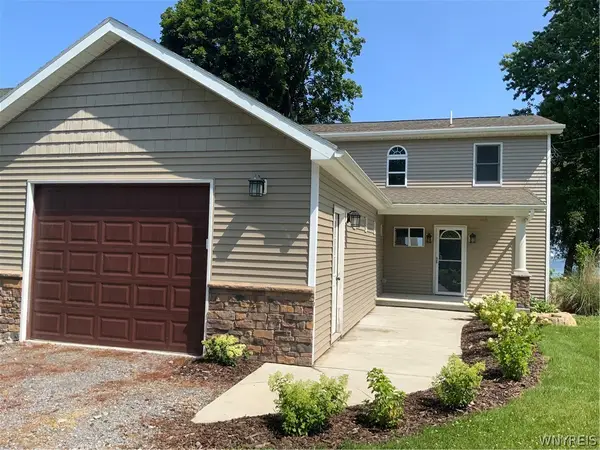 $299,900Pending3 beds 2 baths1,440 sq. ft.
15951 Ed Rose Shrs., Kent, NY 14477
MLS# B1694699Listed by: ONTARIO SHORES REALTY


Protect your home and budget from life's surprises with an Assurant Home Warranty, backed by a partner that supports you through every step of homeownership. Explore Plans.
© 2023 - 2026 ERA Franchise Systems LLC. All rights reserved. ERA Franchise Systems LLC fully supports the principles of the Fair Housing Act and the Equal Opportunity Act. ERA, ERA Real Estate powered, and their respective logos are registered service marks of ERA Franchise Systems LLC. Each office is independently owned and operated.