
943 Peter Smith Road, Kent, NY 14477
Local realty services provided by:HUNT Real Estate ERA
943 Peter Smith Road,Kent, NY 14477
$99,999
- 3 Beds
- 1 Baths
- 1,808 sq. ft.
- Single family
- Active
Listed by: richard miller
Office: results realtors
MLS#:R1729499
Source:NY_GENRIS
Price summary
- Price:$99,999
- Price per sq. ft.:$55.31
About this home
Showings start November 17th at 12:Noon.
Delayed Negotiations Commence December 1st at 12:Noon
Be sure to include a current and verifiable proof of funds staement and make offers good for 24 hours.
Contact an agent
Home facts
- Year built:1968
- Subdivision & Development:Twp 4 100000 Acre
- Listing ID #:R1729499
- Added:1 day(s) ago
- Updated:November 19, 2026 at 03:52 PM
Rooms and interior
- Bedrooms:3
- Total bathrooms:1
- Full bathrooms:1
- Rooms Total:6
- Flooring:Laminate, Resilient, Varies
- Kitchen Description:Country Kitchen
- Basement:Yes
- Basement Description:Crawl Space
- Living area:1,808 sq. ft.
Heating and cooling
- Cooling:Zoned
- Heating:Baseboard, Electric, Zoned
Structure and exterior
- Roof:Shingle
- Year built:1968
- Building area:1,808 sq. ft.
- Lot area:0.46 Acres
- Lot Features:Rectangular, Residential Lot, Rural Lot, Wooded
- Architectural Style:Contemporary, Ranch
- Construction Materials:Composite Siding
- Exterior Features:Deck, Hot Tub Spa, Patio
- Foundation Description:Block
- Levels:1 Story
Schools
- High school:Kendall Junior-Senior High
- Elementary school:Kendall Elementary
Utilities
- Water:Well
- Sewer:Septic Tank
Finances and disclosures
- Price:$99,999
- Price per sq. ft.:$55.31
- Tax amount:$2,225
Features and amenities
- Laundry features:Electric Water Heater, Main Level
- Amenities:Deck
Parking
- Parking description:Attached, Garage
- Garage:Yes
- Garage spaces:2
New listings near 943 Peter Smith Road
- Coming SoonOpen Sat, 12 to 2pm
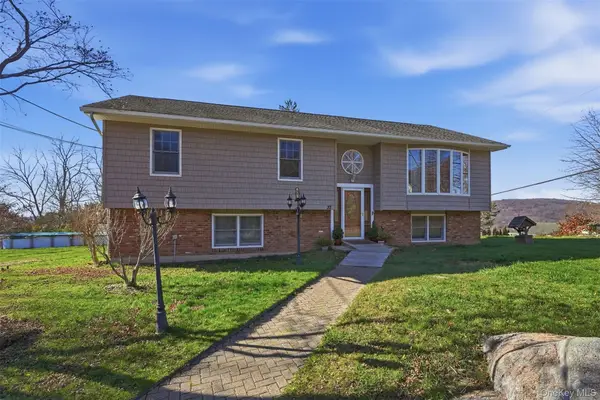 $519,000Coming Soon4 beds 2 baths2,580 sq. ft.
37 Montrose Drive, Carmel, NY 10512
MLS# 1056898Listed by: EXP REALTY - New
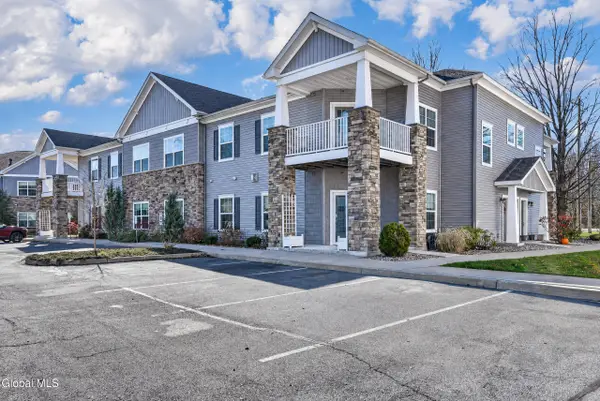 $320,000Active2 beds 2 baths1,384 sq. ft.
2 Marions Way, Malta, NY 12118
MLS# 202630299Listed by: KW PLATFORM - New
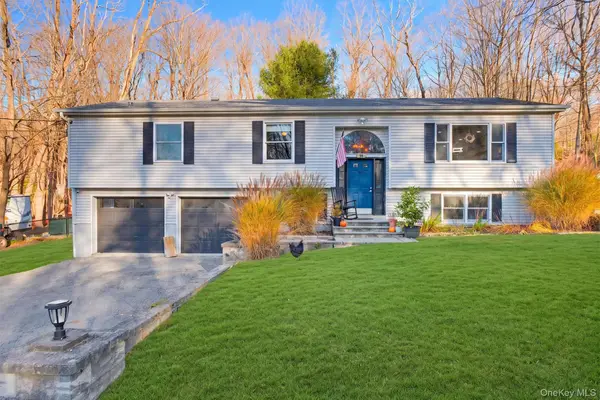 $524,500Active3 beds 3 baths2,250 sq. ft.
10 Ponderosa Road, Carmel, NY 10512
MLS# 1073443Listed by: K. FORTUNA REALTY, INC. 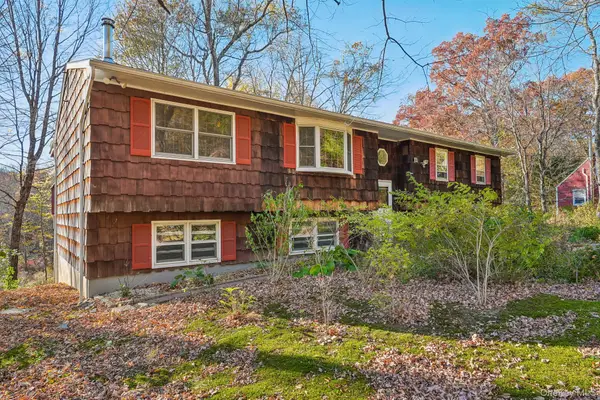 $527,000Active3 beds 2 baths1,924 sq. ft.
569 Farmers Mills Road, Carmel, NY 10512
MLS# 1069807Listed by: REDFIN REAL ESTATE- Open Sun, 12 to 2pm
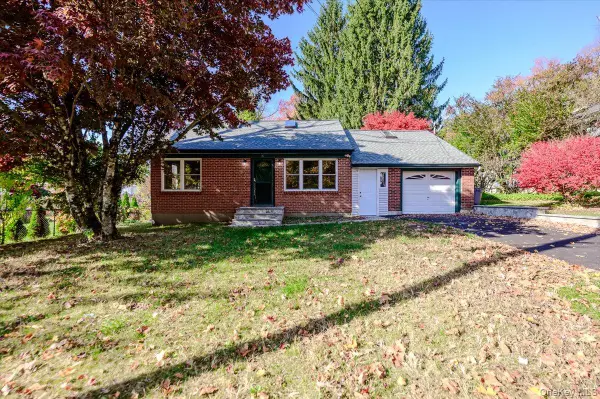 $429,900Active2 beds 1 baths1,372 sq. ft.
21 Geneva Drive, Carmel, NY 10512
MLS# 1069248Listed by: PRIME PLACE REALTY 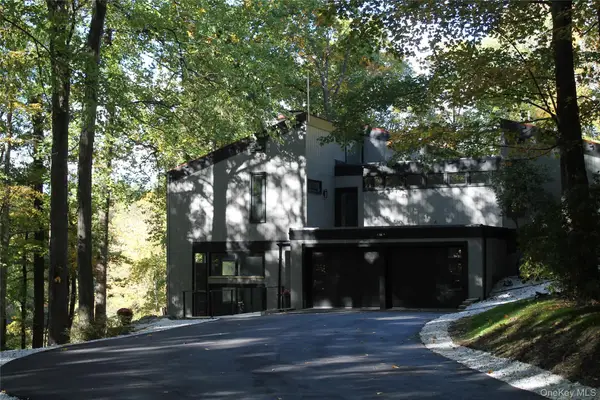 $999,900Active4 beds 4 baths3,000 sq. ft.
402 Hortontown Road, Hopewell Junction, NY 12533
MLS# 1068947Listed by: ARC REALTY 1 IN SALES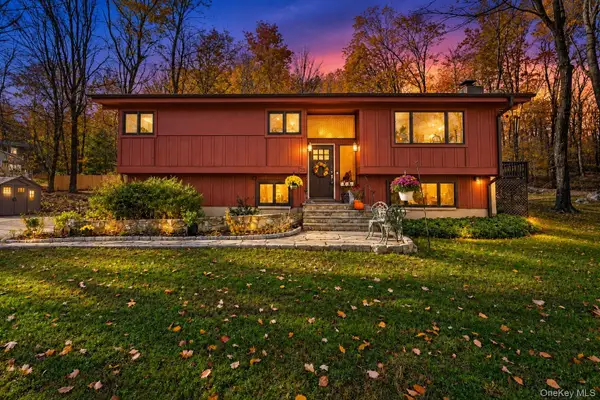 $599,888Active3 beds 3 baths2,224 sq. ft.
25 Ponderosa Road, Carmel, NY 10512
MLS# 1068645Listed by: KELLER WILLIAMS VILLAGE SQ RLT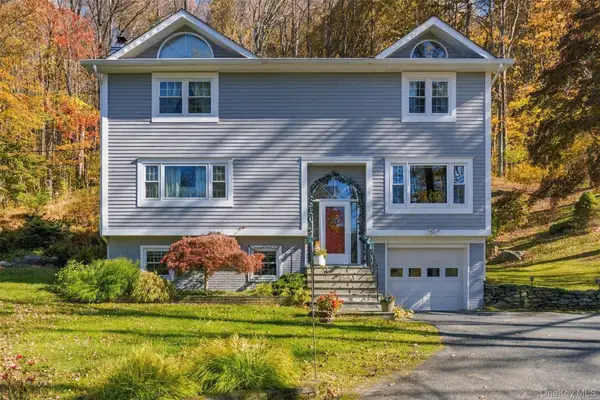 $625,000Active3 beds 3 baths2,568 sq. ft.
236 Ludingtonville Road, Holmes, NY 12531
MLS# 1068008Listed by: OWNER ENTRY.COM $19,900Active2.78 Acres
Lot 42 Ludingtonville Road, Carmel, NY 10512
MLS# 1066956Listed by: COLDWELL BANKER REALTY $519,000Active3 beds 3 baths1,715 sq. ft.
18 Laurie Court, Carmel, NY 10512
MLS# 1066478Listed by: COLDWELL BANKER REALTY


Protect your home and budget from life's surprises with an Assurant Home Warranty, backed by a partner that supports you through every step of homeownership. Explore Plans.
© 2023 - 2026 ERA Franchise Systems LLC. All rights reserved. ERA Franchise Systems LLC fully supports the principles of the Fair Housing Act and the Equal Opportunity Act. ERA, ERA Real Estate powered, and their respective logos are registered service marks of ERA Franchise Systems LLC. Each office is independently owned and operated.