
379 W Hazeltine Avenue, Kenmore, NY 14217
Local realty services provided by:ERA Team VP Real Estate
379 W Hazeltine Avenue,Kenmore, NY 14217
$234,900
- 3 Beds
- 1 Baths
- 1,408 sq. ft.
- Single family
- Active
Listed by: maryanne floss
Office: howard hanna wny inc.
MLS#:B1728768
Source:NY_GENRIS
Price summary
- Price:$234,900
- Price per sq. ft.:$166.83
About this home
Charming and meticulously maintained 3 bedroom 1 full bath home in the Village of Kenmore. As you enter, you are welcomed by a spacious mudroom featuring a new front door, leading into an open floor plan that beautifully blends modern updates with the original charm & character of the 1920's. Enjoy the generously sized living room and dining room, both offering beautiful LVP flooring for a fresh, cohesive look. Gorgeous updated kitchen featuring granite countertops, SS appliances, tile back-splash, and recessed lighting. A built-in serving area adds both convenience & charm, with an open flow into the dining room. First floor also features a bright reading nook/sunroom area with new windows creating the perfect space for home office or to unwind. Upstairs you will find 3 spacious bedrooms and a full updated bath. Your home also includes a full dry unfinished basement offering unlimited storage. Partially fenced yard, 1 car garage & maintenance free vinyl siding. Updates include: some new windows, furnace 8 years, newer kitchen appliances & roof 12 years. Just steps from the vibrant Hertel Ave., with all of the restaurants and shops North Buffalo is known for. Nothing to do but move in!...
Contact an agent
Home facts
- Year built:1926
- Listing ID #:B1728768
- Added:2 day(s) ago
- Updated:November 19, 2026 at 03:52 PM
Rooms and interior
- Bedrooms:3
- Total bathrooms:1
- Full bathrooms:1
- Rooms Total:6
- Flooring:Carpet, Hardwood, Laminate, Varies
- Dining Description:Living Dining Room, Separate Formal Dining Room
- Kitchen Description:Dishwasher, Microwave, Pantry, Refrigerator
- Basement:Yes
- Basement Description:Full, Sump Pump
- Living area:1,408 sq. ft.
Heating and cooling
- Heating:Forced Air, Gas
Structure and exterior
- Roof:Asphalt, Shingle
- Year built:1926
- Building area:1,408 sq. ft.
- Lot area:0.08 Acres
- Lot Features:Rectangular, Residential Lot
- Architectural Style:Colonial, Two Story
- Construction Materials:Copper Plumbing, Vinyl Siding
- Exterior Features:Fence
- Foundation Description:Stone
- Levels:2 Stories
Utilities
- Water:Connected, Public, Water Connected
- Sewer:Connected, Sewer Connected
Finances and disclosures
- Price:$234,900
- Price per sq. ft.:$166.83
- Tax amount:$4,435
Features and amenities
- Appliances:Dishwasher, Gas Range, Microwave, Refrigerator
- Laundry features:Electric Water Heater, In Basement
- Amenities:Fence
Parking
- Parking description:Detached, Garage
- Garage:Yes
- Garage spaces:1
New listings near 379 W Hazeltine Avenue
- New
 Listed by ERA$99,900Active5 beds 2 baths1,880 sq. ft.
183 W Girard Boulevard, Buffalo, NY 14217
MLS# B1729313Listed by: HUNT REAL ESTATE ERA - Open Sat, 1 to 3pmNew
 Listed by ERA$289,900Active3 beds 2 baths1,344 sq. ft.
37 Wabash Avenue, Kenmore, NY 14217
MLS# B1729463Listed by: HUNT REAL ESTATE ERA 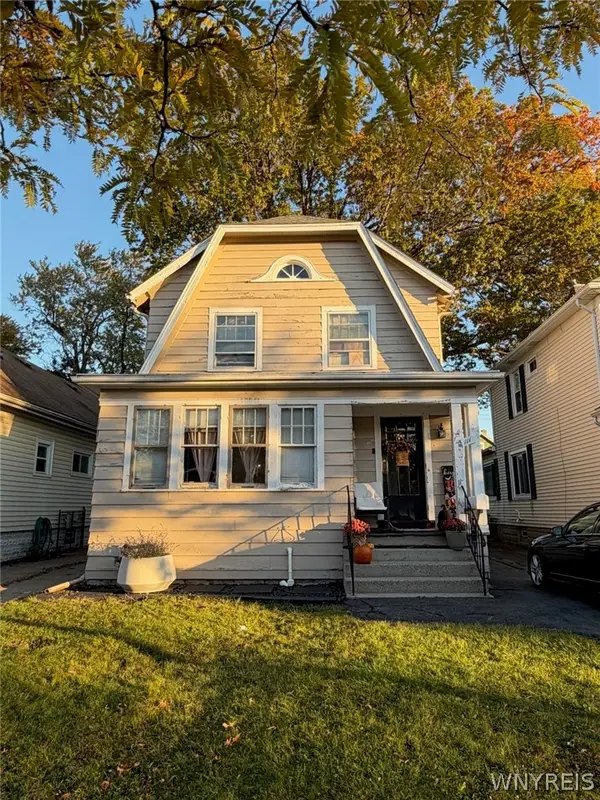 $214,900Pending3 beds 1 baths1,380 sq. ft.
111 Westgate Road, Buffalo, NY 14217
MLS# B1728344Listed by: KELLER WILLIAMS REALTY LANCASTER- Open Sat, 1 to 3pmNew
 Listed by ERA$279,900Active3 beds 2 baths1,199 sq. ft.
195 Tremaine Avenue, Buffalo, NY 14217
MLS# B1728697Listed by: HUNT REAL ESTATE ERA - New
 Listed by ERA$224,900Active3 beds 2 baths1,296 sq. ft.
1461 Kenmore Avenue, Buffalo, NY 14217
MLS# B1728506Listed by: HUNT REAL ESTATE ERA - New
 $249,900Active3 beds 2 baths1,344 sq. ft.
72 Charleston Avenue, Buffalo, NY 14217
MLS# B1728343Listed by: SEROTA REAL ESTATE LLC - New
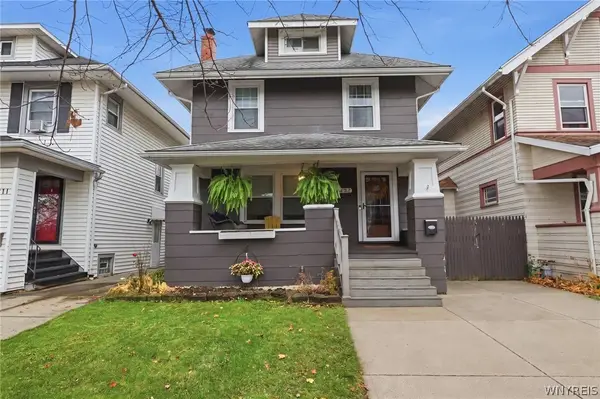 $254,900Active3 beds 2 baths1,500 sq. ft.
207 Parkwood Avenue, Buffalo, NY 14217
MLS# B1727992Listed by: HOWARD HANNA WNY INC. 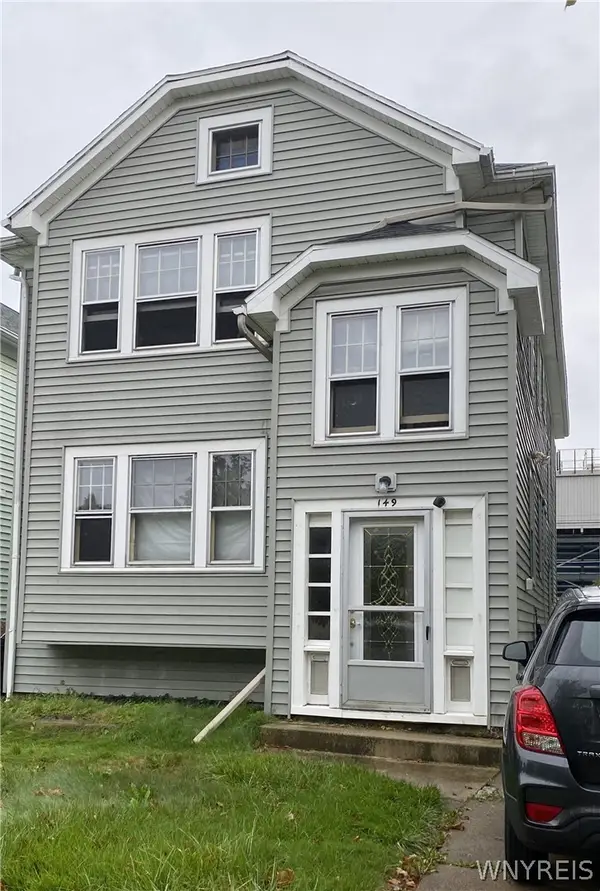 Listed by ERA$190,000Pending4 beds 2 baths2,295 sq. ft.
149 Nassau Avenue, Buffalo, NY 14217
MLS# B1727550Listed by: HUNT REAL ESTATE ERA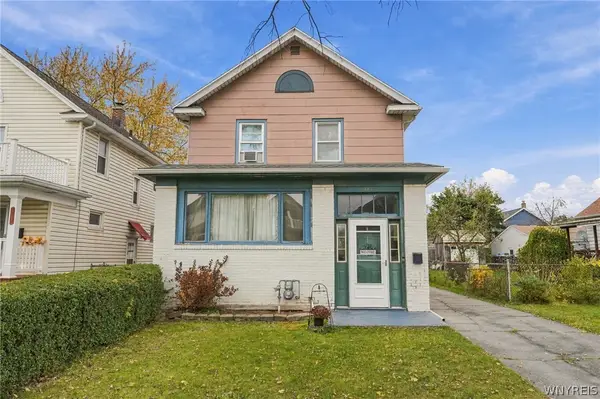 $199,900Active3 beds 1 baths1,256 sq. ft.
333 Wabash Avenue, Kenmore, NY 14217
MLS# B1726435Listed by: HOWARD HANNA WNY INC.


Protect your home and budget from life's surprises with an Assurant Home Warranty, backed by a partner that supports you through every step of homeownership. Explore Plans.
© 2023 - 2026 ERA Franchise Systems LLC. All rights reserved. ERA Franchise Systems LLC fully supports the principles of the Fair Housing Act and the Equal Opportunity Act. ERA, ERA Real Estate powered, and their respective logos are registered service marks of ERA Franchise Systems LLC. Each office is independently owned and operated.