
333 Wabash Avenue, Kenmore, NY 14217
Local realty services provided by:HUNT Real Estate ERA
Upcoming open houses
- Sat, Nov 1411:00 am - 12:30 pm
Listed by: tracy ann parke gibas
Office: howard hanna wny inc.
MLS#:B1726435
Source:NY_GENRIS
Price summary
- Price:$199,900
- Price per sq. ft.:$159.16
About this home
Open house Saturday IS CANCELED. Classic Kenmore Charm. Timeless Character. A Lifestyle Worth Loving! Welcome to Village of Kenmore living, where timeless architecture, original craftsmanship, and neighborhood charm come together. Lovingly cared for by the same family for 34 years, this home is filled with the character, warmth, and details that make classic Kenmore homes so special. From the moment you step into the grand front foyer, you'll appreciate the original wood doors and woodwork, beautiful hardwood floors, oversized moldings, and high ceilings that create a spacious feel and a charm that simply cannot be replicated in today's new construction. The inviting living room showcases a charming faux brick fireplace flanked by distinctive built-in, glass-encased bookcases, creating an iconic focal point and a perfect setting for gathering. A formal dining room offers the ideal space for entertaining, while the adjoining quaint sunroom provides a lovely spot for morning coffee, reading, or simply enjoying the natural light. The kitchen features a convenient breakfast bar, and the sunroom opens to a rear deck for easy outdoor enjoyment. Upstairs, you'll find three bedrooms and a full bath, offering comfortable living space with the traditional layout and character expected of a classic Kenmore home. A detached two-car garage adds everyday convenience. Enjoy the best of Village living with farmers market strolls, walks down Delaware Ave, Mang Park wading pool, quaint coffee shops, locally owned businesses, and neighborhood favorites like Amici's, King Condrell, and Watson's Chocolates. Conveniently located near Kenmore Mercy Hospital with easy access to the 290 and 190. Adding to the home's appeal are important improvements, including recent basement wall reinforcement with newly installed I-beam supports, an approximately five-year-old roof, and 5 yr old Lennox furnace. 34 years of memories, timeless craftsmanship, and the opportunity to make it your own. Welcome home to Kenmore, where timeless charm, a strong sense of community, and a lifestyle that feels both connected and convenient come together!...
Contact an agent
Home facts
- Year built:1925
- Listing ID #:B1726435
- Added:10 day(s) ago
- Updated:November 14, 2026 at 03:50 PM
Rooms and interior
- Bedrooms:3
- Total bathrooms:1
- Full bathrooms:1
- Rooms Total:6
- Flooring:Carpet, Hardwood, Varies
- Dining Description:Living Dining Room, Separate Formal Dining Room
- Kitchen Description:Pantry
- Basement:Yes
- Basement Description:Full, Sump Pump
- Living area:1,256 sq. ft.
Heating and cooling
- Heating:Forced Air, Gas
Structure and exterior
- Roof:Asphalt
- Year built:1925
- Building area:1,256 sq. ft.
- Lot area:0.09 Acres
- Lot Features:Near Public Transit, Rectangular, Residential Lot
- Architectural Style:Colonial, Historic Antique
- Construction Materials:Brick, Copper Plumbing, Shake Siding
- Exterior Features:Deck, Fence
- Foundation Description:Block
- Levels:2 Stories
Utilities
- Water:Connected, Public, Water Connected
- Sewer:Connected, Sewer Connected
Finances and disclosures
- Price:$199,900
- Price per sq. ft.:$159.16
- Tax amount:$5,218
Features and amenities
- Laundry features:In Basement
- Amenities:Deck, Fence
Parking
- Parking description:Detached, Garage
- Garage:Yes
- Garage spaces:2
New listings near 333 Wabash Avenue
- Open Sat, 11am to 1pmNew
 Listed by ERA$279,900Active3 beds 2 baths1,199 sq. ft.
195 Tremaine Avenue, Buffalo, NY 14217
MLS# B1728697Listed by: HUNT REAL ESTATE ERA - New
 Listed by ERA$224,900Active3 beds 2 baths1,296 sq. ft.
1461 Kenmore Avenue, Buffalo, NY 14217
MLS# B1728506Listed by: HUNT REAL ESTATE ERA - New
 $249,900Active3 beds 2 baths1,344 sq. ft.
72 Charleston Avenue, Buffalo, NY 14217
MLS# B1728343Listed by: SEROTA REAL ESTATE LLC - Open Sat, 11am to 1pmNew
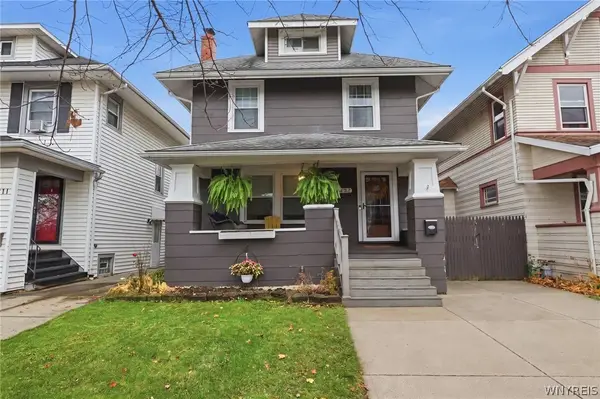 $254,900Active3 beds 2 baths1,500 sq. ft.
207 Parkwood Avenue, Buffalo, NY 14217
MLS# B1727992Listed by: HOWARD HANNA WNY INC. 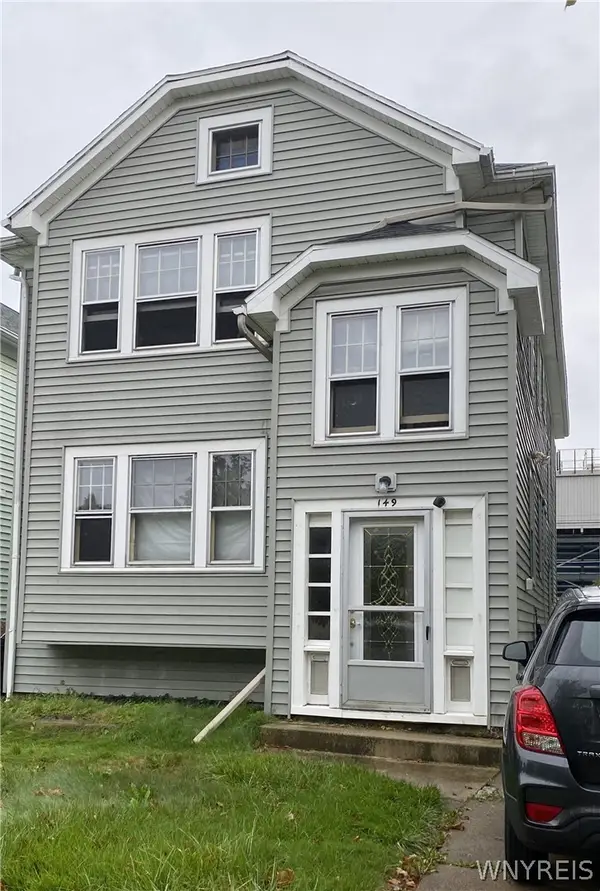 Listed by ERA$190,000Pending4 beds 2 baths2,295 sq. ft.
149 Nassau Avenue, Buffalo, NY 14217
MLS# B1727550Listed by: HUNT REAL ESTATE ERA- Open Sun, 11am to 12:30pm
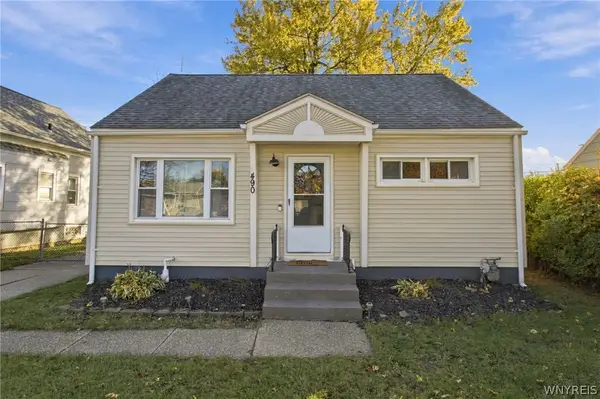 $230,000Active3 beds 1 baths1,080 sq. ft.
490 W Hazeltine Avenue, Buffalo, NY 14217
MLS# B1719035Listed by: HOWARD HANNA WNY INC. 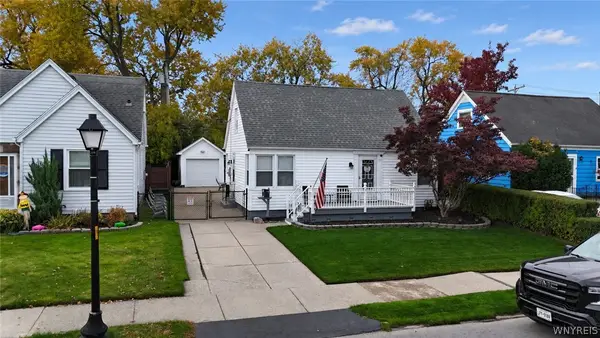 $229,999Active3 beds 1 baths1,302 sq. ft.
164 Hamilton Boulevard, Kenmore, NY 14217
MLS# B1726425Listed by: PARK REALTY OF WNY LLC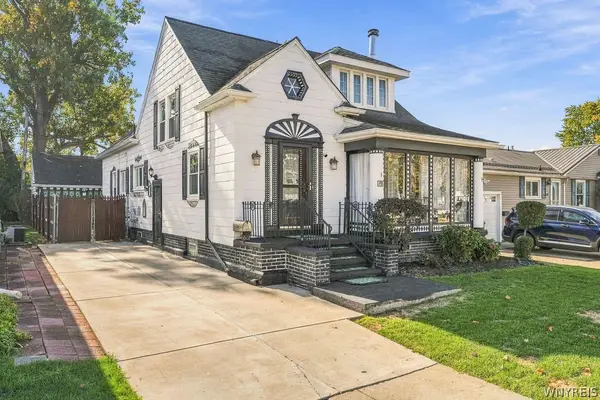 $275,000Active4 beds 2 baths1,732 sq. ft.
62 School Street, Kenmore, NY 14217
MLS# B1724313Listed by: HOWARD HANNA WNY INC.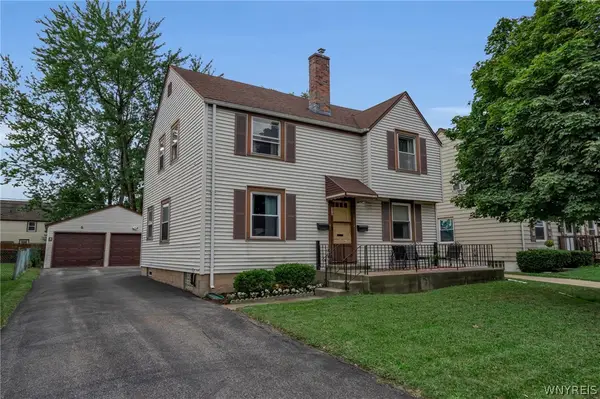 $254,000Pending4 beds 2 baths1,624 sq. ft.
170 Woodward Avenue, Kenmore, NY 14217
MLS# B1725821Listed by: SEROTA REAL ESTATE LLC


Protect your home and budget from life's surprises with an Assurant Home Warranty, backed by a partner that supports you through every step of homeownership. Explore Plans.
© 2023 - 2026 ERA Franchise Systems LLC. All rights reserved. ERA Franchise Systems LLC fully supports the principles of the Fair Housing Act and the Equal Opportunity Act. ERA, ERA Real Estate powered, and their respective logos are registered service marks of ERA Franchise Systems LLC. Each office is independently owned and operated.