
1028 Point Breeze Road, Kent, NY 14477
Local realty services provided by:HUNT Real Estate ERA
1028 Point Breeze Road,Kent, NY 14477
$199,900
- 2 Beds
- 1 Baths
- 1,296 sq. ft.
- Single family
- Active
Listed by:
 Bernadette Catlin(585) 451 - 4975HUNT Real Estate ERA
Office: hunt real estate era/columbus
MLS#:R1728232
Source:NY_GENRIS
Price summary
- Price:$199,900
- Price per sq. ft.:$154.24
About this home
Location is everything! Walk to Lake Ontario, Oak Orchard Creek, the Lighthouse, and nearby dining. Enjoy some of the area's best fishing, with numerous charter services offering the opportunities to catch trophy-sized fish. Surrounded by local apple farms and just a short drive to charming, quaint towns, this property offers the perfect blend of year-round comfort, outdoor recreation, and small-town charm. Whether you're looking for a full-time residence or a peaceful getaway, this Lake Ontario location is one to enjoy in every season!
Contact an agent
Home facts
- Year built:1978
- Subdivision & Development:Town/Carlton
- Listing ID #:R1728232
- Added:10 day(s) ago
- Updated:November 22, 2026 at 04:09 PM
Rooms and interior
- Bedrooms:2
- Total bathrooms:1
- Full bathrooms:1
- Rooms Total:4
- Flooring:Hardwood, Tile, Varies
- Dining Description:Living Dining Room
- Kitchen Description:Country Kitchen, Dishwasher, Microwave, Pantry, Refrigerator
- Basement:Yes
- Basement Description:Crawl Space, Partial, Sump Pump, Walk Up Access
- Living area:1,296 sq. ft.
Heating and cooling
- Cooling:Central Air
- Heating:Baseboard, Hot Water, Propane
- Central air:Yes
Structure and exterior
- Roof:Asphalt
- Year built:1978
- Building area:1,296 sq. ft.
- Lot area:0.34 Acres
- Lot Features:Rectangular, Residential Lot
- Architectural Style:Ranch
- Construction Materials:Copper Plumbing, Vinyl Siding
- Exterior Features:Deck
- Levels:1 Story
Utilities
- Water:Connected, Public, Water Connected
- Sewer:Septic Tank
Finances and disclosures
- Price:$199,900
- Price per sq. ft.:$154.24
- Tax amount:$3,623
Features and amenities
- Appliances:Dishwasher, Dryer, Gas Range, Microwave, Refrigerator, Washer
- Laundry features:Dryer, Main Level, Washer
- Amenities:Deck
Parking
- Parking description:Attached, Driveway, Garage, Garage Door Opener
- Garage:Yes
- Garage spaces:3
New listings near 1028 Point Breeze Road
- New
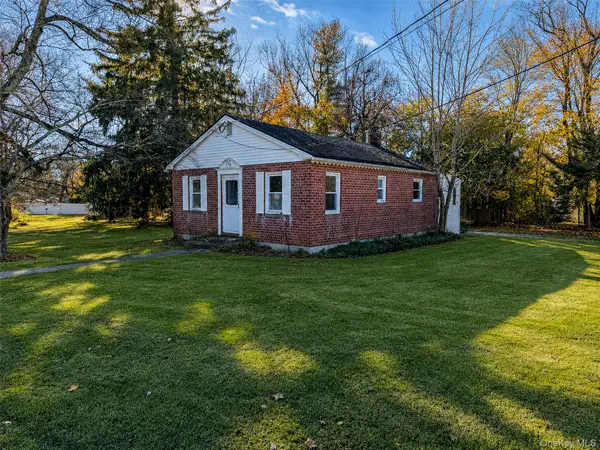 $300,000Active2 beds 1 baths950 sq. ft.
25 Salem Road, Carmel, NY 10512
MLS# 1074968Listed by: HOWARD HANNA RAND REALTY - Open Sun, 12 to 2pmNew
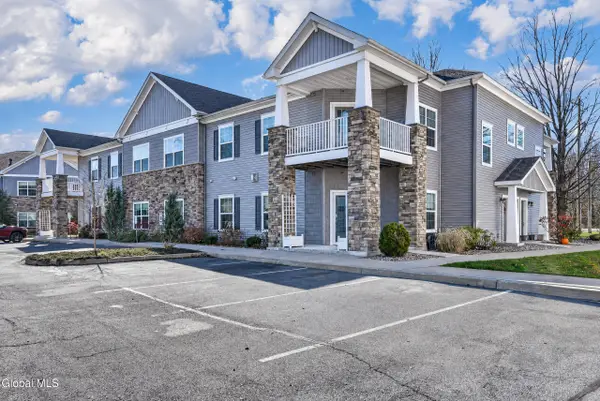 $320,000Active2 beds 2 baths1,384 sq. ft.
2 Marions Way, Malta, NY 12118
MLS# 202630299Listed by: KW PLATFORM - Open Sun, 12 to 2pmNew
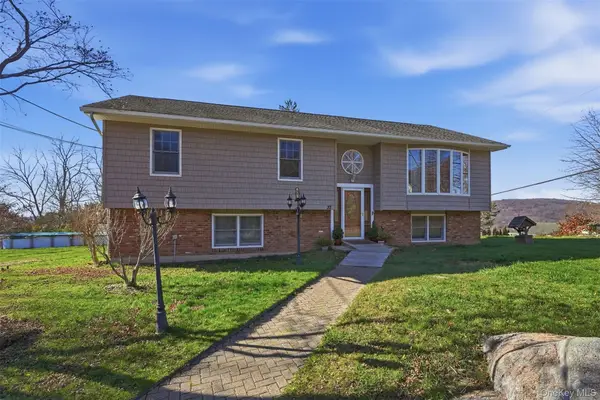 $519,000Active4 beds 3 baths2,580 sq. ft.
37 Montrose Drive, Carmel, NY 10512
MLS# 1056898Listed by: EXP REALTY - New
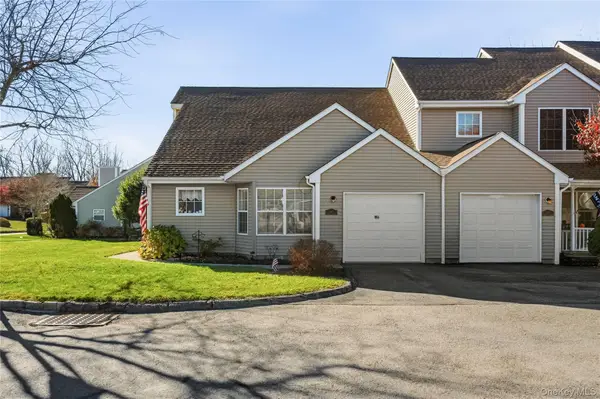 $549,999Active2 beds 3 baths2,731 sq. ft.
88 Sparrow Ridge Road #17K, Carmel, NY 10512
MLS# 1072181Listed by: HOULIHAN LAWRENCE INC. - New
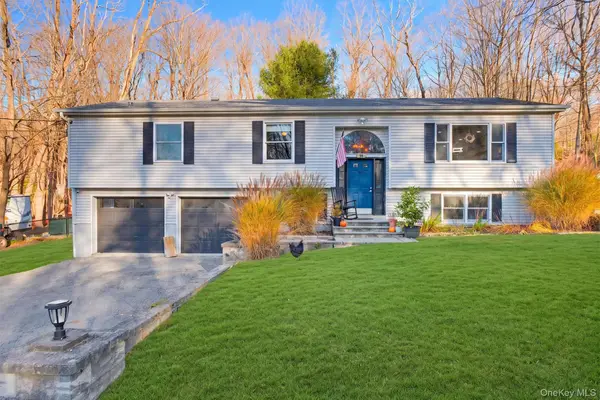 $524,500Active3 beds 3 baths2,250 sq. ft.
10 Ponderosa Road, Carmel, NY 10512
MLS# 1073443Listed by: K. FORTUNA REALTY, INC. 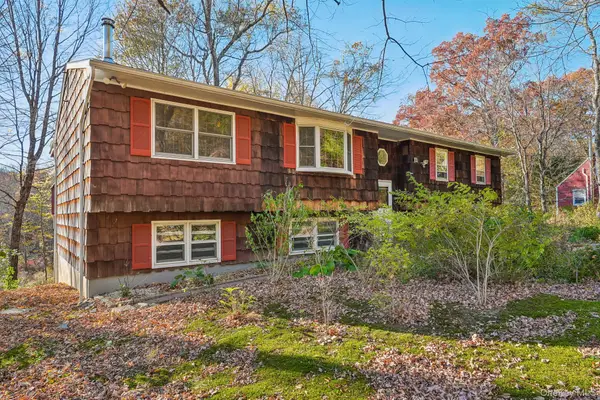 $527,000Active3 beds 2 baths1,924 sq. ft.
569 Farmers Mills Road, Carmel, NY 10512
MLS# 1069807Listed by: REDFIN REAL ESTATE- Open Sun, 12 to 2pm
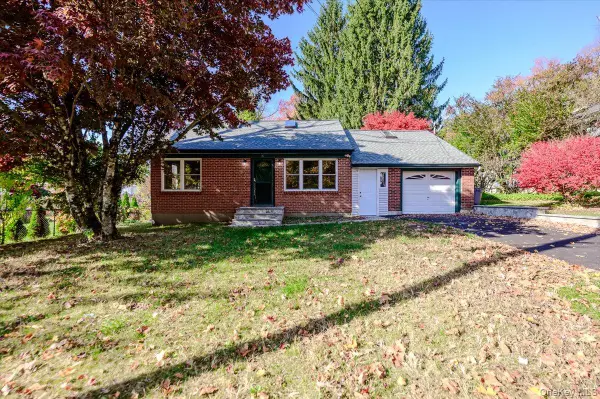 $429,900Active2 beds 1 baths1,372 sq. ft.
21 Geneva Drive, Carmel, NY 10512
MLS# 1069248Listed by: PRIME PLACE REALTY 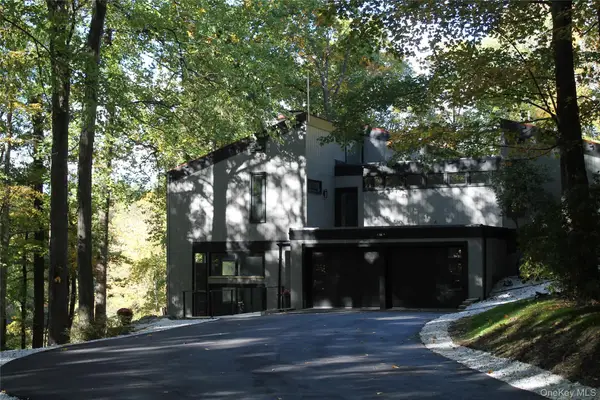 $999,900Active4 beds 4 baths3,000 sq. ft.
402 Hortontown Road, Hopewell Junction, NY 12533
MLS# 1068947Listed by: ARC REALTY 1 IN SALES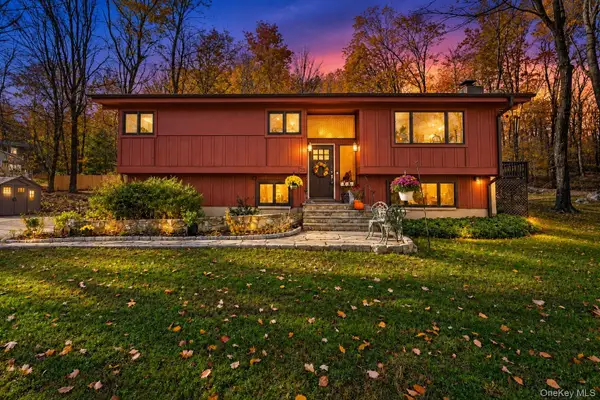 $599,888Active3 beds 3 baths2,224 sq. ft.
25 Ponderosa Road, Carmel, NY 10512
MLS# 1068645Listed by: KELLER WILLIAMS VILLAGE SQ RLT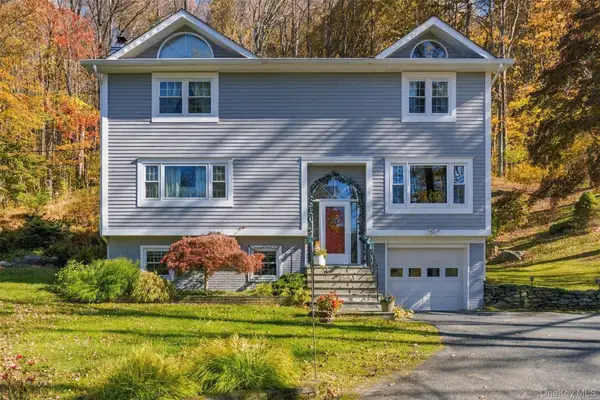 $625,000Active3 beds 3 baths2,568 sq. ft.
236 Ludingtonville Road, Holmes, NY 12531
MLS# 1068008Listed by: OWNER ENTRY.COM


Protect your home and budget from life's surprises with an Assurant Home Warranty, backed by a partner that supports you through every step of homeownership. Explore Plans.
© 2023 - 2026 ERA Franchise Systems LLC. All rights reserved. ERA Franchise Systems LLC fully supports the principles of the Fair Housing Act and the Equal Opportunity Act. ERA, ERA Real Estate powered, and their respective logos are registered service marks of ERA Franchise Systems LLC. Each office is independently owned and operated.