
2 Marions Way, Malta, NY 12118
Local realty services provided by:HUNT Real Estate ERA
2 Marions Way,Malta, NY 12118
$320,000
- 2 Beds
- 2 Baths
- 1,384 sq. ft.
- Condominium
- Active
Upcoming open houses
- Sun, Nov 2212:00 pm - 02:00 pm
Listed by: amanda caldwell
Office: kw platform
MLS#:202630299
Source:Global MLS
Price summary
- Price:$320,000
- Price per sq. ft.:$231.21
- Monthly HOA dues:$335
About this home
Easy one level living in the Shenendehowa School District! This 2 bedroom, 2 full bath condo in Malta offers 1,384 sq ft, all on the first floor with no stairs to climb. The spacious kitchen has plenty of cabinet and counter space, stone countertops and a bar area for casual meals or entertaining. A formal dining room makes hosting easy, and the living room has a cozy gas fireplace. The primary suite has a walk-in closet and its own full bath, and laundry is right on the main level. A garage keeps your car out of the snow all winter. Built in 2018, the home has central air, natural gas heat and Energy Star windows. No more yard work or shoveling, because the association takes care of grounds maintenance, snow removal, trash, water and sewer. You're just off Route 9 and minutes from local favorites like The Ugly Rooster Cafe and Active Ingredient Brewing Company. Shenantaha Creek Park, the Zim Smith Trail, Malta Commons shopping and GlobalFoundries are close by, and the Northway is easy to reach. Saratoga Springs and Saratoga Lake are a short drive away!...
Contact an agent
Home facts
- Year built:2018
- Listing ID #:202630299
- Added:1 day(s) ago
- Updated:November 19, 2026 at 05:20 PM
Rooms and interior
- Bedrooms:2
- Total bathrooms:2
- Full bathrooms:2
- Rooms Total:5
- Flooring:Carpet, Vinyl
- Kitchen Description:Dishwasher, Microwave, Range, Refrigerator
- Living area:1,384 sq. ft.
Heating and cooling
- Cooling:Central Air
- Heating:Forced Air, Natural Gas
- Central air:Yes
Structure and exterior
- Roof:Asphalt, Shingle
- Year built:2018
- Building area:1,384 sq. ft.
- Architectural Style:Condominium Unit
- Construction Materials:Brick, Vinyl Siding
- Exterior Features:Lighting
- Foundation Description:Slab
Schools
- High school:Ballston Spa
Utilities
- Water:Public
- Sewer:Public Sewer
Finances and disclosures
- Price:$320,000
- Price per sq. ft.:$231.21
- Tax amount:$4,749
Features and amenities
- Laundry features:Laundry Room, Main Level, Washer/Dryer
- Amenities:Blinds, ENERGY STAR Qualified Windows, Paddle Fan, Solid Surface Counters, Walk-In Closet(s)
Parking
- Total parking spaces:1
- Parking description:Detached, Off Street
- Garage:Yes
- Garage spaces:1
New listings near 2 Marions Way
- New
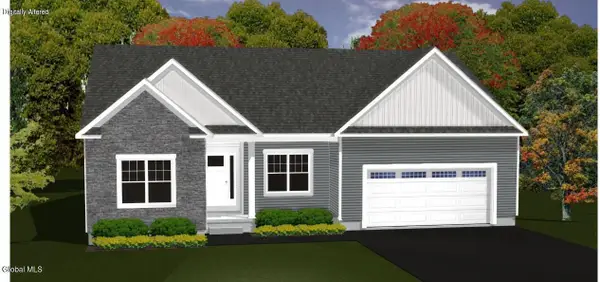 $629,900Active3 beds 3 baths1,716 sq. ft.
4 Logan Drive, Ballston, NY 12020
MLS# 202630280Listed by: KW PLATFORM - New
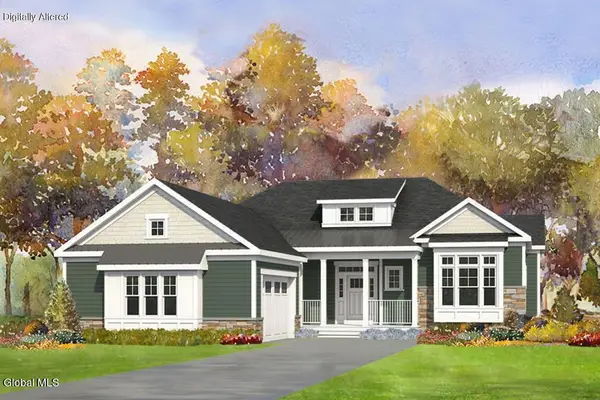 $753,400Active3 beds 3 baths2,413 sq. ft.
6 Logan Drive, Ballston, NY 12020
MLS# 202630281Listed by: KW PLATFORM - Open Sun, 12 to 3pmNew
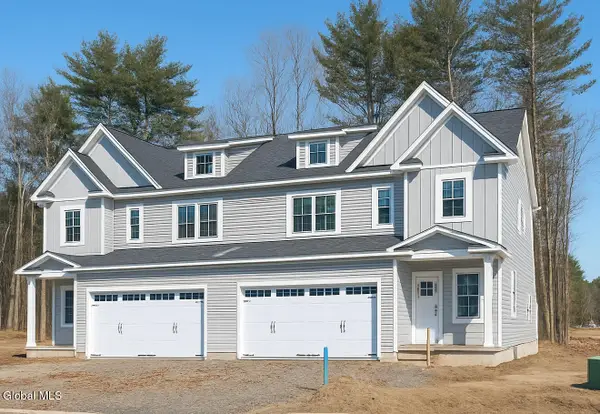 $629,900Active3 beds 3 baths2,080 sq. ft.
16 Blue Aster Lane, Malta, NY 12020
MLS# 202630226Listed by: TAILORED REAL ESTATE GROUP - New
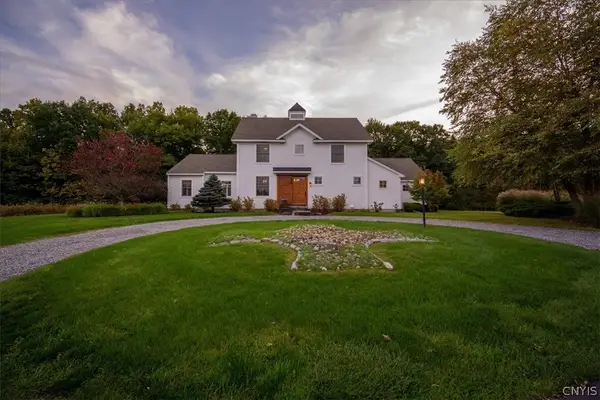 $1,767,000Active6 beds 4 baths3,115 sq. ft.
13 Saratoga Farm Road, Ballston Spa, NY 12020
MLS# S1729632Listed by: COLDWELL BANKER PRIME PROPERTIES - New
 Listed by ERA$539,900Active3 beds 3 baths1,756 sq. ft.
9 Twinflower Court, Ballston Spa, NY 12020
MLS# 202630155Listed by: HUNT REAL ESTATE ERA - Open Thu, 11am to 2pmNew
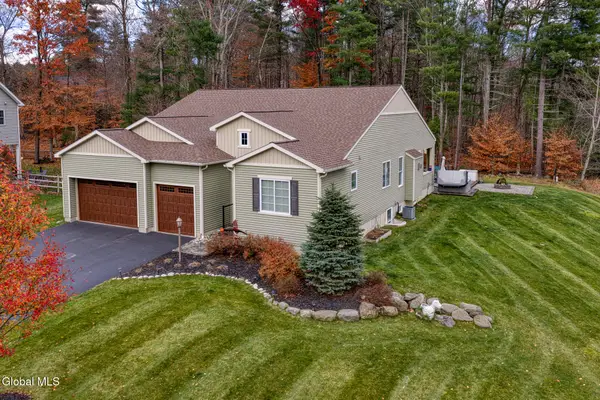 $849,500Active4 beds 4 baths2,374 sq. ft.
7 Cherry Court, Malta, NY 12020
MLS# 202630108Listed by: EXP REALTY 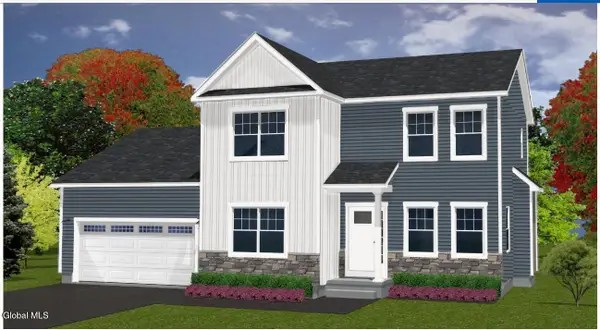 $644,965Pending3 beds 3 baths1,742 sq. ft.
15 Sarah Drive, Ballston Spa, NY 12020
MLS# 202630101Listed by: KW PLATFORM- New
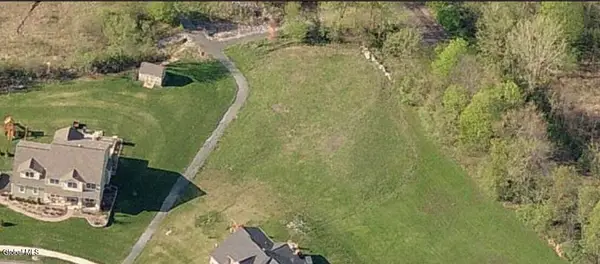 $109,900Active0.36 Acres
L10 S Ruhle Road, Malta, NY 12019
MLS# 202629975Listed by: HOWARD HANNA CAPITAL INC - New
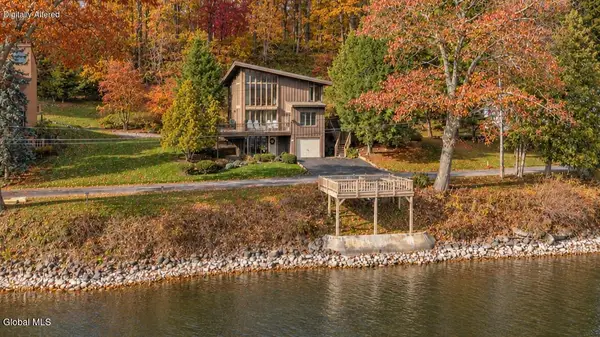 $1,599,900Active6 beds 3 baths2,651 sq. ft.
31 Manning Cove Road, Malta, NY 12020
MLS# 202629951Listed by: KW PLATFORM


Protect your home and budget from life's surprises with an Assurant Home Warranty, backed by a partner that supports you through every step of homeownership. Explore Plans.
© 2023 - 2026 ERA Franchise Systems LLC. All rights reserved. ERA Franchise Systems LLC fully supports the principles of the Fair Housing Act and the Equal Opportunity Act. ERA, ERA Real Estate powered, and their respective logos are registered service marks of ERA Franchise Systems LLC. Each office is independently owned and operated.